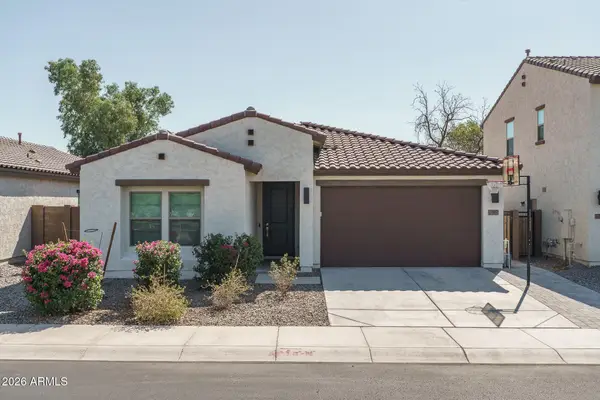
10032 N 49th Drive, Glendale, AZ 85302
Local realty services provided by:CENTURY 21 Arizona West
10032 N 49th Drive,Glendale, AZ 85302
$429,999
- 3 Beds
- 2 Baths
- 1,752 sq. ft.
- Single family
- Active
Listed by: william elet, michael stubbs
Office: my home group real estate
MLS#:7074553
Source:ARMLS
Price summary
- Price:$429,999
- Price per sq. ft.:$245.43
About this home
Welcome to 10032 N 49th Dr! This Glendale home offers a fantastic opportunity with a spacious lot and plenty of room to make it your own. The generous backyard provides space for entertaining, relaxing, or creating the outdoor setup you've been looking for. Conveniently located near shopping, dining, schools, parks and major roadways, making everyday life and commuting a breeze. With a functional layout, established neighborhood and great outdoor space, **this home is full of possibilities and ready for you to make it your own!**
Contact an agent
Home facts
- Year built:1976
- Subdivision & Development:GREENBRIER UNIT 4
- Listing ID #:7074553
- Updated:September 03, 2026 at 07:49 PM
Rooms and interior
- Bedrooms:3
- Total bathrooms:2
- Flooring:Carpet, Tile
- Living area:1,752 sq. ft.
Heating and cooling
- Cooling:Ceiling Fan(s)
- Heating:Electric
- Central air:Yes
Structure and exterior
- Year built:1976
- Building area:1,752 sq. ft.
- Lot area:0.21 Acres
- Lot Features:Cul-De-Sac, Sprinklers In Front, Sprinklers In Rear
- Architectural Style:Ranch
- Construction Materials:Block, Painted
- Exterior Features:Playground, Storage
Schools
- High school:Apollo High School
- Middle school:Palo Verde Middle School
- Elementary school:Sunset School
Utilities
- Water:City Water
Finances and disclosures
- Price:$429,999
- Price per sq. ft.:$245.43
- Tax amount:$1,207 (2025)
Features and amenities
- Laundry features:Washer/Dryer Hook-up Only
Parking
- Parking description:Separate Storage Areas(s)
- Garage:Yes
- Garage spaces:2
 All information should be verified by the recipient and none is guaranteed as accurate by ARMLS. Copyright 2020 Arizona Regional Multiple Listing Service, Inc. All rights reserved.
New listings near 10032 N 49th Drive
- New
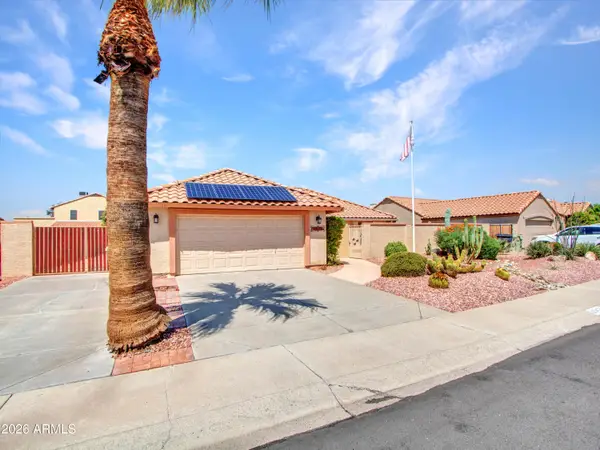 $429,000Active3 beds 2 baths1,486 sq. ft.
5424 W Cochise Drive, Glendale, AZ 85302
MLS# 7075164Listed by: BERKSHIRE HATHAWAY HOMESERVICES ARIZONA PROPERTIES - New
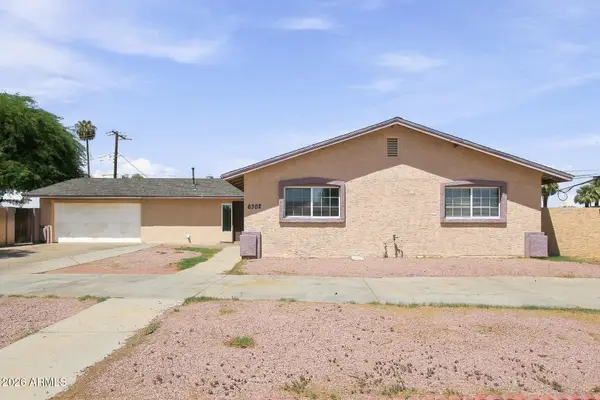 $399,000Active5 beds 3 baths1,944 sq. ft.
6302 W Orange Drive, Glendale, AZ 85301
MLS# 7075171Listed by: EVERYSTATE, INC - New
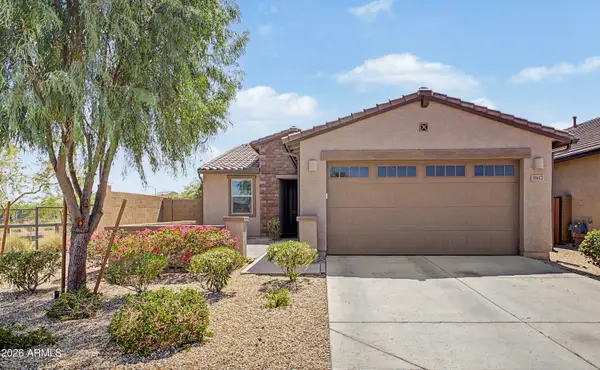 $429,000Active3 beds 2 baths1,398 sq. ft.
8947 W Solano Drive, Glendale, AZ 85305
MLS# 7075193Listed by: UNIQUE REAL ESTATE - New
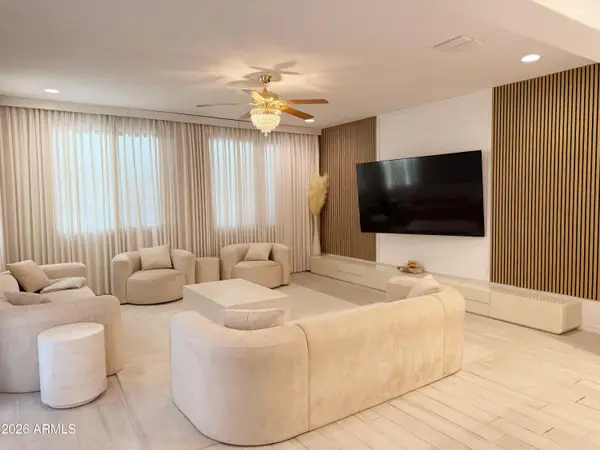 $600,000Active4 beds 4 baths3,086 sq. ft.
12856 W Flynn Court, Glendale, AZ 85307
MLS# 7075048Listed by: HOMESMART - New
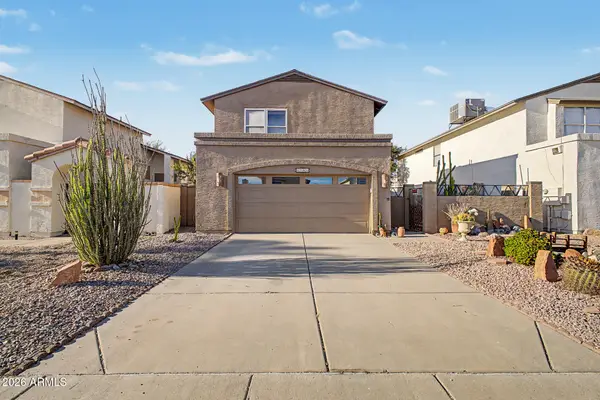 $425,000Active3 beds 3 baths1,428 sq. ft.
4764 W Tonto Drive, Glendale, AZ 85308
MLS# 7075114Listed by: REVOLV REAL ESTATE - New
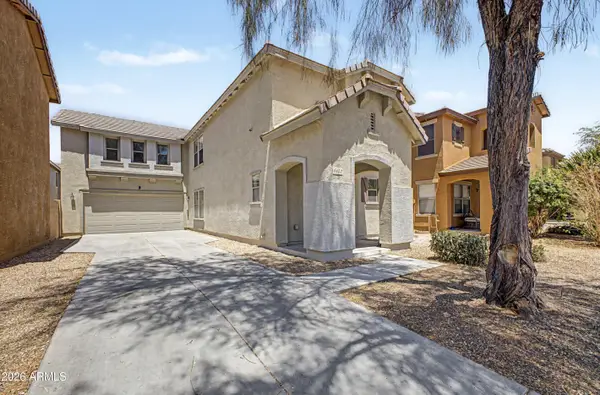 $415,000Active3 beds 3 baths2,215 sq. ft.
6452 W Ruth Avenue, Glendale, AZ 85302
MLS# 7074998Listed by: AMERICAN FREEDOM REALTY - New
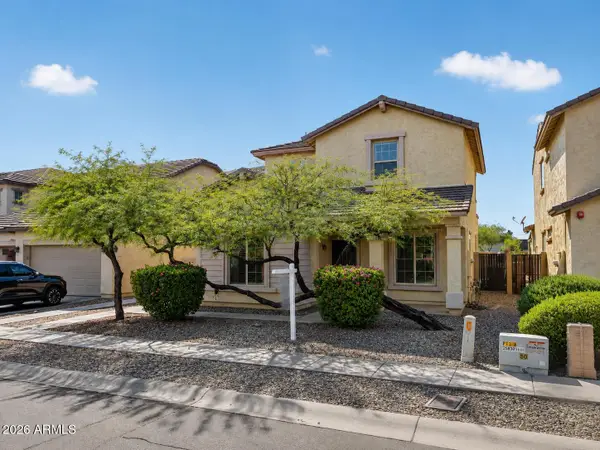
 $400,000Active3 beds 3 baths2,002 sq. ft.
7132 N 73rd Drive, Glendale, AZ 85303
MLS# 7074795Listed by: CENTURY 21 TOMA PARTNERS - New
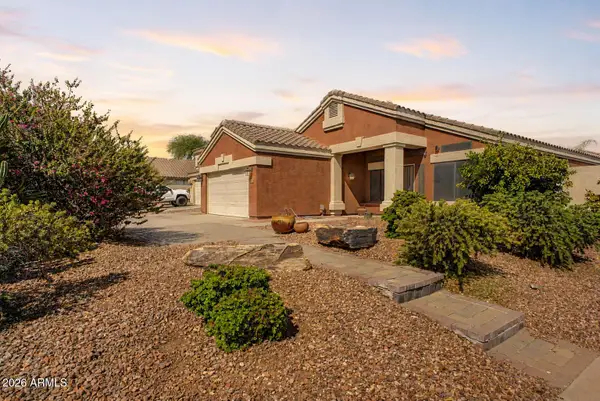 $475,000Active3 beds 2 baths1,759 sq. ft.
20441 N 40th Lane, Glendale, AZ 85308
MLS# 7074828Listed by: EXP REALTY - New
 $525,000Active4 beds 3 baths1,977 sq. ft.
7817 N 86th Lane, Glendale, AZ 85305
MLS# 7074834Listed by: KELLER WILLIAMS ARIZONA REALTY


Protect your home and budget from life's surprises with an Assurant Home Warranty, backed by a partner that supports you through every step of homeownership. Explore Plans.
©2026 Century 21 Real Estate LLC. All rights reserved. CENTURY 21®, the CENTURY 21 Logo and C21® are service marks owned by Century 21 Real Estate LLC. Century 21 Real Estate LLC fully supports the principles of the Fair Housing Act and the Equal Opportunity Act. Each office is independently owned and operated. Listing information is deemed reliable but not guaranteed accurate.