10326 W San Miguel Avenue, Glendale, AZ 85307
Local realty services provided by:CENTURY 21 Northwest Realty
10326 W San Miguel Avenue,Glendale, AZ 85307
$345,000
- 3 Beds
- 2 Baths
- 1,298 sq. ft.
- Single family
- Active
Listed by: anne harlow
Office: superlative realty
MLS#:7053908
Source:ARMLS
Price summary
- Price:$345,000
- Price per sq. ft.:$265.79
- Monthly HOA dues:$43
About this home
$87k in upgrades since 2022! including fully paid-off solar panels, plus a new roof, HVAC system, water heater, and kitchen + laundry appliances. The seller is leaving the laundry washer and dryer too! Enjoy elegant quartz countertops in both the kitchen and both bathrooms. The home boasts no carpet just laminate and tile flooring throughout. Situated on an oversized lot, with plenty of room to add a swimming pool later, this home is tucked away on a quiet cul-de-sac while remaining just minutes from shopping, restaurants, and schools. You'll also enjoy a short drive to State Farm Stadium, Desert Diamond Casino, and convenient access to both I-10 and101 making commuting and entertainment a breeze. The home would benefit from re-painting inside but all the expensive upgrades are done.
Contact an agent
Home facts
- Year built:1997
- Subdivision & Development:Larissa
- Listing ID #:7053908
- Updated:August 02, 2026 at 03:17 PM
Rooms and interior
- Bedrooms:3
- Total bathrooms:2
- Flooring:Laminate, Tile
- Living area:1,298 sq. ft.
Heating and cooling
- Cooling:Ceiling Fan(s), ENERGY STAR Qualified Equipment, Programmable Thermostat
- Heating:Natural Gas
- Central air:Yes
Structure and exterior
- Year built:1997
- Building area:1,298 sq. ft.
- Lot area:0.16 Acres
- Lot Features:Cul-De-Sac, Desert Front, Gravel/Stone Front, Natural Desert Back, North/South Exposure, Synthetic Grass Back
- Architectural Style:Ranch
- Construction Materials:Painted, Stucco
Schools
- High school:Westview High School
- Middle school:Sonoran Sky Elementary School
- Elementary school:Sonoran Sky Elementary School
Utilities
- Water:City Water
Finances and disclosures
- Price:$345,000
- Price per sq. ft.:$265.79
- Tax amount:$1,416 (2024)
Parking
- Garage:Yes
- Garage spaces:2
 All information should be verified by the recipient and none is guaranteed as accurate by ARMLS. Copyright 2020 Arizona Regional Multiple Listing Service, Inc. All rights reserved.
New listings near 10326 W San Miguel Avenue
- New
 $359,000Active3 beds 2 baths1,407 sq. ft.
5409 W Seldon Lane, Glendale, AZ 85302
MLS# 7061506Listed by: REALTY ONE GROUP - New
 $419,900Active3 beds 2 baths1,685 sq. ft.
17261 N 66th Drive, Glendale, AZ 85308
MLS# 7061337Listed by: REALTY ONE GROUP - New
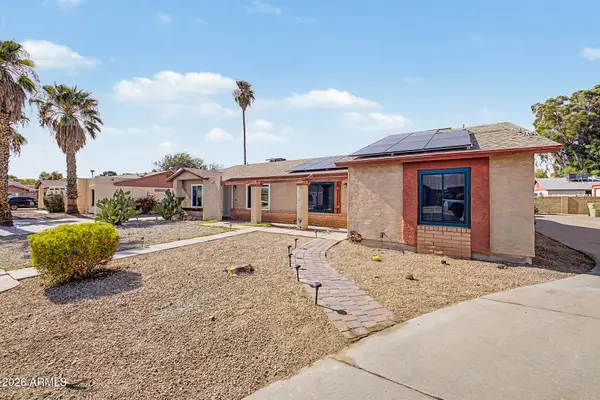 $324,999Active3 beds 2 baths1,111 sq. ft.
5142 W Joan De Arc Avenue, Glendale, AZ 85304
MLS# 7061310Listed by: MY HOME GROUP REAL ESTATE - New
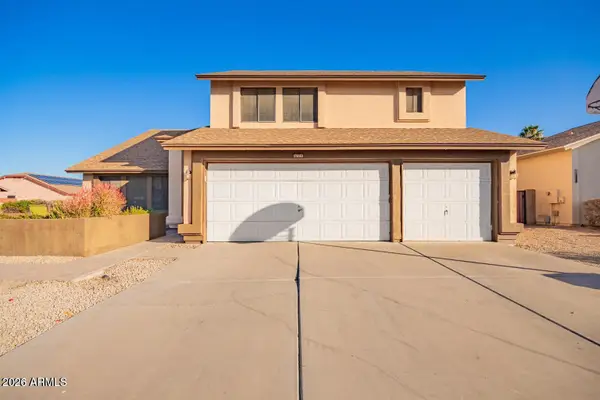 $570,000Active4 beds 3 baths2,362 sq. ft.
17463 N 63rd Drive, Glendale, AZ 85308
MLS# 7061159Listed by: WEST USA REALTY - New
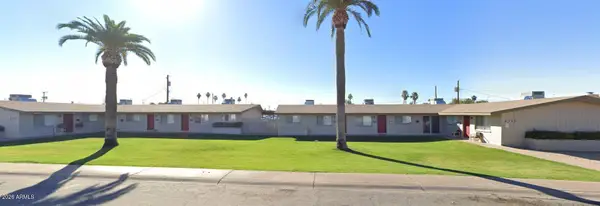 $639,000Active22 beds 12 baths
4337 W Keim Drive, Glendale, AZ 85301
MLS# 7061196Listed by: HOMESMART - New
 $639,000Active20 beds 8 baths
4349 W Keim Drive, Glendale, AZ 85301
MLS# 7061203Listed by: HOMESMART - New
 $349,000Active1.01 Acres
0000 W Keim Drive, Glendale, AZ 85301
MLS# 7061215Listed by: HOMESMART - New

 $459,900Active4 beds 2 baths1,952 sq. ft.
4519 W Paradise Drive, Glendale, AZ 85304
MLS# 7060979Listed by: CENTURY 21 NORTHWEST - New
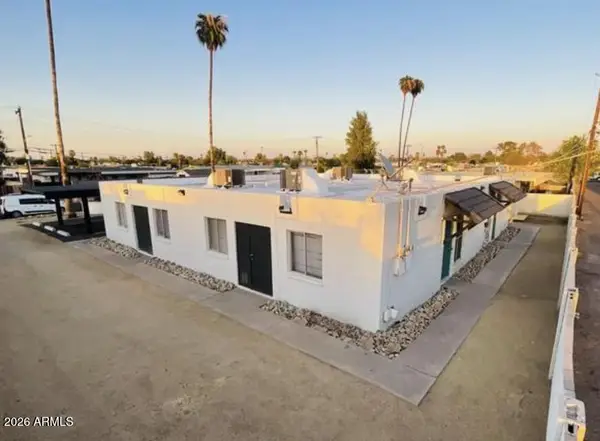 $695,000Active8 beds 4 baths
6621 W Pasadena Avenue, Glendale, AZ 85301
MLS# 7061019Listed by: PACWEST PROPERTIES, INC - New
 $32,000Active3 beds 2 baths606 sq. ft.
8601 N 71st Avenue #OFC, Glendale, AZ 85301
MLS# 7060448Listed by: EXP REALTY


Protect your home and budget from life's surprises with an Assurant Home Warranty, backed by a partner that supports you through every step of homeownership. Explore Plans.
©2026 Century 21 Real Estate LLC. All rights reserved. CENTURY 21®, the CENTURY 21 Logo and C21® are service marks owned by Century 21 Real Estate LLC. Century 21 Real Estate LLC fully supports the principles of the Fair Housing Act and the Equal Opportunity Act. Each office is independently owned and operated. Listing information is deemed reliable but not guaranteed accurate.