
11640 N 51st Avenue #212, Glendale, AZ 85304
Local realty services provided by:CENTURY 21 Arizona Foothills
11640 N 51st Avenue #212,Glendale, AZ 85304
$160,000
- 2 Beds
- 2 Baths
- 865 sq. ft.
- Condominium
- Active
Listed by: awni s abbas, chantell koska
Office: homesmart
MLS#:7049541
Source:ARMLS
Price summary
- Price:$160,000
- Price per sq. ft.:$184.97
- Monthly HOA dues:$275
About this home
Vacant now, Unit has new carpet, new fresh interior paint, new blinds! New Water heater. New garbage disposal, Newer plumbing fixtures in baths/kitchen. Charming 2 bed 2 bath condo perfectly situated at the back of the community! Convenience at it's finest! Covered parking right next to stairs! Imagine a cool breeze while enjoying a beverage of choice watching the sunrise and sunsets from the top balcony! Step into home-Featuring open kitchen enhanced with stainless steel appliances, granite countertops & custom backsplash tile! 2 balconies! Custom stonework fireplace. Master bed includes private bathroom. Guest bedroom has a private balcony. Fridge, dishwasher, stove and a new garbage disposal included. Washer/dryer included! Incoming producing property! LOW TAXES of $430 ANNUAL Unit is a short walking distance to the community pool, heated spa, and BBQ grill, Clubhouse/fitness center, One reserved covered parking space plus other unreserved parking available. Subdivision is conveniently located near grocery shopping, ASU WESGlendale & Peoria sports complexes dining, Midwestern University, great Peoria schools, Saguaro Park and so much more! Come see it today!...
Contact an agent
Home facts
- Year built:1984
- Subdivision & Development:CACTUS FLATS CONDOMINIUM
- Listing ID #:7049541
- Updated:September 16, 2026 at 03:47 PM
Rooms and interior
- Bedrooms:2
- Total bathrooms:2
- Flooring:Carpet, Tile
- Living area:865 sq. ft.
Heating and cooling
- Cooling:Ceiling Fan(s), Programmable Thermostat
- Heating:Electric
- Central air:Yes
Structure and exterior
- Year built:1984
- Building area:865 sq. ft.
- Lot area:0.02 Acres
- Lot Features:Auto Timer H2O Back, Auto Timer H2O Front, Desert Back, Desert Front, Grass Back, Grass Front, North/South Exposure, Sprinklers In Front, Sprinklers In Rear
- Architectural Style:Territorial
- Construction Materials:Painted
- Exterior Features:Balcony, Built-in Barbecue
Schools
- High school:Ironwood High School
- Middle school:Desert Palms Elementary School
- Elementary school:Desert Palms Elementary School
Utilities
- Sewer:Sewer in & Connected
Finances and disclosures
- Price:$160,000
- Price per sq. ft.:$184.97
- Tax amount:$429 (2025)
Parking
- Parking description:Assigned
- Carport spaces:1
 All information should be verified by the recipient and none is guaranteed as accurate by ARMLS. Copyright 2020 Arizona Regional Multiple Listing Service, Inc. All rights reserved. ARMLS Member Broker: Floyd Scott
New listings near 11640 N 51st Avenue #212
- New
 $374,999Active3 beds 2 baths1,489 sq. ft.
7420 N 58th Drive, Glendale, AZ 85301
MLS# 7080811Listed by: MY HOME GROUP REAL ESTATE - New
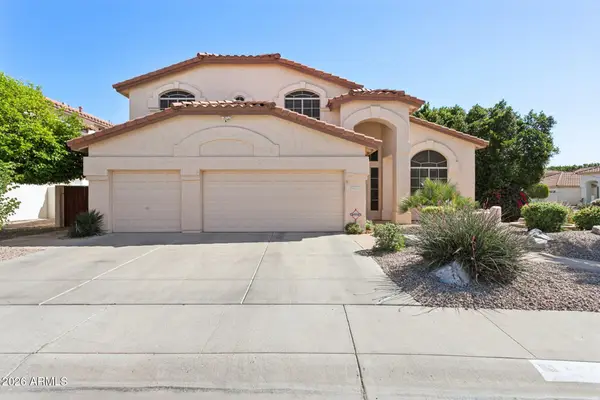 $635,000Active4 beds 3 baths2,967 sq. ft.
5851 W Charter Oak Road, Glendale, AZ 85304
MLS# 7080827Listed by: WEST USA REALTY - New
 $625,000Active4 beds 3 baths1,983 sq. ft.
23609 N 43rd Drive, Glendale, AZ 85310
MLS# 7080670Listed by: DECKER AND ASSOCIATES REALTY, LLC - New
 $370,000Active4 beds 3 baths2,172 sq. ft.
4640 W Cavalier Drive, Glendale, AZ 85301
MLS# 7080604Listed by: WEST USA REALTY - New
 $215,000Active2 beds 4 baths909 sq. ft.
5757 W Eugie Avenue #2075, Glendale, AZ 85304
MLS# 7080651Listed by: REALTY85 - New
 $396,000Active3 beds 2 baths1,936 sq. ft.
8334 N 57th Drive, Glendale, AZ 85302
MLS# 7080519Listed by: EXP REALTY - New
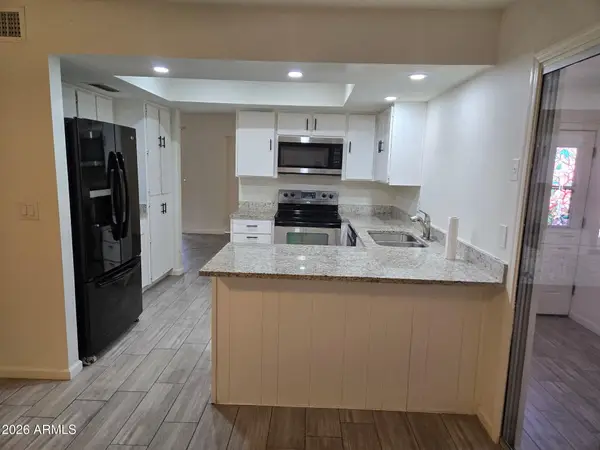 $379,000Active3 beds 2 baths1,432 sq. ft.
10202 N 45th Avenue, Glendale, AZ 85302
MLS# 7080492Listed by: CAMELBACK EXECUTIVE REALTORS - New
 $669,000Active3 beds 2 baths2,164 sq. ft.
5670 W Irma Lane, Glendale, AZ 85308
MLS# 7080370Listed by: ENGEL & VOELKERS SCOTTSDALE - New
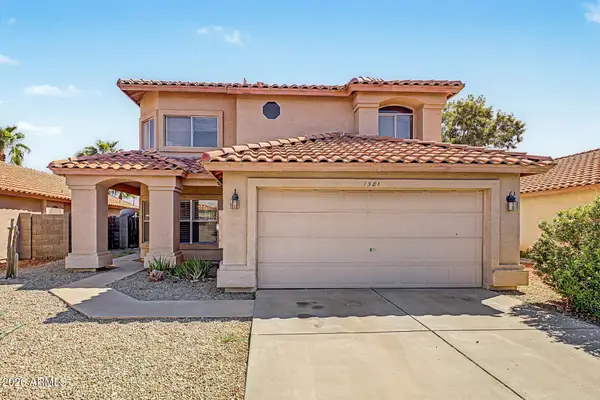 $550,000Active3 beds 3 baths2,474 sq. ft.
7581 W Kerry Lane, Glendale, AZ 85308
MLS# 7080260Listed by: RE/MAX FINE PROPERTIES - New
 $319,800Active4 beds 2 baths1,295 sq. ft.
4435 W Eva Street, Glendale, AZ 85302
MLS# 7080250Listed by: REALTY ONE GROUP


Protect your home and budget from life's surprises with an Assurant Home Warranty, backed by a partner that supports you through every step of homeownership. Explore Plans.
©2026 Century 21 Real Estate LLC. All rights reserved. CENTURY 21®, the CENTURY 21 Logo and C21® are service marks owned by Century 21 Real Estate LLC. Century 21 Real Estate LLC fully supports the principles of the Fair Housing Act and the Equal Opportunity Act. Each office is independently owned and operated. Listing information is deemed reliable but not guaranteed accurate.