
14010 N 54th Drive, Glendale, AZ 85306
Local realty services provided by:CENTURY 21 Arizona Foothills
14010 N 54th Drive,Glendale, AZ 85306
$234,900
- 2 Beds
- 2 Baths
- 972 sq. ft.
- Townhouse
- Pending
Listed by: graham lovin, deborah berry
Office: real broker
MLS#:7056723
Source:ARMLS
Price summary
- Price:$234,900
- Price per sq. ft.:$241.67
- Monthly HOA dues:$219
About this home
Welcome to this beautifully renovated in 2026 townhouse offering 2 bedrooms, 1 and 1/2 bathrooms and 972 square feet of stylish, move-in-ready living! Every detail has been thoughtfully updated, featuring brand-new luxury flooring throughout, fresh interior paint and a new HVAC system for years of worry-free ownership.
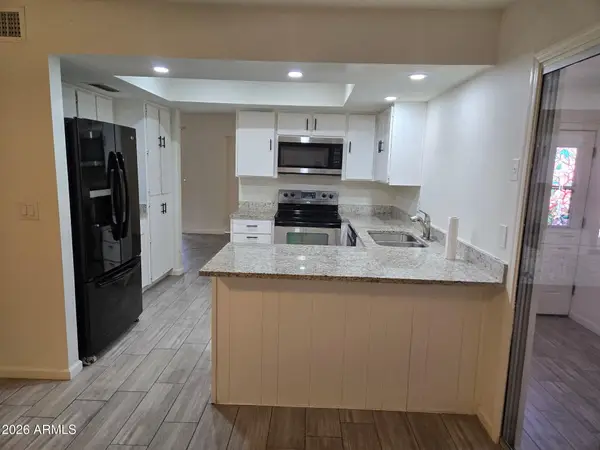
The stunning kitchen showcases quartz countertops, a farmhouse sink, stainless steel appliances, and all-new cabinetry, while the fully remodeled bathroom features matching new cabinetry and modern finishes. The spacious laundry area includes custom storage cabinets, adding both convenience and functionality.
Step outside to your own private gated front courtyard, perfect for relaxing, entertaining, or enjoying your morning coffee. An outdoor storage room provides additional space for seasonal items and outdoor gear. With ample parking nearby and access to a community pool, this home offers both comfort and convenience.
Ideally located near popular restaurants, shopping, Arizona State University West Campus, and Banner Thunderbird Medical Center, with easy access to major freeways, this turnkey townhouse is perfect for first-time buyers, downsizers, students, or anyone looking for low-maintenance living in a prime Glendale location.
Completely renovated from top to bottom--just move in and enjoy!...
Contact an agent
Home facts
- Year built:1980
- Subdivision & Development:HALLCRAFT VILLAS GLENDALE
- Listing ID #:7056723
- Updated:September 16, 2026 at 09:13 AM
Rooms and interior
- Bedrooms:2
- Total bathrooms:2
- Flooring:Carpet, Tile, Vinyl
- Living area:972 sq. ft.
Heating and cooling
- Heating:Electric
- Central air:Yes
Structure and exterior
- Year built:1980
- Building area:972 sq. ft.
- Lot Features:Corner, Grass Front
- Construction Materials:Painted, Stucco
- Exterior Features:Storage
Schools
- High school:Cactus High School
- Middle school:Kachina Elementary School
- Elementary school:Kachina Elementary School
Finances and disclosures
- Price:$234,900
- Price per sq. ft.:$241.67
- Tax amount:$613 (2025)
Features and amenities
- Laundry features:Washer/Dryer Hook-up Only
- Amenities:Vinyl Frame
Parking
- Parking description:Assigned
- Carport spaces:2
 All information should be verified by the recipient and none is guaranteed as accurate by ARMLS. Copyright 2020 Arizona Regional Multiple Listing Service, Inc. All rights reserved. ARMLS Member Broker: Floyd Scott
New listings near 14010 N 54th Drive
- New
 $625,000Active4 beds 3 baths1,983 sq. ft.
23609 N 43rd Drive, Glendale, AZ 85310
MLS# 7080670Listed by: DECKER AND ASSOCIATES REALTY, LLC - New
 $370,000Active4 beds 3 baths2,172 sq. ft.
4640 W Cavalier Drive, Glendale, AZ 85301
MLS# 7080604Listed by: WEST USA REALTY - New
 $215,000Active2 beds 4 baths909 sq. ft.
5757 W Eugie Avenue #2075, Glendale, AZ 85304
MLS# 7080651Listed by: REALTY85 - New
 $396,000Active3 beds 2 baths1,936 sq. ft.
8334 N 57th Drive, Glendale, AZ 85302
MLS# 7080519Listed by: EXP REALTY - New
 $379,000Active3 beds 2 baths1,432 sq. ft.
10202 N 45th Avenue, Glendale, AZ 85302
MLS# 7080492Listed by: CAMELBACK EXECUTIVE REALTORS - New
 $669,000Active3 beds 2 baths2,164 sq. ft.
5670 W Irma Lane, Glendale, AZ 85308
MLS# 7080370Listed by: ENGEL & VOELKERS SCOTTSDALE - New
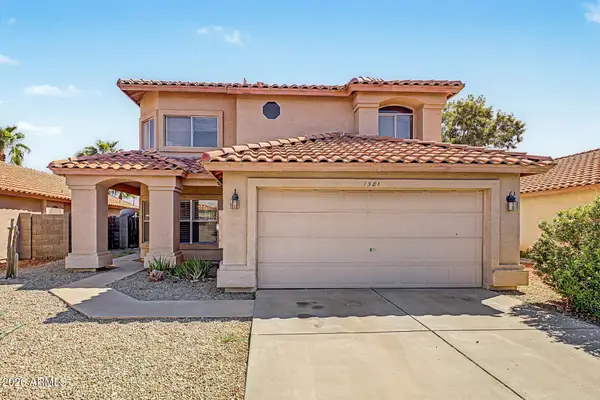 $550,000Active3 beds 3 baths2,474 sq. ft.
7581 W Kerry Lane, Glendale, AZ 85308
MLS# 7080260Listed by: RE/MAX FINE PROPERTIES - New
 $319,800Active4 beds 2 baths1,295 sq. ft.
4435 W Eva Street, Glendale, AZ 85302
MLS# 7080250Listed by: REALTY ONE GROUP - New
 $399,900Active3 beds 2 baths1,800 sq. ft.
8935 W Mclellan Road, Glendale, AZ 85305
MLS# 7080130Listed by: P.J. HUSSEY & ASSOCIATES, INC - New
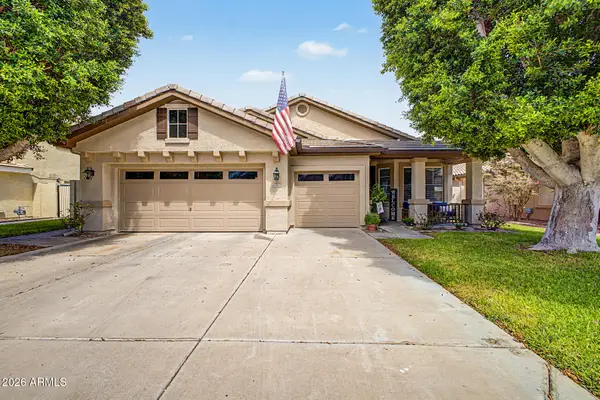 $599,950Active4 beds 2 baths2,214 sq. ft.
6982 W Irma Lane, Glendale, AZ 85308
MLS# 7080133Listed by: HOMESMART


Protect your home and budget from life's surprises with an Assurant Home Warranty, backed by a partner that supports you through every step of homeownership. Explore Plans.
©2026 Century 21 Real Estate LLC. All rights reserved. CENTURY 21®, the CENTURY 21 Logo and C21® are service marks owned by Century 21 Real Estate LLC. Century 21 Real Estate LLC fully supports the principles of the Fair Housing Act and the Equal Opportunity Act. Each office is independently owned and operated. Listing information is deemed reliable but not guaranteed accurate.