
14221 N 54th Drive, Glendale, AZ 85306
Local realty services provided by:CENTURY 21 Toma Partners
14221 N 54th Drive,Glendale, AZ 85306
$215,000
- 3 Beds
- 2 Baths
- 1,090 sq. ft.
- Townhouse
- Active
Listed by: daniela olariu
Office: west usa realty
MLS#:7081042
Source:ARMLS
Price summary
- Price:$215,000
- Price per sq. ft.:$197.25
- Monthly HOA dues:$219
About this home
This charming two-story townhome is the one for you! Conveniently located close to school, golfing, shopping, and I-17. The interior showcases inviting living areas designed with comfort in mind, featuring tile flooring, a carpeted staircase, and neutral paint that complements any decor, making every space perfect for relaxation and entertaining. The galley kitchen boasts flat-panel cabinetry, plenty of counter space, a walk-in pantry, and built-in appliances for a seamless cooking experience. You'll love the 3 spacious bedrooms with 2 bathrooms for extra comfort. Don't forget to visit the community's pool and spa for a relaxing time! Come see it before it's gone!
Contact an agent
Home facts
- Year built:1973
- Subdivision & Development:HALLCRAFT VILLAS GLENDALE
- Listing ID #:7081042
- Updated:September 16, 2026 at 09:44 PM
Rooms and interior
- Bedrooms:3
- Total bathrooms:2
- Flooring:Carpet, Tile
- Living area:1,090 sq. ft.
Heating and cooling
- Cooling:Ceiling Fan(s)
- Heating:Electric
- Central air:Yes
Structure and exterior
- Year built:1973
- Building area:1,090 sq. ft.
- Lot Features:Grass Front
- Architectural Style:Territorial
- Construction Materials:Painted, Stucco
Schools
- High school:Cactus High School
- Middle school:Kachina Elementary School
- Elementary school:Kachina Elementary School
Finances and disclosures
- Price:$215,000
- Price per sq. ft.:$197.25
- Tax amount:$379 (2025)
Features and amenities
- Laundry features:Washer/Dryer Hook-up Only
Parking
- Parking description:Assigned
 All information should be verified by the recipient and none is guaranteed as accurate by ARMLS. Copyright 2020 Arizona Regional Multiple Listing Service, Inc. All rights reserved. ARMLS Member Broker: Benjamin Toma
New listings near 14221 N 54th Drive
- New
 $1,265,000Active4 beds 4 baths6,238 sq. ft.
5881 W Del Lago Circle, Glendale, AZ 85308
MLS# 7081074Listed by: RUSS LYON SOTHEBY'S INTERNATIONAL REALTY - New
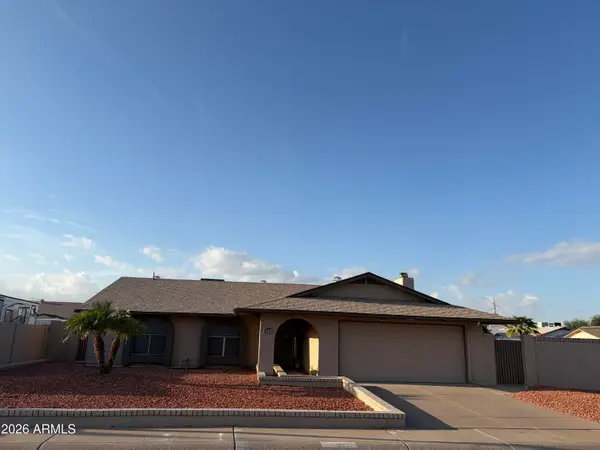 $473,911Active3 beds 2 baths1,668 sq. ft.
5831 W Muriel Drive, Glendale, AZ 85308
MLS# 7080934Listed by: REVINRE - New
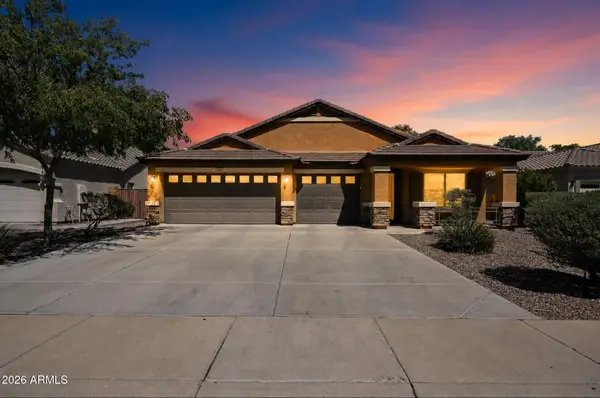 $435,000Active4 beds 2 baths2,134 sq. ft.
7156 W Flynn Lane, Glendale, AZ 85303
MLS# 7080966Listed by: OFFERPAD BROKERAGE, LLC - New
 $374,999Active3 beds 2 baths1,489 sq. ft.
7420 N 58th Drive, Glendale, AZ 85301
MLS# 7080811Listed by: MY HOME GROUP REAL ESTATE - New
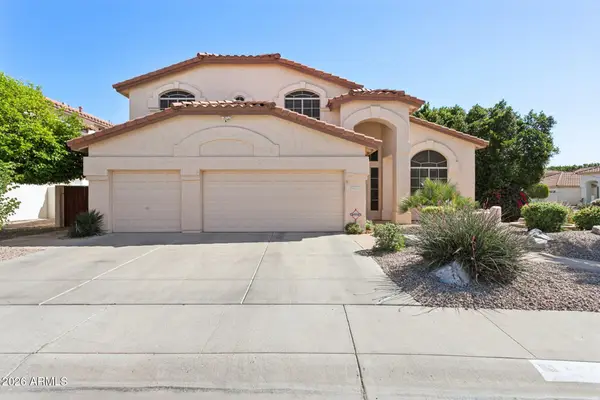 $635,000Active4 beds 3 baths2,967 sq. ft.
5851 W Charter Oak Road, Glendale, AZ 85304
MLS# 7080827Listed by: WEST USA REALTY - New
 $625,000Active4 beds 3 baths1,983 sq. ft.
23609 N 43rd Drive, Glendale, AZ 85310
MLS# 7080670Listed by: DECKER AND ASSOCIATES REALTY, LLC - New
 $370,000Active4 beds 3 baths2,172 sq. ft.
4640 W Cavalier Drive, Glendale, AZ 85301
MLS# 7080604Listed by: WEST USA REALTY - New
 $215,000Active2 beds 4 baths909 sq. ft.
5757 W Eugie Avenue #2075, Glendale, AZ 85304
MLS# 7080651Listed by: REALTY85 - New
 $396,000Active3 beds 2 baths1,936 sq. ft.
8334 N 57th Drive, Glendale, AZ 85302
MLS# 7080519Listed by: EXP REALTY


Protect your home and budget from life's surprises with an Assurant Home Warranty, backed by a partner that supports you through every step of homeownership. Explore Plans.
©2026 Century 21 Real Estate LLC. All rights reserved. CENTURY 21®, the CENTURY 21 Logo and C21® are service marks owned by Century 21 Real Estate LLC. Century 21 Real Estate LLC fully supports the principles of the Fair Housing Act and the Equal Opportunity Act. Each office is independently owned and operated. Listing information is deemed reliable but not guaranteed accurate.