
14435 N 44th Drive, Glendale, AZ 85306
Local realty services provided by:CENTURY 21 Northwest Realty
Listed by: george laughton, tiffany gobster
Office: everyplace
MLS#:7077336
Source:ARMLS
Price summary
- Price:$374,999
- Price per sq. ft.:$261.32
About this home
Spacious home on a large cul-de-sac lot with no HOA and owned solar! This inviting home offers 3 bed / 2 bath and a functional layout + an eat-in kitchen. In the great room, there's an electric fireplace, French doors to the versatile den, and French doors to the backyard. Situated on a generous 9,508 sq/ft cul-de-sac lot with no HOA, this home also features owned solar for added energy efficiency and savings. A great opportunity to enjoy comfortable living with extra space and freedom!
Contact an agent
Home facts
- Year built:1986
- Subdivision & Development:GOLDEN SUNBURST ESTATES
- Listing ID #:7077336
- Updated:September 15, 2026 at 03:38 PM
Rooms and interior
- Bedrooms:3
- Total bathrooms:2
- Living area:1,435 sq. ft.
Heating and cooling
- Heating:Electric
- Central air:Yes
Structure and exterior
- Year built:1986
- Building area:1,435 sq. ft.
- Lot area:0.22 Acres
- Lot Features:Cul-De-Sac, Gravel/Stone Back, Gravel/Stone Front
- Architectural Style:Ranch
- Construction Materials:Stucco
Schools
- High school:Greenway High School
- Middle school:Desert Foothills Middle School
- Elementary school:Sunburst School
Finances and disclosures
- Price:$374,999
- Price per sq. ft.:$261.32
- Tax amount:$1,684 (2025)
Parking
- Garage:Yes
- Garage spaces:2
 All information should be verified by the recipient and none is guaranteed as accurate by ARMLS. Copyright 2020 Arizona Regional Multiple Listing Service, Inc. All rights reserved.
New listings near 14435 N 44th Drive
- New
 $449,000Active3 beds 2 baths2,061 sq. ft.
4145 W Meadow Drive, Glendale, AZ 85308
MLS# 7080297Listed by: REALTY ONE GROUP - New
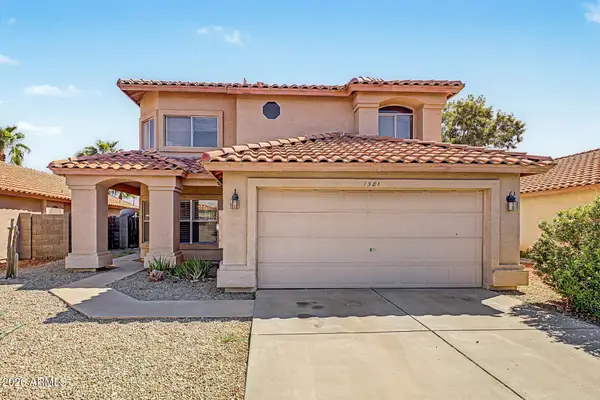 $550,000Active3 beds 3 baths2,474 sq. ft.
7581 W Kerry Lane, Glendale, AZ 85308
MLS# 7080260Listed by: RE/MAX FINE PROPERTIES - New
 $319,800Active4 beds 2 baths1,295 sq. ft.
4435 W Eva Street, Glendale, AZ 85302
MLS# 7080250Listed by: REALTY ONE GROUP - New
 $399,900Active3 beds 2 baths1,800 sq. ft.
8935 W Mclellan Road, Glendale, AZ 85305
MLS# 7080130Listed by: P.J. HUSSEY & ASSOCIATES, INC - New
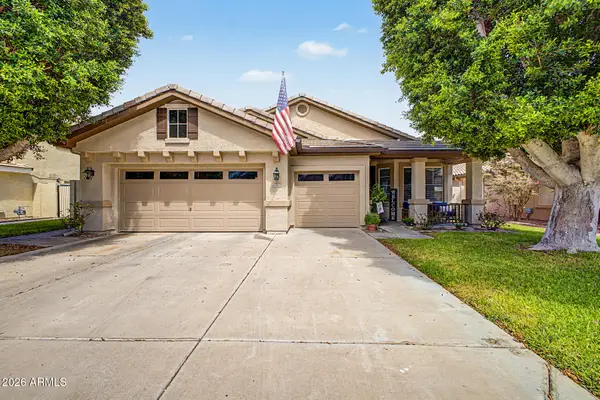 $599,950Active4 beds 2 baths2,214 sq. ft.
6982 W Irma Lane, Glendale, AZ 85308
MLS# 7080133Listed by: HOMESMART - New
 $899,000Active5 beds 3 baths2,450 sq. ft.
4741 W Park View Lane, Glendale, AZ 85310
MLS# 7080074Listed by: BRIAN AMADA REALTY  $380,000Pending4 beds 2 baths1,860 sq. ft.
6141 W Berridge Lane, Glendale, AZ 85301
MLS# 7079988Listed by: MY HOME GROUP REAL ESTATE- New
 $495,000Active3 beds 2 baths1,815 sq. ft.
4119 W Potter Drive, Glendale, AZ 85308
MLS# 7079866Listed by: HOMESMART - New
 $395,000Active3 beds 2 baths1,301 sq. ft.
5009 W Kerry Lane, Glendale, AZ 85308
MLS# 7079848Listed by: AMERICAN REALTY BROKERS - New
 $590,000Active5 beds 3 baths3,055 sq. ft.
5819 W Wethersfield Drive, Glendale, AZ 85304
MLS# 7079844Listed by: EXP REALTY


Protect your home and budget from life's surprises with an Assurant Home Warranty, backed by a partner that supports you through every step of homeownership. Explore Plans.
©2026 Century 21 Real Estate LLC. All rights reserved. CENTURY 21®, the CENTURY 21 Logo and C21® are service marks owned by Century 21 Real Estate LLC. Century 21 Real Estate LLC fully supports the principles of the Fair Housing Act and the Equal Opportunity Act. Each office is independently owned and operated. Listing information is deemed reliable but not guaranteed accurate.