
14846 N 62nd Avenue, Glendale, AZ 85306
Local realty services provided by:CENTURY 21 Arizona West
Listed by: devon chavis, payton kelnhofer
Office: exp realty
MLS#:7061567
Source:ARMLS
Price summary
- Price:$379,999
- Price per sq. ft.:$292.31
About this home
The home search ends here! Welcome to this beautifully remodeled Glendale home where every detail has been thoughtfully updated, creating the perfect place for a fresh start. From the moment you arrive, you'll appreciate the inviting curb appeal featuring NEW LOW-MAINTENANCE LANDSCAPING, EXTENDED PAVER DRIVEWAY, FRESH EXTERIOR PAINT, and BRAND-NEW DUAL PANE WINDOWS. Plus, enjoy peace of mind knowing the ROOF and AC ARE LESS THAN 5 YEARS OLD.
Step inside to an open, bright, and inviting floor plan highlighted by NEW VINYL WOOD PLANK FLOORING that flows seamlessly throughout the home. The fully remodeled kitchen is ready for everyday living and entertaining alike, complete with NEW SAMSUNG STAINLESS STEEL APPLIANCES, BEAUTIFUL QUARTZ COUNTERTOPS, and MODERN FINISHES The home search ends here! Welcome to this beautifully remodeled Glendale home where every detail has been thoughtfully updated, creating the perfect place for a fresh start. From the moment you arrive, you'll appreciate the inviting curb appeal featuring NEW LOW-MAINTENANCE LANDSCAPING, EXTENDED PAVER DRIVEWAY, FRESH EXTERIOR PAINT, and BRAND-NEW DUAL PANE WINDOWS. Plus, enjoy peace of mind knowing the ROOF and AC ARE LESS THAN 5 YEARS OLD.
Step inside to an open, bright, and inviting floor plan highlighted by NEW VINYL WOOD PLANK FLOORING that flows seamlessly throughout the home. The fully remodeled kitchen is ready for everyday living and entertaining alike, complete with NEW SAMSUNG STAINLESS STEEL APPLIANCES, BEAUTIFUL QUARTZ COUNTERTOPS, and MODERN FINISHES that make the space feel fresh and timeless. Whirlpool washer and dryer are also included, making this home truly move-in ready.
Conveniently located within walking distance to Arizona Christian University, you'll also enjoy being just minutes from Banner Thunderbird Medical Center, Thunderbird Paseo Park, ASU West Campus, Arrowhead Towne Center, Walmart, restaurants, coffee shops, everyday shopping, and quick access to I-17, making commuting around the Valley a breeze. Nearby elementary, middle, and high schools are all within approximately 10 minutes, adding even more convenience. This move-in ready home truly offers the perfect combination of location, lifestyle, and value.
The spacious backyard offers endless possibilities with LOW-MAINTENANCE DESERT LANDSCAPING and a FULLY UPDATED DRIP IRRIGATION SYSTEM, providing the perfect space to entertain, let the kids or pets play, or simply relax and enjoy Arizona's beautiful weather.
Whether you're a first-time homebuyer, downsizing, or looking for a turnkey investment, this home checks all the boxes. Schedule your private tour today before it's gone!...
Contact an agent
Home facts
- Year built:1977
- Subdivision & Development:TWIN LAKES 1 PHASE 1
- Listing ID #:7061567
- Updated:September 16, 2026 at 03:46 PM
Rooms and interior
- Bedrooms:3
- Total bathrooms:2
- Flooring:Vinyl
- Living area:1,300 sq. ft.
Heating and cooling
- Cooling:Ceiling Fan(s), Programmable Thermostat
- Heating:Electric
- Central air:Yes
Structure and exterior
- Year built:1977
- Building area:1,300 sq. ft.
- Lot area:0.13 Acres
- Lot Features:Desert Back, Desert Front, Irrigation Back, Irrigation Front, Synthetic Grass Front
- Construction Materials:Painted
- Exterior Features:Private Yard
Schools
- High school:Cactus High School
- Middle school:Kachina Elementary School
- Elementary school:Kachina Elementary School
Finances and disclosures
- Price:$379,999
- Price per sq. ft.:$292.31
- Tax amount:$660 (2025)
Parking
- Garage:Yes
- Garage spaces:2
 All information should be verified by the recipient and none is guaranteed as accurate by ARMLS. Copyright 2020 Arizona Regional Multiple Listing Service, Inc. All rights reserved.
New listings near 14846 N 62nd Avenue
- New
 $374,999Active3 beds 2 baths1,489 sq. ft.
7420 N 58th Drive, Glendale, AZ 85301
MLS# 7080811Listed by: MY HOME GROUP REAL ESTATE - New
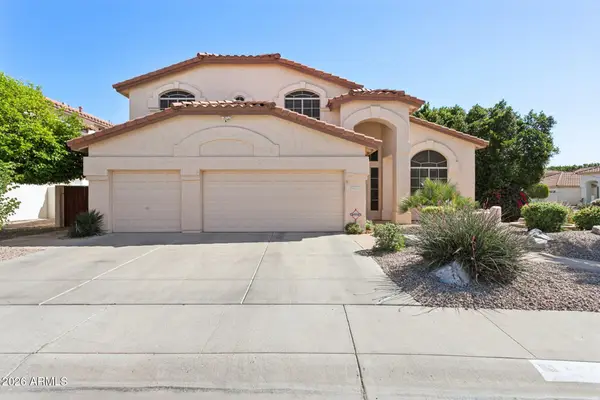 $635,000Active4 beds 3 baths2,967 sq. ft.
5851 W Charter Oak Road, Glendale, AZ 85304
MLS# 7080827Listed by: WEST USA REALTY - New
 $625,000Active4 beds 3 baths1,983 sq. ft.
23609 N 43rd Drive, Glendale, AZ 85310
MLS# 7080670Listed by: DECKER AND ASSOCIATES REALTY, LLC - New
 $370,000Active4 beds 3 baths2,172 sq. ft.
4640 W Cavalier Drive, Glendale, AZ 85301
MLS# 7080604Listed by: WEST USA REALTY - New
 $215,000Active2 beds 4 baths909 sq. ft.
5757 W Eugie Avenue #2075, Glendale, AZ 85304
MLS# 7080651Listed by: REALTY85 - New
 $396,000Active3 beds 2 baths1,936 sq. ft.
8334 N 57th Drive, Glendale, AZ 85302
MLS# 7080519Listed by: EXP REALTY - New
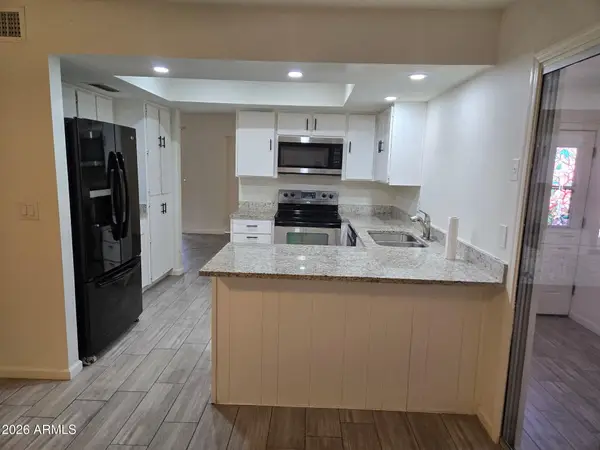 $379,000Active3 beds 2 baths1,432 sq. ft.
10202 N 45th Avenue, Glendale, AZ 85302
MLS# 7080492Listed by: CAMELBACK EXECUTIVE REALTORS - New
 $669,000Active3 beds 2 baths2,164 sq. ft.
5670 W Irma Lane, Glendale, AZ 85308
MLS# 7080370Listed by: ENGEL & VOELKERS SCOTTSDALE - New
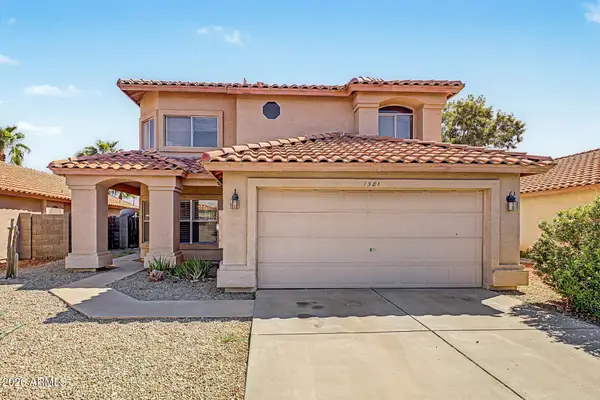 $550,000Active3 beds 3 baths2,474 sq. ft.
7581 W Kerry Lane, Glendale, AZ 85308
MLS# 7080260Listed by: RE/MAX FINE PROPERTIES - New
 $319,800Active4 beds 2 baths1,295 sq. ft.
4435 W Eva Street, Glendale, AZ 85302
MLS# 7080250Listed by: REALTY ONE GROUP


Protect your home and budget from life's surprises with an Assurant Home Warranty, backed by a partner that supports you through every step of homeownership. Explore Plans.
©2026 Century 21 Real Estate LLC. All rights reserved. CENTURY 21®, the CENTURY 21 Logo and C21® are service marks owned by Century 21 Real Estate LLC. Century 21 Real Estate LLC fully supports the principles of the Fair Housing Act and the Equal Opportunity Act. Each office is independently owned and operated. Listing information is deemed reliable but not guaranteed accurate.