
14916 N 56th Drive, Glendale, AZ 85306
Local realty services provided by:CENTURY 21 Arizona Foothills
14916 N 56th Drive,Glendale, AZ 85306
$525,000
- 3 Beds
- 3 Baths
- 1,812 sq. ft.
- Single family
- Active
Listed by: fred p weaver iv, cullen nunes
Office: exp realty
MLS#:7060058
Source:ARMLS
Price summary
- Price:$525,000
- Price per sq. ft.:$289.74
- Monthly HOA dues:$145
About this home
Built in 2024, this beautifully upgraded Glendale home offers modern style in an unbeatable location, just minutes from Loop 101 and within walking distance of Arizona Christian University. The stunning kitchen features a large island with breakfast bar, granite countertops, built-in ovens, an electric cooktop, and a spacious pantry. Luxurious walk-in tile showers and upgraded finishes add designer touches throughout. Enjoy like-new construction and low-maintenance living, plus community amenities including open green spaces, outdoor kitchens, BBQ grills, and gathering areas perfect for relaxing or entertaining.
Contact an agent
Home facts
- Year built:2024
- Subdivision & Development:VILLAGES AT THUNDERBIRD
- Listing ID #:7060058
- Updated:August 18, 2026 at 03:51 PM
Rooms and interior
- Bedrooms:3
- Total bathrooms:3
- Flooring:Carpet, Tile
- Living area:1,812 sq. ft.
Heating and cooling
- Heating:Natural Gas
- Central air:Yes
Structure and exterior
- Year built:2024
- Building area:1,812 sq. ft.
- Lot area:0.13 Acres
- Lot Features:Desert Front, East/West Exposure, Gravel/Stone Back
- Construction Materials:Painted, Stone, Stucco
- Exterior Features:Private Yard
Schools
- High school:Cactus High School
- Middle school:Kachina Elementary School
- Elementary school:Kachina Elementary School
Utilities
- Water:City Water
Finances and disclosures
- Price:$525,000
- Price per sq. ft.:$289.74
- Tax amount:$1,894 (2025)
Parking
- Garage:Yes
- Garage spaces:2
 All information should be verified by the recipient and none is guaranteed as accurate by ARMLS. Copyright 2020 Arizona Regional Multiple Listing Service, Inc. All rights reserved. ARMLS Member Broker: Floyd Scott
New listings near 14916 N 56th Drive
- New
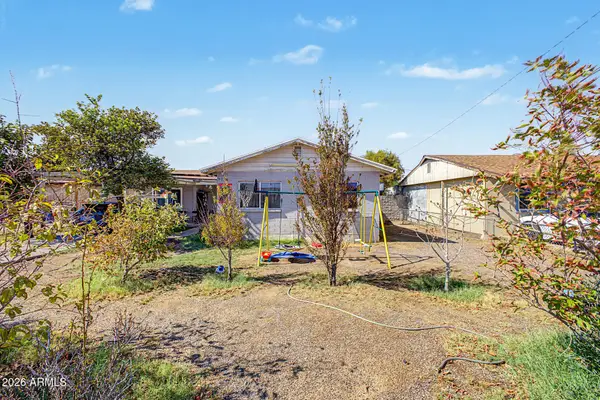 $350,000Active4 beds 3 baths1,549 sq. ft.
5038 W Tuckey Lane, Glendale, AZ 85301
MLS# 7068017Listed by: REALTY OF AMERICA LLC - New
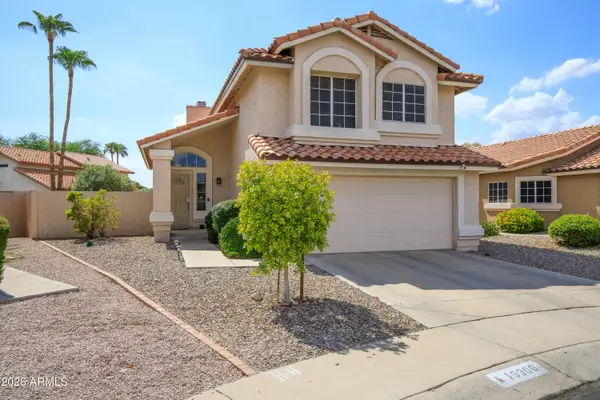 $435,000Active3 beds 3 baths1,454 sq. ft.
19306 N 76th Avenue, Glendale, AZ 85308
MLS# 7067950Listed by: EXP REALTY - New
 $330,000Active2 beds 2 baths1,532 sq. ft.
5836 W Winchcomb Drive, Glendale, AZ 85306
MLS# 7067834Listed by: THE AGENCY - New
 $400,000Active3 beds 3 baths2,224 sq. ft.
8537 N 63rd Drive, Glendale, AZ 85302
MLS# 7067898Listed by: OPENDOOR BROKERAGE, LLC - New
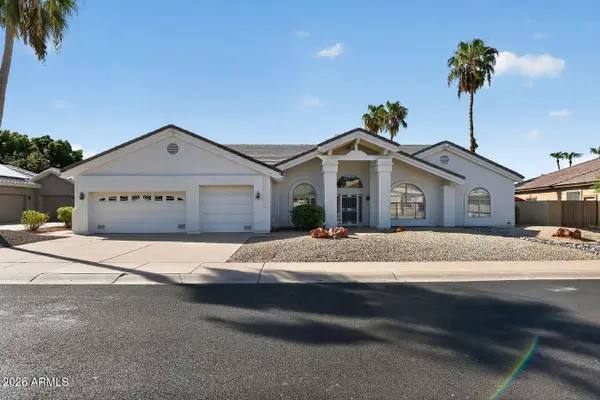 $879,900Active5 beds 4 baths4,045 sq. ft.
6091 W Rose Garden Lane, Glendale, AZ 85308
MLS# 7067907Listed by: OFFERPAD BROKERAGE, LLC 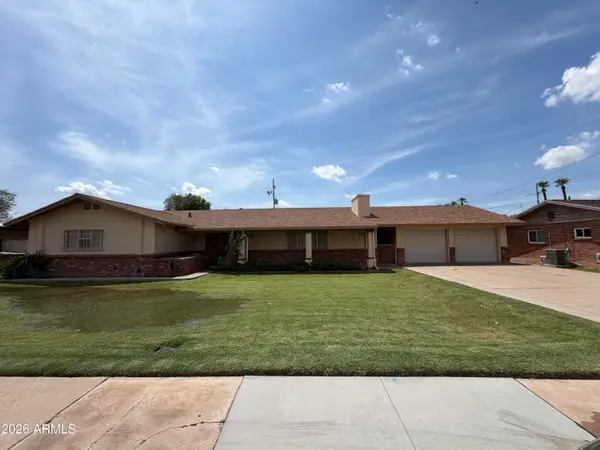 $311,000Pending2 beds 2 baths2,126 sq. ft.
5843 W Belmont Avenue, Glendale, AZ 85301
MLS# 7067742Listed by: A.Z. & ASSOCIATES- New
 $89,900Active3 beds 2 baths1,584 sq. ft.
10960 N 67th Avenue #94, Glendale, AZ 85304
MLS# 7067733Listed by: WEST USA REALTY - New
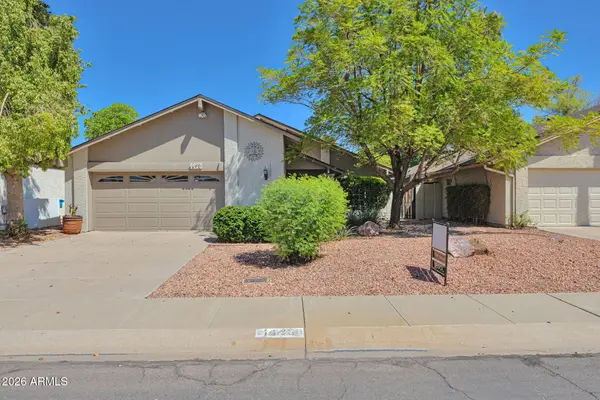 $409,900Active3 beds 2 baths1,763 sq. ft.
4428 W Mcrae Way, Glendale, AZ 85308
MLS# 7067737Listed by: WEST USA REALTY - New
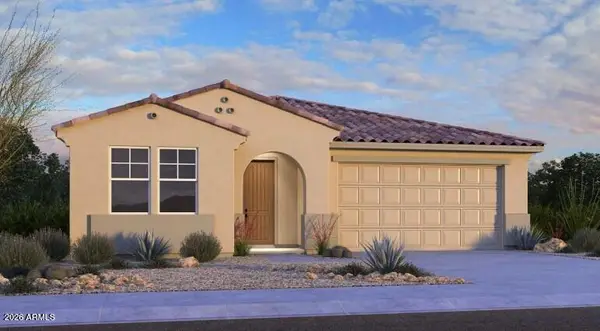 $553,990Active4 beds 3 baths2,352 sq. ft.
8840 W Colter Street, Glendale, AZ 85305
MLS# 7067766Listed by: TAYLOR MORRISON (MLS ONLY) - New
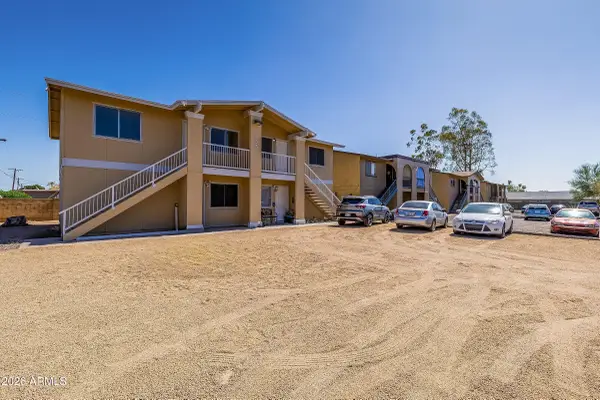 $660,000Active8 beds 4 baths
7155 N 66th Drive, Glendale, AZ 85301
MLS# 7067778Listed by: ABI MULTIFAMILY


Protect your home and budget from life's surprises with an Assurant Home Warranty, backed by a partner that supports you through every step of homeownership. Explore Plans.
©2026 Century 21 Real Estate LLC. All rights reserved. CENTURY 21®, the CENTURY 21 Logo and C21® are service marks owned by Century 21 Real Estate LLC. Century 21 Real Estate LLC fully supports the principles of the Fair Housing Act and the Equal Opportunity Act. Each office is independently owned and operated. Listing information is deemed reliable but not guaranteed accurate.