
16413 N 51st Drive, Glendale, AZ 85306
Local realty services provided by:CENTURY 21 Desert Estates Realty
16413 N 51st Drive,Glendale, AZ 85306
$400,000
- 3 Beds
- 2 Baths
- 1,586 sq. ft.
- Single family
- Active
Listed by: mayte marquez morier
Office: exp realty
MLS#:7034757
Source:ARMLS
Price summary
- Price:$400,000
- Price per sq. ft.:$252.21
About this home
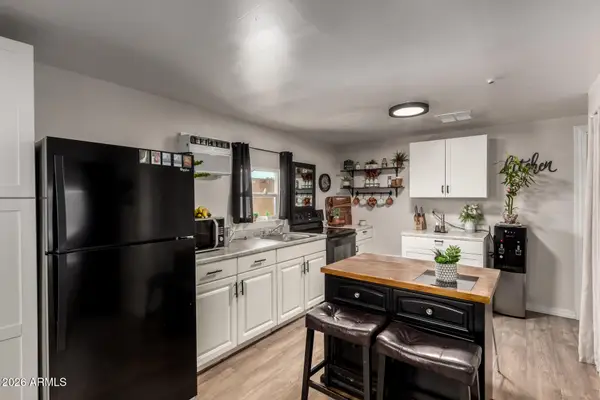
Fantastic opportunity to own this charming home with POOL, sits on a prime corner lot! Offering 3 beds, 2 baths, and a 2-car garage. The interior features a neutral palette, tile & wood flooring in common areas, and soft carpet in bedrooms. Providing versatile spaces for entertaining, this gem showcases a formal living room and a combined dining & family room with a fireplace! The kitchen boasts built-in appliances and wood cabinetry. The large main bedroom includes a walk-in closet and a private bathroom for added comfort. Check out the spacious backyard, where you can relax or have a fun gathering! A covered patio, storage shed, multiple seating areas, lush lawn, and a fenced diving pool complete the picture. Close to schools, shopping, dining options, and freeways. Don't miss this gem!
Contact an agent
Home facts
- Year built:1979
- Listing ID #:7034757
- Updated:May 29, 2026 at 09:44 PM
Rooms and interior
- Bedrooms:3
- Total bathrooms:2
- Flooring:Carpet, Tile, Wood
- Living area:1,586 sq. ft.
Heating and cooling
- Heating:Electric
- Central air:Yes
Structure and exterior
- Year built:1979
- Building area:1,586 sq. ft.
- Lot area:0.19 Acres
- Lot Features:Corner, East/West Exposure, Grass Back, Gravel/Stone Front
- Architectural Style:Ranch
- Construction Materials:Painted, Slump Block
Schools
- High school:Cactus High School
- Middle school:Canyon Elementary School
- Elementary school:Canyon Elementary School
Utilities
- Water:City Water
Finances and disclosures
- Price:$400,000
- Price per sq. ft.:$252.21
- Tax amount:$1,049 (2025)
Features and amenities
- Laundry features:Washer/Dryer Hook-up Only
- Pool features:Diving Pool
Parking
- Garage:Yes
- Garage spaces:2
 All information should be verified by the recipient and none is guaranteed as accurate by ARMLS. Copyright 2020 Arizona Regional Multiple Listing Service, Inc. All rights reserved. ARMLS Member Broker: JoAnn Ayres
New listings near 16413 N 51st Drive
- New
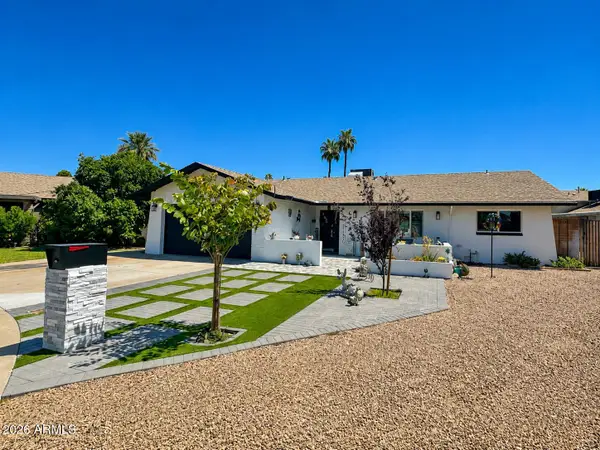 $525,000Active3 beds 3 baths1,852 sq. ft.
7621 N 48th Drive, Glendale, AZ 85301
MLS# 7034871Listed by: AT HOME REAL ESTATE ARIZONA - New
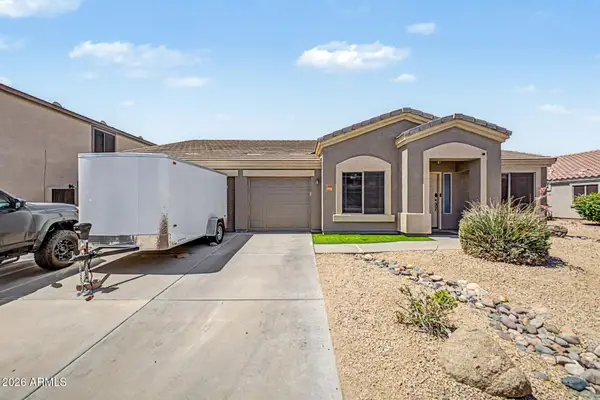 $500,000Active4 beds 2 baths2,696 sq. ft.
8365 W Berridge Lane, Glendale, AZ 85305
MLS# 7034895Listed by: A.Z. & ASSOCIATES - New
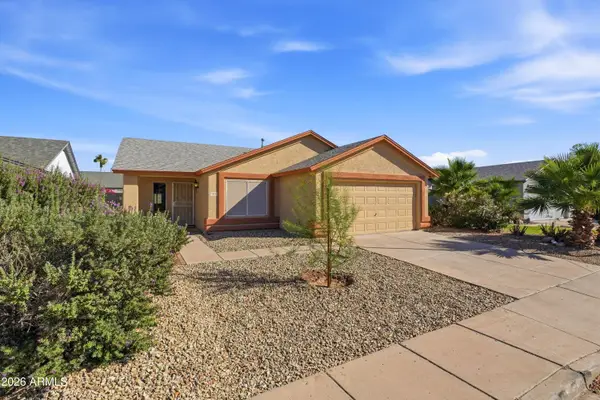 $349,900Active3 beds 2 baths1,320 sq. ft.
3735 W Firehawk Drive, Glendale, AZ 85308
MLS# 7034915Listed by: COMPASS - New
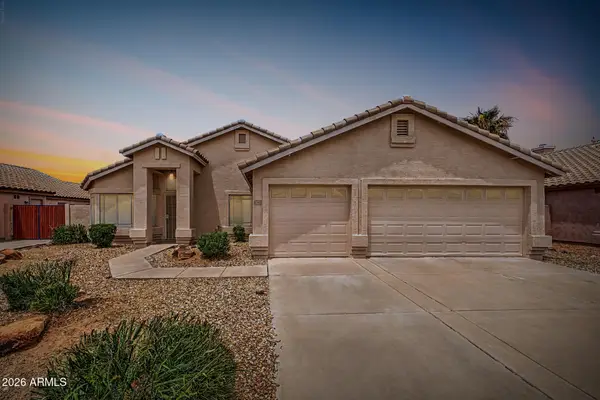 $489,900Active4 beds 2 baths1,998 sq. ft.
8340 W Stella Way, Glendale, AZ 85305
MLS# 7034948Listed by: KELLER WILLIAMS ARIZONA REALTY - New
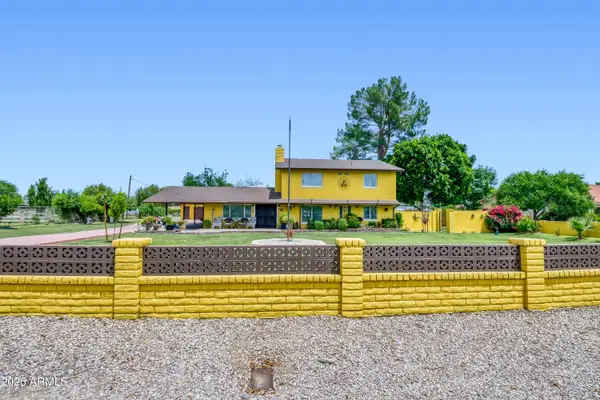 $1,299,999Active4 beds 4 baths2,932 sq. ft.
6546 W Surrey Avenue, Glendale, AZ 85304
MLS# 7034797Listed by: ARIZONA PREMIER REALTY HOMES & LAND, LLC - New
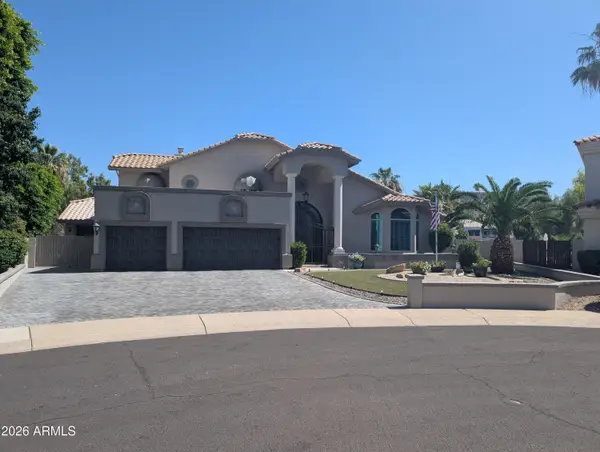 $1,439,000Active5 beds 5 baths6,002 sq. ft.
5866 W Del Lago Circle, Glendale, AZ 85308
MLS# 7034648Listed by: FATHOM REALTY ELITE - New
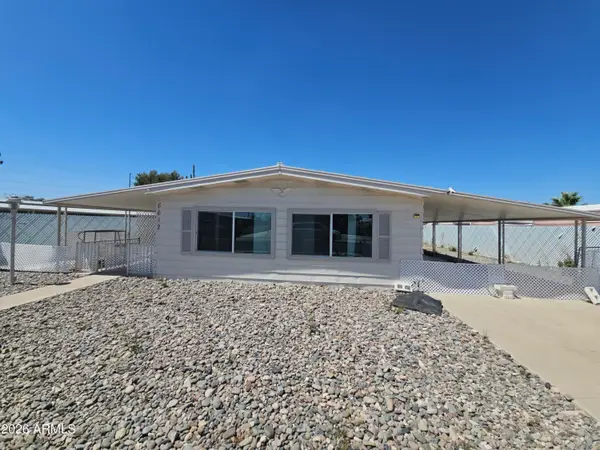 $185,000Active2 beds 2 baths1,368 sq. ft.
6612 W Hatcher Road, Glendale, AZ 85302
MLS# 7034689Listed by: DELEX REALTY - New
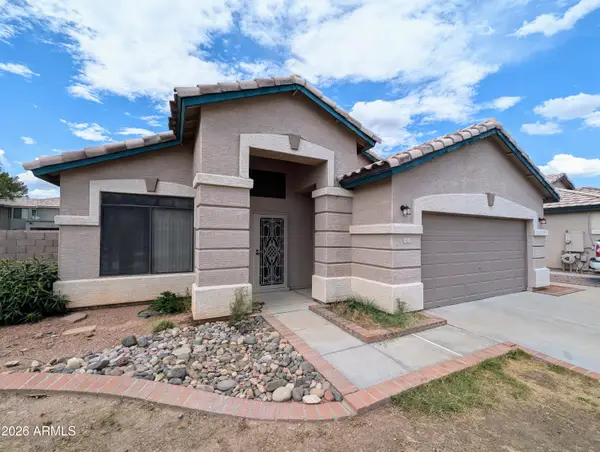 $479,900Active3 beds 2 baths1,763 sq. ft.
5424 W Wagoner Road, Glendale, AZ 85308
MLS# 7034564Listed by: PRESTIGE REALTY - New
 $39,900Active2 beds 2 baths980 sq. ft.
8595 N 71st Avenue, Glendale, AZ 85301
MLS# 7034530Listed by: REAL BROKER


Protect your home and budget from life's surprises with an Assurant Home Warranty, backed by a partner that supports you through every step of homeownership. Explore Plans.
©2026 Century 21 Real Estate LLC. All rights reserved. CENTURY 21®, the CENTURY 21 Logo and C21® are service marks owned by Century 21 Real Estate LLC. Century 21 Real Estate LLC fully supports the principles of the Fair Housing Act and the Equal Opportunity Act. Each office is independently owned and operated. Listing information is deemed reliable but not guaranteed accurate.