
17718 N 68th Drive, Glendale, AZ 85308
Local realty services provided by:CENTURY 21 Northwest Realty
Listed by: ronald d bykerk
Office: west usa realty
MLS#:7052585
Source:ARMLS
Price summary
- Price:$929,900
- Price per sq. ft.:$357.52
- Monthly HOA dues:$23.17
About this home
Welcome to this exceptional former model home, privately situated on a spacious half-acre cul-de-sac lot in the highly desirable Arrowhead area of Glendale. Offering 2,601 square feet of thoughtfully designed living space, this 3-bedroom plus office, 2-bath residence delivers the perfect blend of comfort, functionality, and resort-style entertaining.
The open split floor plan showcases a gourmet kitchen featuring an extra-large island with custom Corian countertops and inlay, a convenient bar area, and upgraded appliances including a gas cooktop. The home offers custom built-in cabinetry in the office, a gas fireplace, skylights, 10-foot ceilings, plantation shutters throughout, and durable tile and laminate flooring with no carpet. The master bath includes a walk-in shower with wheelchair access, while the secondary bathrooms feature granite countertops.
Outdoor living is truly exceptional. The resort-style backyard is an entertainer's dream, complete with a sparkling private pool, spa, and water feature, a large covered patio with oversized pergola extension, and a built-in BBQ with granite island and sink. Lush landscaping completes the private oasis.
Practical features include a 4-car extended-length garage with epoxy flooring and built-in cabinets, an RV gate with additional parking, and a massive 1,120 sq ft (28x40) detached workshop/garage. This versatile structure offers excellent potential to be converted into a casita or guest house, with convenient access to existing utilities.
Recent updates include two new air conditioning units (3-ton and 4-ton) installed in 2022, a newer water heater, and a water softener.
Perfectly located just minutes from Arrowhead Mall, numerous restaurants, and everyday amenities, this property offers the ultimate combination of space, updates, and lifestyle convenience in one of Glendale's most sought-after neighborhoods....
Contact an agent
Home facts
- Year built:1998
- Subdivision & Development:COVENTRY ESTATES
- Listing ID #:7052585
- Updated:September 13, 2026 at 03:01 PM
Rooms and interior
- Bedrooms:3
- Total bathrooms:2
- Flooring:Laminate, Tile
- Living area:2,601 sq. ft.
Heating and cooling
- Cooling:Ceiling Fan(s)
- Heating:Natural Gas
- Central air:Yes
Structure and exterior
- Year built:1998
- Building area:2,601 sq. ft.
- Lot area:0.49 Acres
- Lot Features:Auto Timer H2O Back, Auto Timer H2O Front, Cul-De-Sac, Grass Back, Grass Front, North/South Exposure, Sprinklers In Front, Sprinklers In Rear
- Architectural Style:Contemporary
- Construction Materials:Stucco
- Exterior Features:Built-in Barbecue, Storage
Schools
- High school:Mountain Ridge High School
- Middle school:Hillcrest Middle School
- Elementary school:Greenbrier Elementary School
Finances and disclosures
- Price:$929,900
- Price per sq. ft.:$357.52
- Tax amount:$4,518 (2025)
Features and amenities
- Amenities:Skylight(s)
Parking
- Parking description:Attached Garage Cabinets, Extended Length Garage, Over Height Garage, RV Access/Parking
- Garage:Yes
- Garage spaces:4
 All information should be verified by the recipient and none is guaranteed as accurate by ARMLS. Copyright 2020 Arizona Regional Multiple Listing Service, Inc. All rights reserved.
New listings near 17718 N 68th Drive
- New
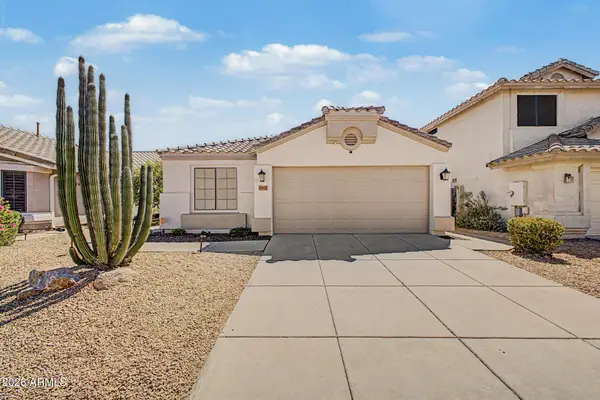 $460,000Active3 beds 2 baths1,511 sq. ft.
3807 W Runion Drive, Glendale, AZ 85308
MLS# 7079643Listed by: WEST USA REALTY - New
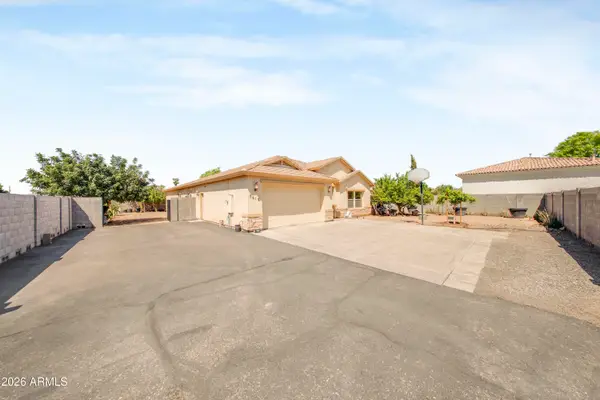 $580,000Active3 beds 2 baths2,472 sq. ft.
7612 N 81st Lane, Glendale, AZ 85303
MLS# 7079571Listed by: A.Z. & ASSOCIATES - New
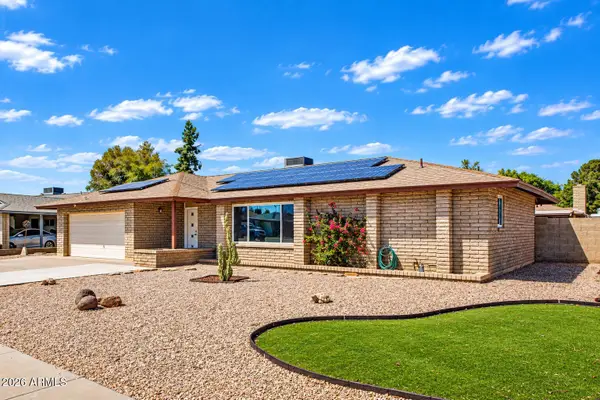 $419,900Active3 beds 2 baths2,171 sq. ft.
4716 W Royal Palm Road, Glendale, AZ 85302
MLS# 7079501Listed by: YOUR HOME AND FUTURE, LLC - New
 $420,000Active3 beds 2 baths1,950 sq. ft.
11243 N 58th Drive, Glendale, AZ 85304
MLS# 7079447Listed by: WEST USA REALTY - New
 $389,900Active4 beds 2 baths1,590 sq. ft.
4937 W Sierra Vista Drive, Glendale, AZ 85301
MLS# 7079455Listed by: HOMESMART - New
 $509,999Active5 beds 3 baths1,960 sq. ft.
8830 W Pasadena Avenue, Glendale, AZ 85305
MLS# 7079393Listed by: MY HOME GROUP REAL ESTATE - New
 $425,000Active4 beds 2 baths2,137 sq. ft.
5531 W Beryl Avenue, Glendale, AZ 85302
MLS# 7079409Listed by: HOMESMART - New
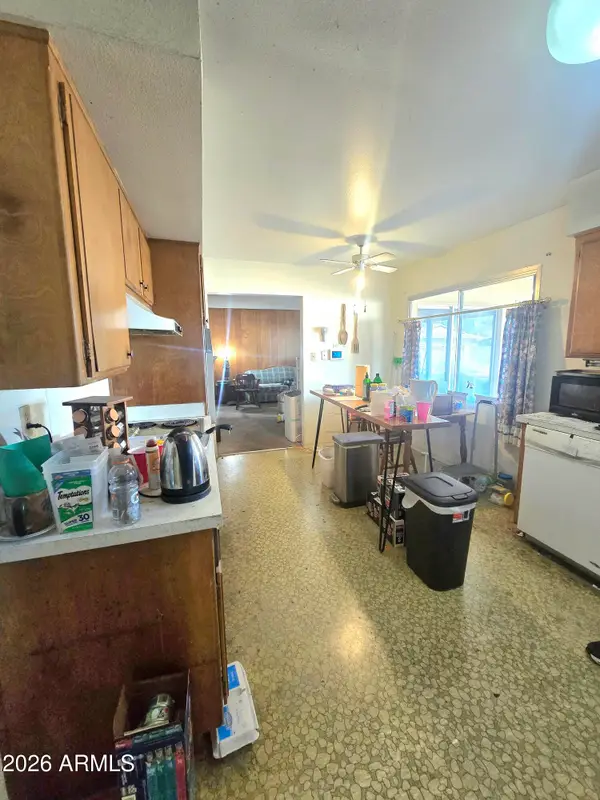 $315,000Active4 beds 2 baths1,969 sq. ft.
4404 W Las Palmaritas Drive, Glendale, AZ 85302
MLS# 7079270Listed by: REALTY ONE GROUP - New
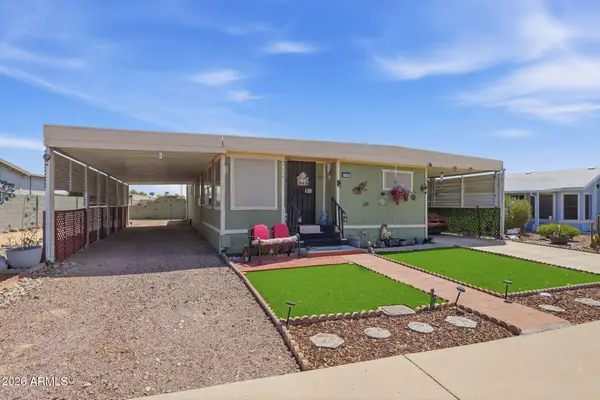 $249,508Active2 beds 2 baths1,354 sq. ft.
17255 N 66th Drive, Glendale, AZ 85308
MLS# 7079300Listed by: PROPERTY FOR YOU REALTY - New
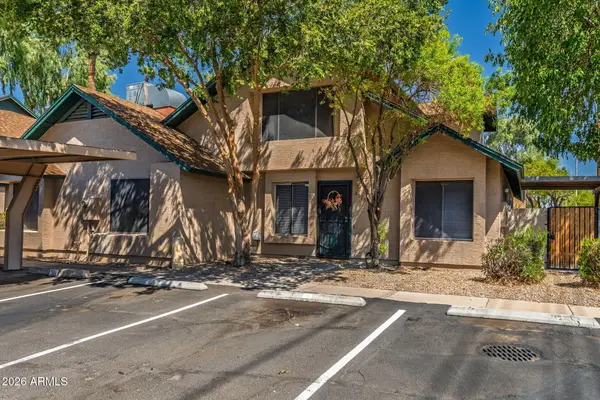 $250,000Active3 beds 2 baths1,244 sq. ft.
4826 W Northern Avenue, Glendale, AZ 85301
MLS# 7079236Listed by: WEST USA REALTY


Protect your home and budget from life's surprises with an Assurant Home Warranty, backed by a partner that supports you through every step of homeownership. Explore Plans.
©2026 Century 21 Real Estate LLC. All rights reserved. CENTURY 21®, the CENTURY 21 Logo and C21® are service marks owned by Century 21 Real Estate LLC. Century 21 Real Estate LLC fully supports the principles of the Fair Housing Act and the Equal Opportunity Act. Each office is independently owned and operated. Listing information is deemed reliable but not guaranteed accurate.