
18234 N 56th Lane, Glendale, AZ 85308
Local realty services provided by:CENTURY 21 Toma Partners
18234 N 56th Lane,Glendale, AZ 85308
$339,900
- 2 Beds
- 2 Baths
- 996 sq. ft.
- Single family
- Active
Listed by: ashley ahee
Office: trucore agency
MLS#:7068132
Source:ARMLS
Price summary
- Price:$339,900
- Price per sq. ft.:$341.27
About this home
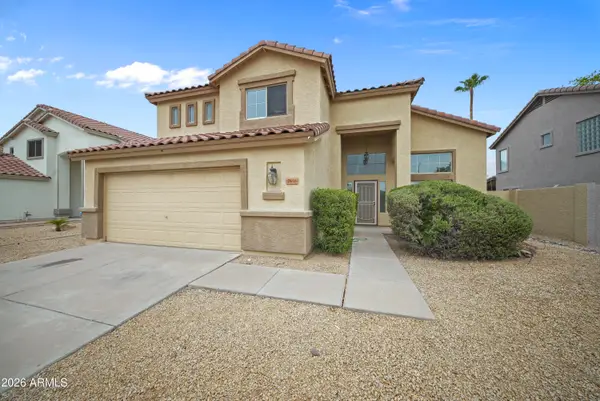
Welcome home to this quaint 2 BED/2 BATH home with a versatile office/den and an inviting floor plan featuring vaulted ceilings. Kitchen offers dark oak cabinetry & natural lighting. Ceramic tile and ceiling fans throughout. The primary suite features an updated bath. The guest bath has also been refreshed with a tiled tub surround and updated finishes. Step outside to a spacious, low-maintenance backyard with block fencing and RV gate/access. Additional features include indoor laundry with built-in cabinets, dual-pane windows, security system, and solar at just $69/month. Garage space offers flexibility and could be converted back to a 2-car garage. Best of all--NO HOA! Easy access to freeways, shopping, dining and Spring Training!
Contact an agent
Home facts
- Year built:1983
- Subdivision & Development:AUTUMN RIDGE 2 LOT 1-88
- Listing ID #:7068132
- Updated:August 19, 2026 at 05:47 PM
Rooms and interior
- Bedrooms:2
- Total bathrooms:2
- Flooring:Carpet, Laminate, Tile
- Living area:996 sq. ft.
Heating and cooling
- Cooling:Ceiling Fan(s)
- Heating:Electric
- Central air:Yes
Structure and exterior
- Year built:1983
- Building area:996 sq. ft.
- Lot area:0.17 Acres
- Lot Features:Desert Back, Desert Front, Gravel/Stone Back, Gravel/Stone Front
- Architectural Style:Ranch
- Construction Materials:Painted, Stucco
- Exterior Features:Storage
Schools
- High school:Deer Valley High School
- Middle school:Desert Sky Middle School
- Elementary school:Greenbrier Elementary School
Utilities
- Water:City Water
- Sewer:Sewer in & Connected
Finances and disclosures
- Price:$339,900
- Price per sq. ft.:$341.27
- Tax amount:$876 (2025)
Parking
- Parking description:RV Access/Parking, RV Gate
- Garage:Yes
- Garage spaces:1
 All information should be verified by the recipient and none is guaranteed as accurate by ARMLS. Copyright 2020 Arizona Regional Multiple Listing Service, Inc. All rights reserved. ARMLS Member Broker: Benjamin Toma
New listings near 18234 N 56th Lane
- New
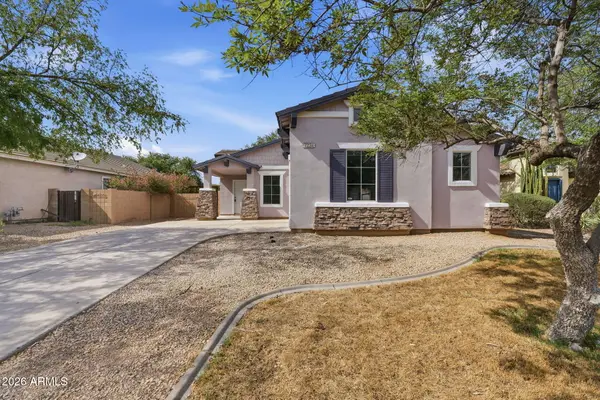 $400,000Active3 beds 2 baths1,667 sq. ft.
7234 W Vista Avenue, Glendale, AZ 85303
MLS# 7068513Listed by: KELLER WILLIAMS REALTY PHOENIX - New
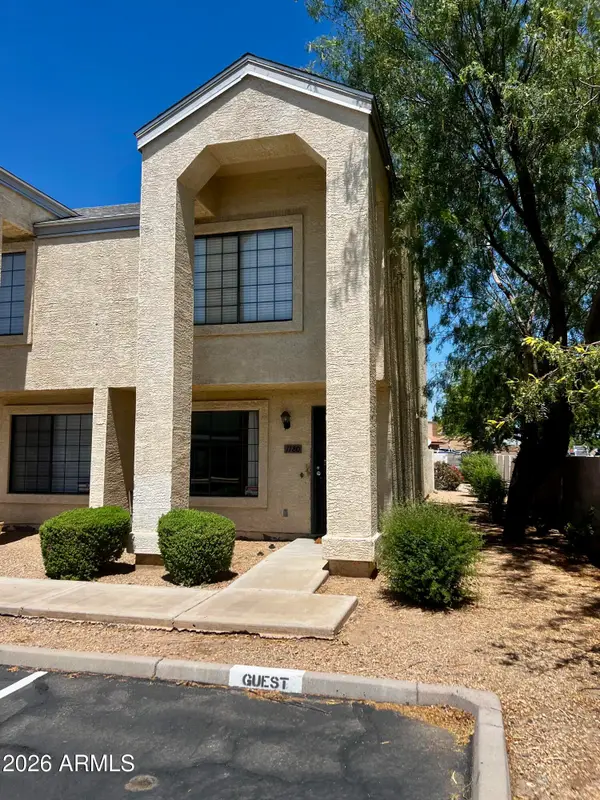 $255,000Active2 beds 3 baths1,222 sq. ft.
7801 N 44th Drive #1180, Glendale, AZ 85301
MLS# 7068456Listed by: EXP REALTY - New
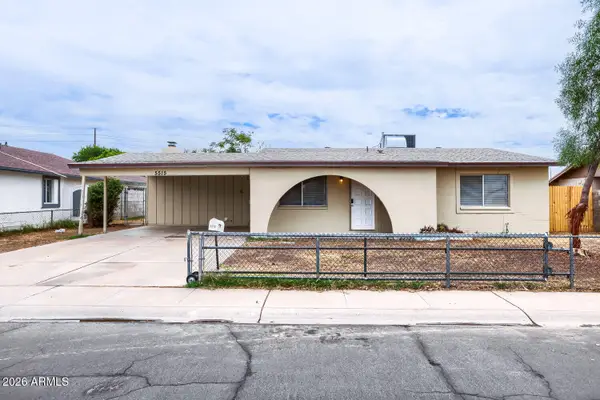 $359,900Active4 beds 2 baths1,726 sq. ft.
5515 N 72nd Avenue, Glendale, AZ 85303
MLS# 7068418Listed by: ENTERA REALTY LLC - New
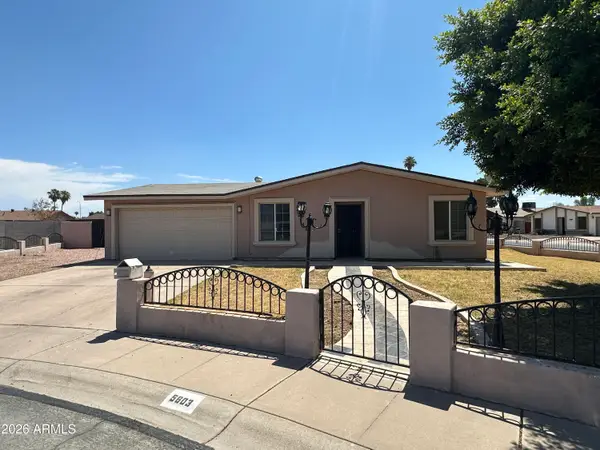 $325,000Active3 beds 2 baths1,112 sq. ft.
5603 N 69th Lane, Glendale, AZ 85303
MLS# 7068373Listed by: DELEX REALTY - New
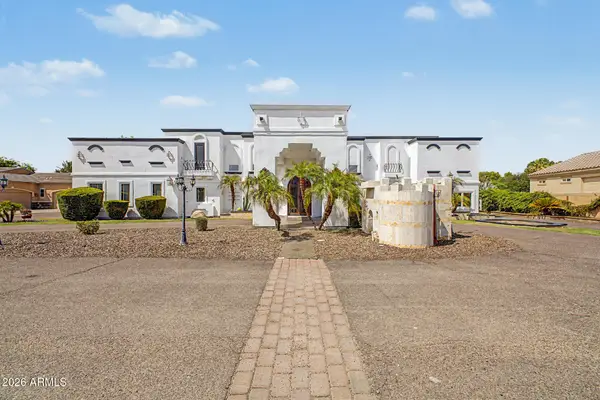 $2,200,000Active5 beds 5 baths7,722 sq. ft.
5619 N 83rd Avenue, Glendale, AZ 85303
MLS# 7068229Listed by: RETSY - New
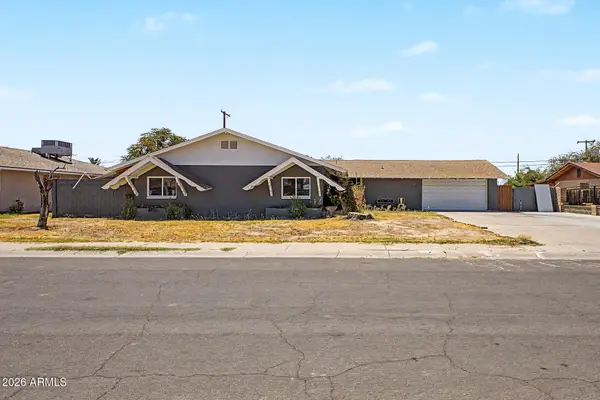 $410,000Active4 beds 3 baths1,791 sq. ft.
6017 W Medlock Drive, Glendale, AZ 85301
MLS# 7068233Listed by: CITIEA - New
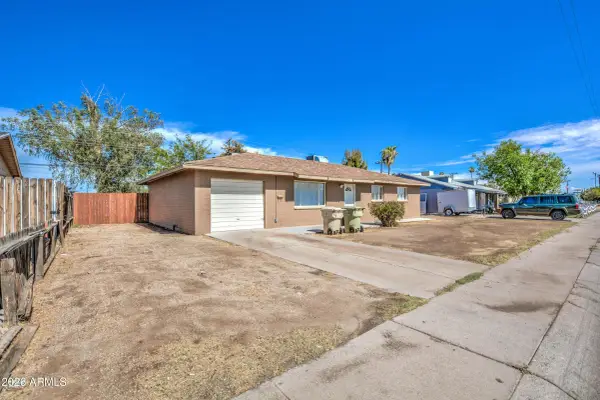 $280,000Active3 beds 2 baths1,593 sq. ft.
5633 N 65th Avenue, Glendale, AZ 85301
MLS# 7068157Listed by: LPT REALTY, LLC - New
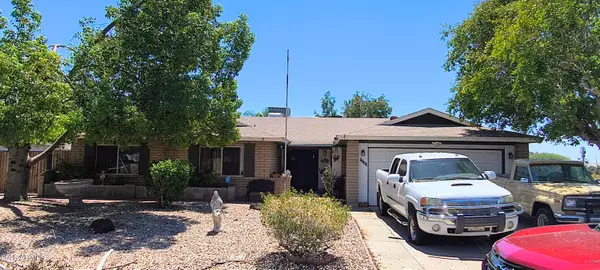 $400,000Active5 beds 3 baths2,239 sq. ft.
5243 W El Caminito Drive, Glendale, AZ 85302
MLS# 7068177Listed by: HOMESMART - New
 $615,000Active4 beds 3 baths2,247 sq. ft.
7456 W Potter Drive, Glendale, AZ 85308
MLS# 7068128Listed by: EXP REALTY


Protect your home and budget from life's surprises with an Assurant Home Warranty, backed by a partner that supports you through every step of homeownership. Explore Plans.
©2026 Century 21 Real Estate LLC. All rights reserved. CENTURY 21®, the CENTURY 21 Logo and C21® are service marks owned by Century 21 Real Estate LLC. Century 21 Real Estate LLC fully supports the principles of the Fair Housing Act and the Equal Opportunity Act. Each office is independently owned and operated. Listing information is deemed reliable but not guaranteed accurate.