
3826 W Charleston Avenue, Glendale, AZ 85308
Local realty services provided by:CENTURY 21 Arizona Foothills
Listed by: nelly e macias, tiffany pettit
Office: w and partners, llc.
MLS#:7055285
Source:ARMLS
Price summary
- Price:$430,000
- Price per sq. ft.:$286.67
About this home
Move-in ready and thoughtfully updated, this exceptional Glendale home offers the perfect blend of style, comfort, and functionality. The spacious floor plan features 3 bedrooms and 2 beautifully updated, the bright, open living space flows effortlessly into the backyard, creating an ideal setting for both everyday living and entertaining.
Step outside to your own private Arizona retreat with a sparkling pool, an expansive paver patio, low-maintenance landscaping.
Ideally located near schools, parks, shopping, dining, and convenient freeway access, this home delivers the lifestyle today's buyers are looking for. Meticulously maintained and showcasing true pride of ownership.
Contact an agent
Home facts
- Year built:1979
- Subdivision & Development:KNOELL NORTH UNIT 10
- Listing ID #:7055285
- Updated:September 16, 2026 at 03:46 PM
Rooms and interior
- Bedrooms:3
- Total bathrooms:2
- Flooring:Carpet, Tile
- Living area:1,500 sq. ft.
Heating and cooling
- Cooling:Ceiling Fan(s), Programmable Thermostat
- Heating:Electric
- Central air:Yes
Structure and exterior
- Year built:1979
- Building area:1,500 sq. ft.
- Lot area:0.19 Acres
- Lot Features:Auto Timer H2O Front, Desert Front, Gravel/Stone Back, Gravel/Stone Front, North/South Exposure, Synthetic Grass Back
- Architectural Style:Ranch
- Construction Materials:Stucco
- Exterior Features:Storage
Schools
- High school:Boulder Creek High School
- Middle school:Sierra Verde STEAM Academy
- Elementary school:Mirage Elementary School
Finances and disclosures
- Price:$430,000
- Price per sq. ft.:$286.67
- Tax amount:$1,187 (2025)
Features and amenities
- Pool features:Diving Pool
Parking
- Garage:Yes
- Garage spaces:2
 All information should be verified by the recipient and none is guaranteed as accurate by ARMLS. Copyright 2020 Arizona Regional Multiple Listing Service, Inc. All rights reserved. ARMLS Member Broker: Floyd Scott
New listings near 3826 W Charleston Avenue
- New
 $374,999Active3 beds 2 baths1,489 sq. ft.
7420 N 58th Drive, Glendale, AZ 85301
MLS# 7080811Listed by: MY HOME GROUP REAL ESTATE - New
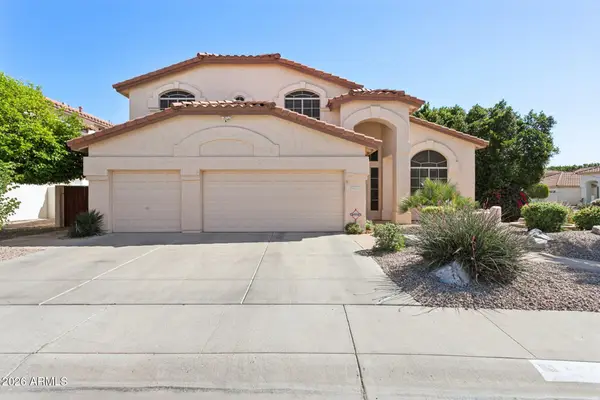 $635,000Active4 beds 3 baths2,967 sq. ft.
5851 W Charter Oak Road, Glendale, AZ 85304
MLS# 7080827Listed by: WEST USA REALTY - New
 $625,000Active4 beds 3 baths1,983 sq. ft.
23609 N 43rd Drive, Glendale, AZ 85310
MLS# 7080670Listed by: DECKER AND ASSOCIATES REALTY, LLC - New
 $370,000Active4 beds 3 baths2,172 sq. ft.
4640 W Cavalier Drive, Glendale, AZ 85301
MLS# 7080604Listed by: WEST USA REALTY - New
 $215,000Active2 beds 4 baths909 sq. ft.
5757 W Eugie Avenue #2075, Glendale, AZ 85304
MLS# 7080651Listed by: REALTY85 - New
 $396,000Active3 beds 2 baths1,936 sq. ft.
8334 N 57th Drive, Glendale, AZ 85302
MLS# 7080519Listed by: EXP REALTY - New
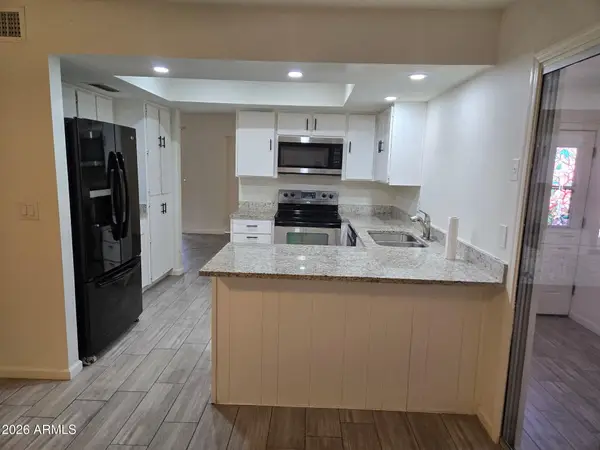 $379,000Active3 beds 2 baths1,432 sq. ft.
10202 N 45th Avenue, Glendale, AZ 85302
MLS# 7080492Listed by: CAMELBACK EXECUTIVE REALTORS - New
 $669,000Active3 beds 2 baths2,164 sq. ft.
5670 W Irma Lane, Glendale, AZ 85308
MLS# 7080370Listed by: ENGEL & VOELKERS SCOTTSDALE - New
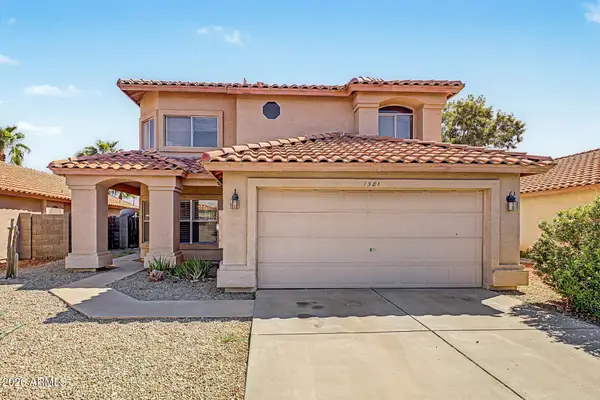 $550,000Active3 beds 3 baths2,474 sq. ft.
7581 W Kerry Lane, Glendale, AZ 85308
MLS# 7080260Listed by: RE/MAX FINE PROPERTIES - New
 $319,800Active4 beds 2 baths1,295 sq. ft.
4435 W Eva Street, Glendale, AZ 85302
MLS# 7080250Listed by: REALTY ONE GROUP


Protect your home and budget from life's surprises with an Assurant Home Warranty, backed by a partner that supports you through every step of homeownership. Explore Plans.
©2026 Century 21 Real Estate LLC. All rights reserved. CENTURY 21®, the CENTURY 21 Logo and C21® are service marks owned by Century 21 Real Estate LLC. Century 21 Real Estate LLC fully supports the principles of the Fair Housing Act and the Equal Opportunity Act. Each office is independently owned and operated. Listing information is deemed reliable but not guaranteed accurate.