3826 W Park View Lane, Glendale, AZ 85310
Local realty services provided by:CENTURY 21 Arizona West
3826 W Park View Lane,Glendale, AZ 85310
$415,000
- 3 Beds
- 2 Baths
- 1,440 sq. ft.
- Single family
- Active
Listed by: kristina cook
Office: realty one group
MLS#:7068981
Source:ARMLS
Price summary
- Price:$415,000
- Price per sq. ft.:$288.19
- Monthly HOA dues:$20
About this home
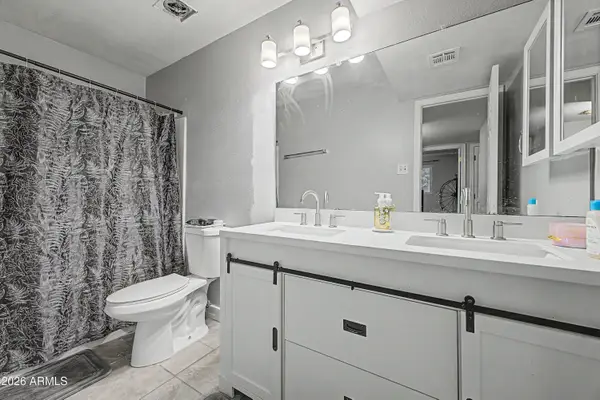
Welcome to this bright and inviting single-level home in North Glendale. Vaulted ceilings, abundant natural light and wood-look tile flooring updated in 2025 create an open, airy feel throughout. Recent updates also include fresh interior paint, repainted cabinetry and new cabinet bases in the kitchen and bathrooms. The spacious kitchen offers ample cabinetry and counter space, while multiple living and dining areas provide flexibility for everyday living, entertaining or a home office. Step outside to an expansive covered patio and private, low-maintenance backyard with plenty of room to relax or entertain. Move-in ready with a functional floor plan and fantastic indoor-outdoor potential in a convenient North Glendale location.
Contact an agent
Home facts
- Year built:1997
- Subdivision & Development:PARCEL 7B EAST NORTH CANYON RANCH
- Listing ID #:7068981
- Updated:August 20, 2026 at 08:50 PM
Rooms and interior
- Bedrooms:3
- Total bathrooms:2
- Flooring:Carpet, Tile
- Living area:1,440 sq. ft.
Heating and cooling
- Central air:Yes
Structure and exterior
- Year built:1997
- Building area:1,440 sq. ft.
- Lot area:0.15 Acres
- Lot Features:Desert Back, Desert Front, Dirt Back, Gravel/Stone Back, Gravel/Stone Front
- Construction Materials:Stucco
Schools
- High school:Sandra Day O'Connor High School
- Middle school:Hillcrest Middle School
- Elementary school:Desert Sage Elementary School
Utilities
- Water:City Water
Finances and disclosures
- Price:$415,000
- Price per sq. ft.:$288.19
- Tax amount:$1,608 (2025)
Features and amenities
- Amenities:Skylight(s)
Parking
- Parking description:Assigned
- Garage:Yes
- Garage spaces:3
 All information should be verified by the recipient and none is guaranteed as accurate by ARMLS. Copyright 2020 Arizona Regional Multiple Listing Service, Inc. All rights reserved.
New listings near 3826 W Park View Lane
- New
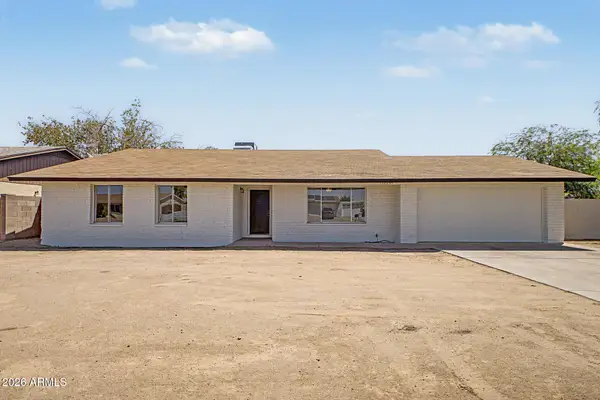
 $410,000Active3 beds 2 baths1,809 sq. ft.
12201 N 47th Avenue, Glendale, AZ 85304
MLS# 7069201Listed by: CENTURY 21 NORTHWEST 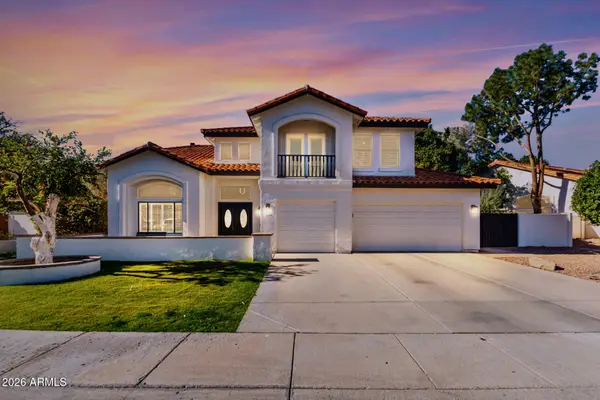 $749,000Pending4 beds 3 baths3,082 sq. ft.
5529 W Aster Drive, Glendale, AZ 85304
MLS# 7069099Listed by: COMPASS- New
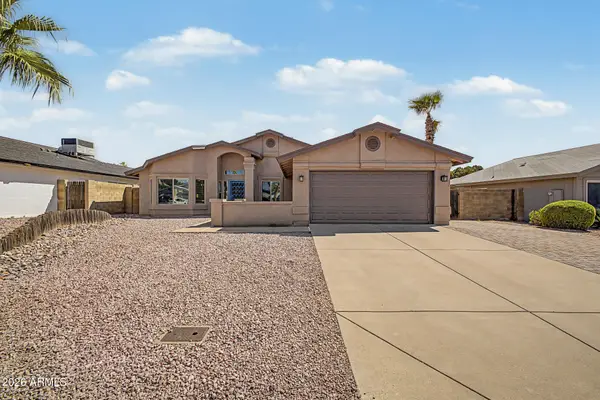 $487,500Active4 beds 2 baths1,807 sq. ft.
4013 W Avenida Del Sol --, Glendale, AZ 85310
MLS# 7069142Listed by: HOMESMART - New
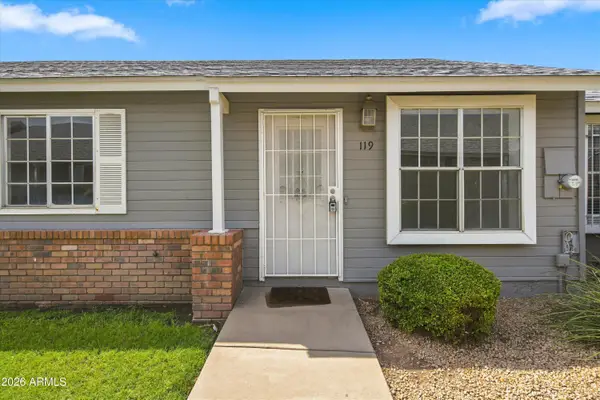 $224,900Active2 beds 1 baths840 sq. ft.
5960 W Oregon Avenue #119, Glendale, AZ 85301
MLS# 7068946Listed by: MY HOME GROUP REAL ESTATE - New
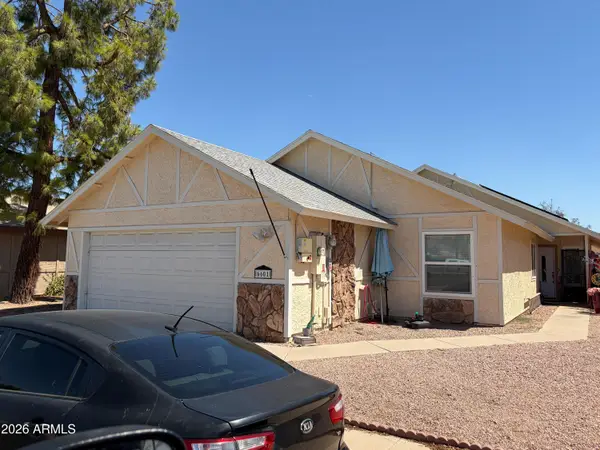 $1Active3 beds 2 baths1,571 sq. ft.
6601 W Poinsettia Drive, Glendale, AZ 85304
MLS# 7068900Listed by: OLSON GOUGH - New
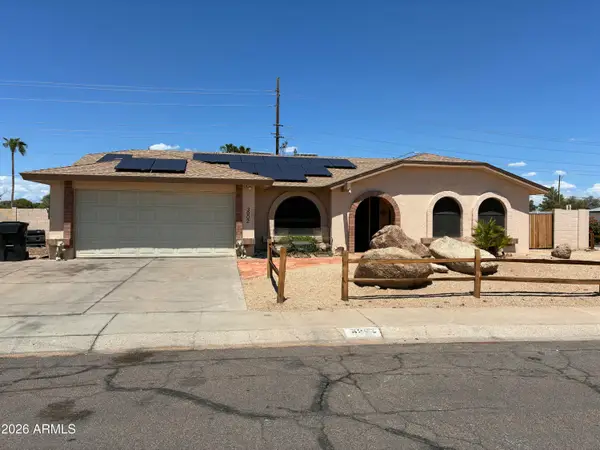 $427,000Active4 beds 2 baths1,983 sq. ft.
3902 W Villa Theresa Drive, Glendale, AZ 85308
MLS# 7068922Listed by: HOME BOUND - New
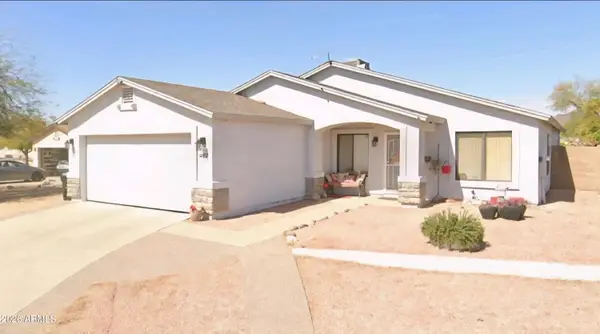 $475,000Active4 beds 2 baths1,944 sq. ft.
4852 W Saint John Road, Glendale, AZ 85308
MLS# 7068795Listed by: JASON MITCHELL REAL ESTATE - New
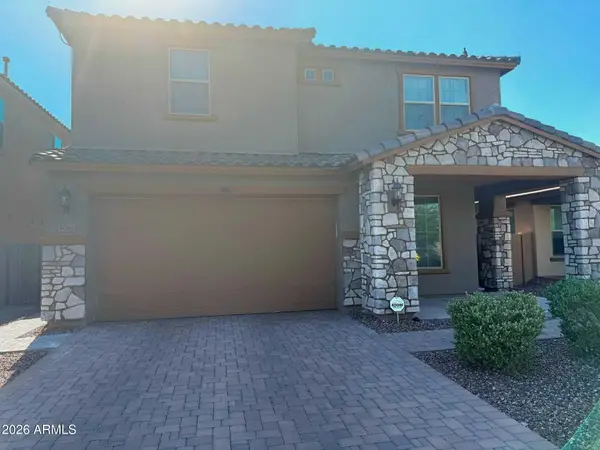 $540,000Active5 beds 3 baths3,182 sq. ft.
5066 N 79th Lane, Glendale, AZ 85303
MLS# 7068799Listed by: WEST USA REALTY - New
 $475,000Active4 beds 4 baths2,620 sq. ft.
6736 W Vermont Avenue, Glendale, AZ 85303
MLS# 7068852Listed by: MY HOME GROUP REAL ESTATE


Protect your home and budget from life's surprises with an Assurant Home Warranty, backed by a partner that supports you through every step of homeownership. Explore Plans.
©2026 Century 21 Real Estate LLC. All rights reserved. CENTURY 21®, the CENTURY 21 Logo and C21® are service marks owned by Century 21 Real Estate LLC. Century 21 Real Estate LLC fully supports the principles of the Fair Housing Act and the Equal Opportunity Act. Each office is independently owned and operated. Listing information is deemed reliable but not guaranteed accurate.