
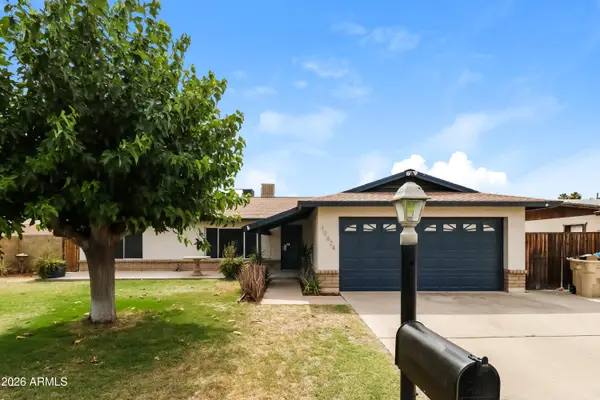
3913 W Escuda Drive, Glendale, AZ 85308
Local realty services provided by:CENTURY 21 Arizona Foothills
3913 W Escuda Drive,Glendale, AZ 85308
$580,000
- 4 Beds
- 2 Baths
- 2,129 sq. ft.
- Single family
- Active
Listed by: manuela ciubotaru
Office: west usa realty
MLS#:7052298
Source:ARMLS
Price summary
- Price:$580,000
- Price per sq. ft.:$272.43
- Monthly HOA dues:$75.33
About this home
The search is now over! Welcome to this beautifully remodeled 4-bedroom, 2-bathroom home that perfectly blends modern elegance with everyday comfort. From the moment you step inside, you'll be greeted by soaring vaulted ceilings and an open, light-filled floor plan designed for effortless living and entertaining. The stunning kitchen is the heart of the home, featuring a spacious waterfall-edge island, sleek finishes, and plenty of room to gather with family and friends. The spacious primary suite offers a private retreat, while three additional bedrooms provide flexibility for family, guests, or a home office. Step outside to your own backyard oasis complete with a sparkling, heated pool and relaxing spa, perfect for enjoying Arizona's beautiful weather year-round.
Contact an agent
Home facts
- Year built:2004
- Listing ID #:7052298
- Updated:July 10, 2026 at 01:39 PM
Rooms and interior
- Bedrooms:4
- Total bathrooms:2
- Flooring:Carpet, Tile
- Living area:2,129 sq. ft.
Heating and cooling
- Heating:Electric
- Central air:Yes
Structure and exterior
- Year built:2004
- Building area:2,129 sq. ft.
- Lot area:0.18 Acres
- Lot Features:Adjacent To Wash, Desert Back, Gravel/Stone Back, Gravel/Stone Front, North/South Exposure, Synthetic Grass Front
- Architectural Style:Ranch
- Construction Materials:Painted, Stucco
Schools
- High school:Deer Valley High School
- Middle school:Deer Valley Middle School
- Elementary school:Park Meadows Elementary School
Utilities
- Water:City Water
Finances and disclosures
- Price:$580,000
- Price per sq. ft.:$272.43
- Tax amount:$2,009 (2025)
Features and amenities
- Laundry features:Washer/Dryer Hook-up Only
- Pool features:Diving Pool
Parking
- Garage:Yes
- Garage spaces:2
 All information should be verified by the recipient and none is guaranteed as accurate by ARMLS. Copyright 2020 Arizona Regional Multiple Listing Service, Inc. All rights reserved. ARMLS Member Broker: Floyd Scott
New listings near 3913 W Escuda Drive
- New
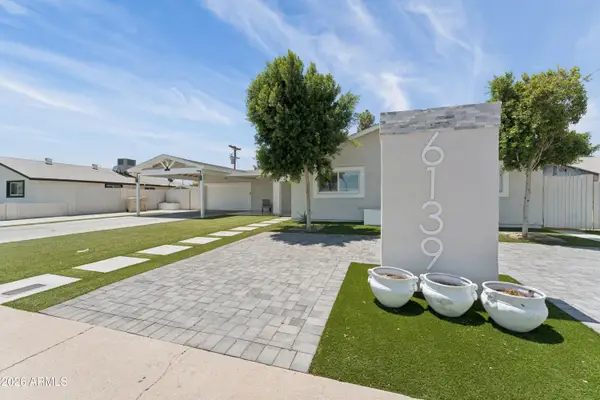 $535,000Active5 beds 3 baths1,877 sq. ft.
6139 W Colter Street, Glendale, AZ 85301
MLS# 7052296Listed by: WEST USA REALTY - New
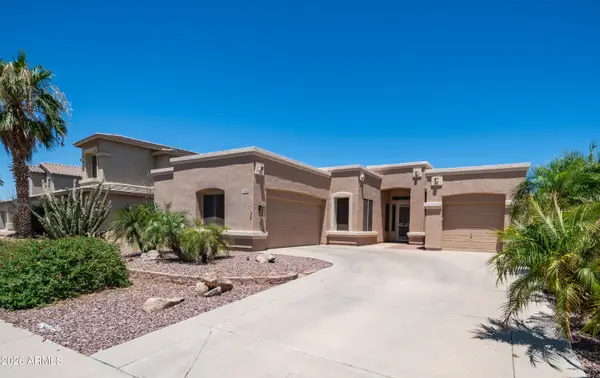 $599,900Active3 beds 2 baths1,951 sq. ft.
6768 W Lone Cactus Drive, Glendale, AZ 85308
MLS# 7052250Listed by: WEST USA REALTY - New
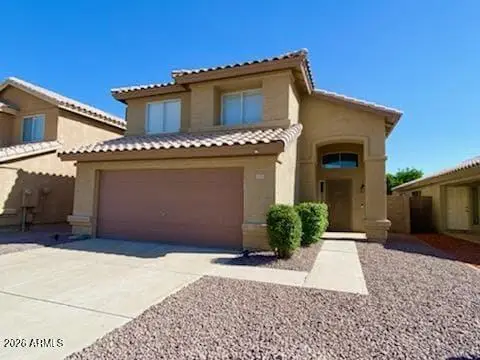 $449,000Active3 beds 3 baths1,593 sq. ft.
4939 W Tonto Road, Glendale, AZ 85308
MLS# 7052252Listed by: REALTY ONE GROUP - New
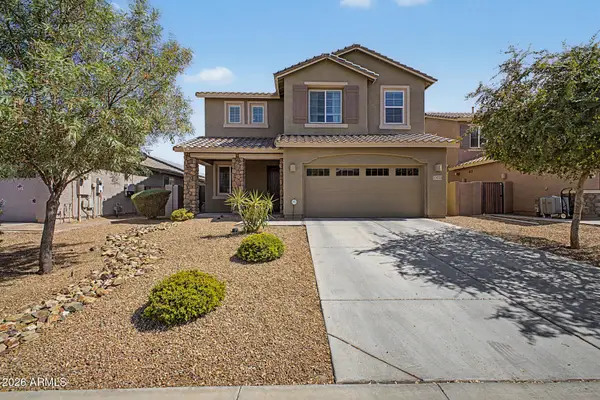 $485,000Active5 beds 3 baths2,577 sq. ft.
13023 W Lamar Road, Glendale, AZ 85307
MLS# 7052221Listed by: HOWE REALTY - New
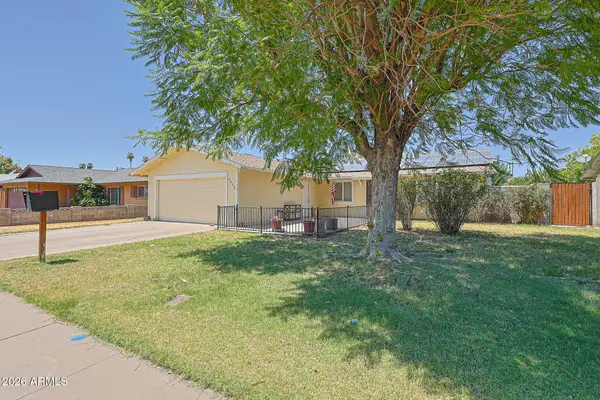 $300,000Active3 beds 2 baths1,188 sq. ft.
4532 W Montebello Avenue, Glendale, AZ 85301
MLS# 7052156Listed by: KELLER WILLIAMS, PROFESSIONAL PARTNERS - New
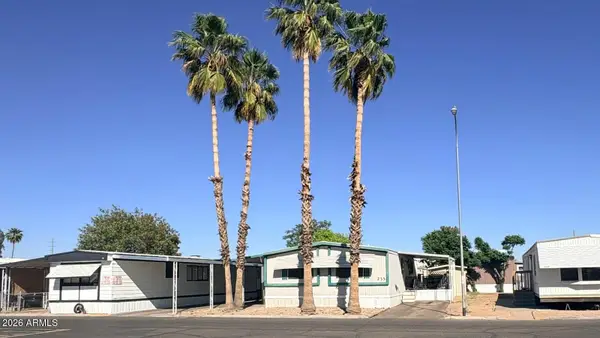 $45,000Active2 beds 2 baths1,152 sq. ft.
5601 W Missouri Avenue #233, Glendale, AZ 85301
MLS# 7052191Listed by: WRANGLER REAL ESTATE - New
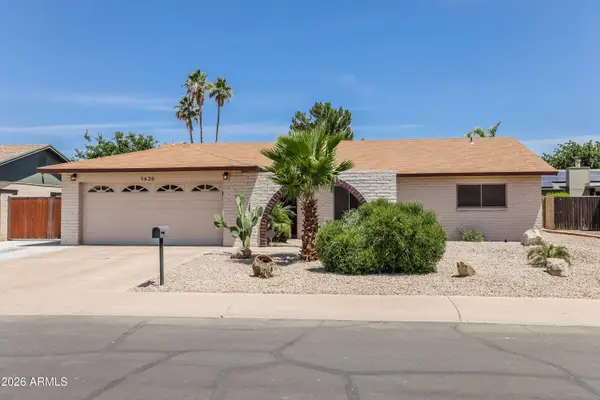 $460,000Active3 beds 2 baths1,876 sq. ft.
5620 W Hearn Road, Glendale, AZ 85306
MLS# 7052061Listed by: MY HOME GROUP REAL ESTATE - New
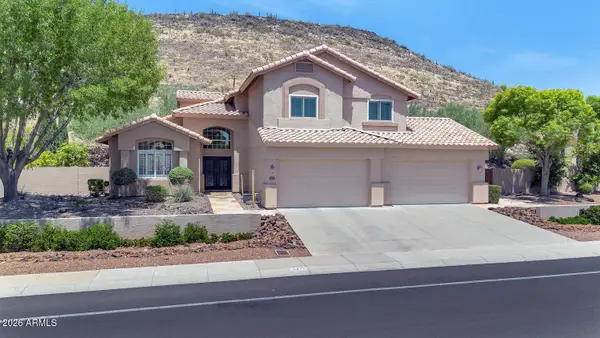 $950,000Active5 beds 4 baths3,550 sq. ft.
5474 W Melinda Lane, Glendale, AZ 85308
MLS# 7052064Listed by: RE/MAX EXCALIBUR - New
 $415,000Active3 beds 2 baths1,518 sq. ft.
10624 N 47th Drive, Glendale, AZ 85304
MLS# 7052073Listed by: MY HOME GROUP REAL ESTATE


Protect your home and budget from life's surprises with an Assurant Home Warranty, backed by a partner that supports you through every step of homeownership. Explore Plans.
©2026 Century 21 Real Estate LLC. All rights reserved. CENTURY 21®, the CENTURY 21 Logo and C21® are service marks owned by Century 21 Real Estate LLC. Century 21 Real Estate LLC fully supports the principles of the Fair Housing Act and the Equal Opportunity Act. Each office is independently owned and operated. Listing information is deemed reliable but not guaranteed accurate.