
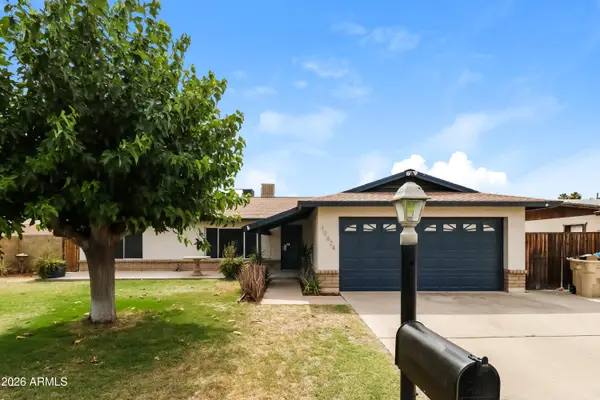
4939 W Tonto Road, Glendale, AZ 85308
Local realty services provided by:CENTURY 21 Northwest Realty
4939 W Tonto Road,Glendale, AZ 85308
$449,000
- 3 Beds
- 3 Baths
- 1,593 sq. ft.
- Single family
- Active
Listed by: john t dean
Office: realty one group
MLS#:7052252
Source:ARMLS
Price summary
- Price:$449,000
- Price per sq. ft.:$281.86
- Monthly HOA dues:$33.33
About this home
This spacious 3-bedroom, 2.5-bath floorplan showcasing tile flooring on the main level. Main level features a huge living room w/French door to the rear yard; dining room; cozy family room open to the kitchen; gorgeous kitchen w/black appliances, pantry, eat-in nook, breakfast bar; laundry room; & powder room. The second floor features an outstanding large master suite w/double (His & Her) closet; full bathroom w/double sinks & separate toilet room, & wood look luxury vinyl flooring; generous sized bedroom 2 & 3; spacious full bathroom. Grounds feature: large low maintenance desert landscaped front yard; magnificent rear yard w/large sparkling play pool, synthetic grass, extended covered patio. Two car garage w/extended length & built-in storage cabinets, & direct entry.
Contact an agent
Home facts
- Year built:1995
- Listing ID #:7052252
- Updated:July 10, 2026 at 10:40 AM
Rooms and interior
- Bedrooms:3
- Total bathrooms:3
- Rooms Total:7
- Flooring:Carpet, Laminate, Tile
- Living area:1,593 sq. ft.
Heating and cooling
- Cooling:Ceiling Fan(s)
- Central air:Yes
Structure and exterior
- Year built:1995
- Building area:1,593 sq. ft.
- Lot area:0.1 Acres
- Lot Features:Auto Timer H2O Back, Auto Timer H2O Front, Desert Back, Desert Front, Gravel/Stone Back, Gravel/Stone Front, North/South Exposure, Sprinklers In Front, Sprinklers In Rear, Synthetic Grass Back
- Construction Materials:Painted, Stucco
- Exterior Features:Playground
Schools
- High school:Deer Valley High School
- Middle school:Desert Sky Middle School
- Elementary school:Mountain Shadows Elementary School
Utilities
- Water:City Water
Finances and disclosures
- Price:$449,000
- Price per sq. ft.:$281.86
- Tax amount:$1,893 (2025)
Features and amenities
- Pool features:Play Pool
Parking
- Parking description:Attached Garage Cabinets, Extended Length Garage
- Garage:Yes
- Garage spaces:2
 All information should be verified by the recipient and none is guaranteed as accurate by ARMLS. Copyright 2020 Arizona Regional Multiple Listing Service, Inc. All rights reserved.
New listings near 4939 W Tonto Road
- New
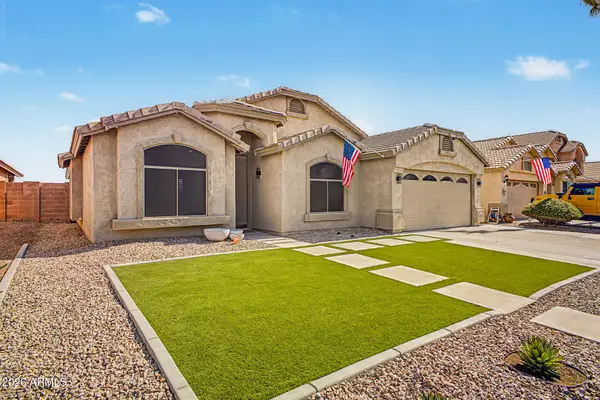 $580,000Active4 beds 2 baths2,129 sq. ft.
3913 W Escuda Drive, Glendale, AZ 85308
MLS# 7052298Listed by: WEST USA REALTY - New
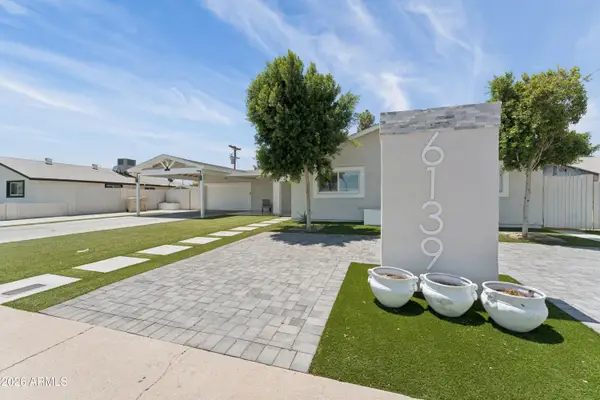 $535,000Active5 beds 3 baths1,877 sq. ft.
6139 W Colter Street, Glendale, AZ 85301
MLS# 7052296Listed by: WEST USA REALTY - New
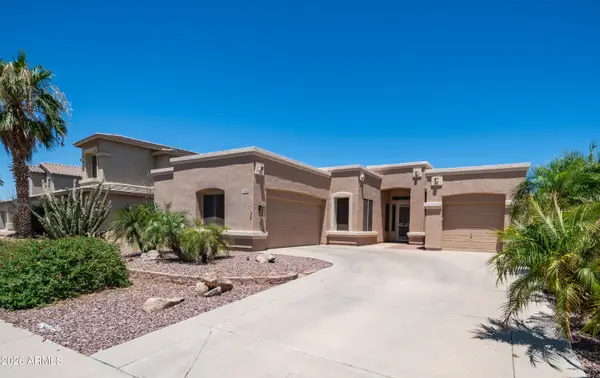 $599,900Active3 beds 2 baths1,951 sq. ft.
6768 W Lone Cactus Drive, Glendale, AZ 85308
MLS# 7052250Listed by: WEST USA REALTY - New
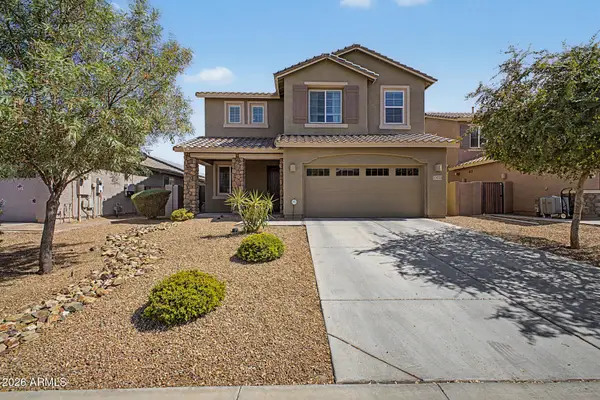 $485,000Active5 beds 3 baths2,577 sq. ft.
13023 W Lamar Road, Glendale, AZ 85307
MLS# 7052221Listed by: HOWE REALTY - New
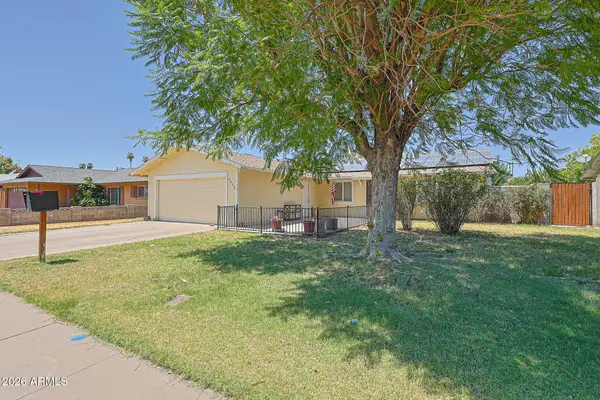 $300,000Active3 beds 2 baths1,188 sq. ft.
4532 W Montebello Avenue, Glendale, AZ 85301
MLS# 7052156Listed by: KELLER WILLIAMS, PROFESSIONAL PARTNERS - New
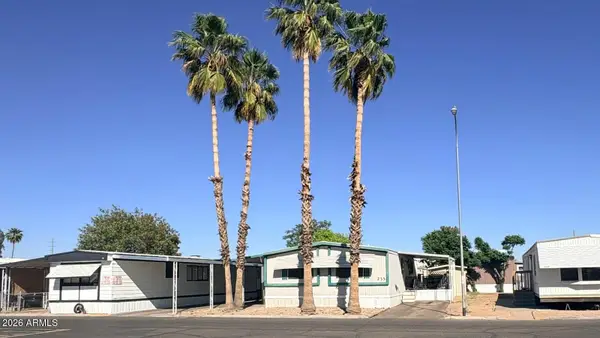 $45,000Active2 beds 2 baths1,152 sq. ft.
5601 W Missouri Avenue #233, Glendale, AZ 85301
MLS# 7052191Listed by: WRANGLER REAL ESTATE - New
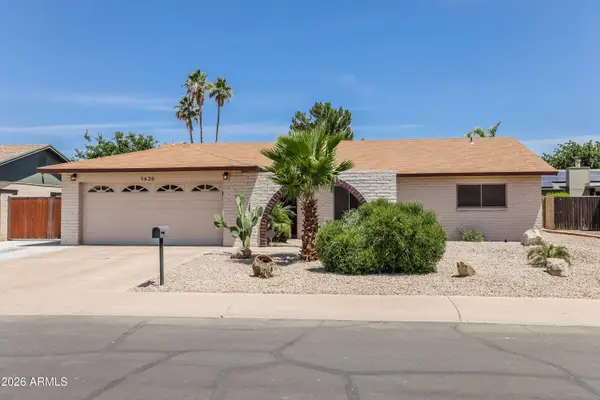 $460,000Active3 beds 2 baths1,876 sq. ft.
5620 W Hearn Road, Glendale, AZ 85306
MLS# 7052061Listed by: MY HOME GROUP REAL ESTATE - New
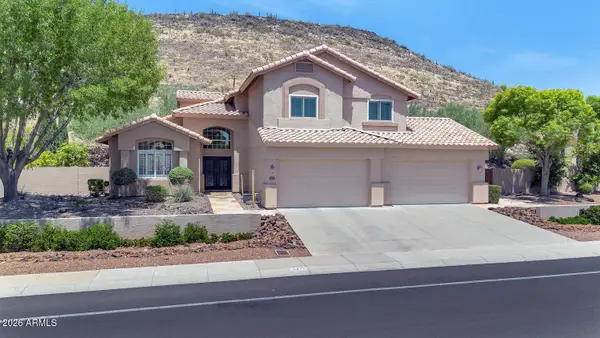 $950,000Active5 beds 4 baths3,550 sq. ft.
5474 W Melinda Lane, Glendale, AZ 85308
MLS# 7052064Listed by: RE/MAX EXCALIBUR - New
 $415,000Active3 beds 2 baths1,518 sq. ft.
10624 N 47th Drive, Glendale, AZ 85304
MLS# 7052073Listed by: MY HOME GROUP REAL ESTATE


Protect your home and budget from life's surprises with an Assurant Home Warranty, backed by a partner that supports you through every step of homeownership. Explore Plans.
©2026 Century 21 Real Estate LLC. All rights reserved. CENTURY 21®, the CENTURY 21 Logo and C21® are service marks owned by Century 21 Real Estate LLC. Century 21 Real Estate LLC fully supports the principles of the Fair Housing Act and the Equal Opportunity Act. Each office is independently owned and operated. Listing information is deemed reliable but not guaranteed accurate.