
4121 W Yukon Drive, Glendale, AZ 85308
Local realty services provided by:CENTURY 21 Arizona West
4121 W Yukon Drive,Glendale, AZ 85308
$584,000
- 3 Beds
- 2 Baths
- 1,882 sq. ft.
- Single family
- Active
Listed by: tony lymangrover
Office: homesmart
MLS#:7040776
Source:ARMLS
Price summary
- Price:$584,000
- Price per sq. ft.:$310.31
About this home
Move in Ready Home New paint in and out new luxury vinyl Plank flooring with New baseboards. 3 car finished Garage and paved parking for 5 cars in Driveway. Covered RV Parking with Electric Hook ups 11 foot gate l. 27 Panel solar Panel system that is Paid for Installed Oct 2021 for approx $ 38000 . New Roofing on covered patio 3/26. No HOA. Vaulted ceilings. Trane Airconditioning Dated 6/2020. Gas cooking with Electric available. Dryer Plumbed with gas or Electric. 12x14 Gazebo over pavers. Has an 3.5x7 Garden shed and a 8x10 framed Shed in Rear yard, Primary Bath with Dual sinks Jetted Garden Tub and 5 foot shower. Listing Realtor is Related To Seller
Contact an agent
Home facts
- Year built:2002
- Subdivision & Development:MADISON HEIGHTS
- Listing ID #:7040776
- Updated:September 16, 2026 at 03:46 PM
Rooms and interior
- Bedrooms:3
- Total bathrooms:2
- Flooring:Laminate, Vinyl
- Living area:1,882 sq. ft.
Heating and cooling
- Cooling:Ceiling Fan(s)
- Heating:Natural Gas
- Central air:Yes
Structure and exterior
- Year built:2002
- Building area:1,882 sq. ft.
- Lot area:0.18 Acres
- Lot Features:Desert Front, Gravel/Stone Front
- Architectural Style:Ranch
- Construction Materials:Stucco
- Exterior Features:RV Hookup, Storage
Schools
- High school:Barry Goldwater High School
- Middle school:Deer Valley Middle School
- Elementary school:Park Meadows Elementary School
Finances and disclosures
- Price:$584,000
- Price per sq. ft.:$310.31
- Tax amount:$1,682 (2025)
Features and amenities
- Laundry features:Gas Dryer Hookup
Parking
- Parking description:RV Access/Parking
- Garage:Yes
- Garage spaces:3
- Carport spaces:1
 All information should be verified by the recipient and none is guaranteed as accurate by ARMLS. Copyright 2020 Arizona Regional Multiple Listing Service, Inc. All rights reserved.
New listings near 4121 W Yukon Drive
- New
 $374,999Active3 beds 2 baths1,489 sq. ft.
7420 N 58th Drive, Glendale, AZ 85301
MLS# 7080811Listed by: MY HOME GROUP REAL ESTATE - New
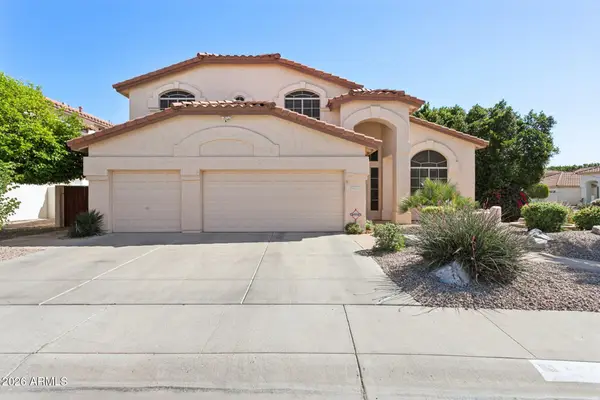 $635,000Active4 beds 3 baths2,967 sq. ft.
5851 W Charter Oak Road, Glendale, AZ 85304
MLS# 7080827Listed by: WEST USA REALTY - New
 $625,000Active4 beds 3 baths1,983 sq. ft.
23609 N 43rd Drive, Glendale, AZ 85310
MLS# 7080670Listed by: DECKER AND ASSOCIATES REALTY, LLC - New
 $370,000Active4 beds 3 baths2,172 sq. ft.
4640 W Cavalier Drive, Glendale, AZ 85301
MLS# 7080604Listed by: WEST USA REALTY - New
 $215,000Active2 beds 4 baths909 sq. ft.
5757 W Eugie Avenue #2075, Glendale, AZ 85304
MLS# 7080651Listed by: REALTY85 - New
 $396,000Active3 beds 2 baths1,936 sq. ft.
8334 N 57th Drive, Glendale, AZ 85302
MLS# 7080519Listed by: EXP REALTY - New
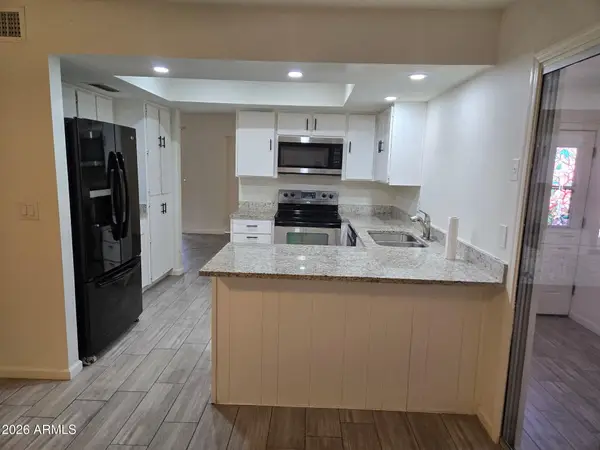 $379,000Active3 beds 2 baths1,432 sq. ft.
10202 N 45th Avenue, Glendale, AZ 85302
MLS# 7080492Listed by: CAMELBACK EXECUTIVE REALTORS - New
 $669,000Active3 beds 2 baths2,164 sq. ft.
5670 W Irma Lane, Glendale, AZ 85308
MLS# 7080370Listed by: ENGEL & VOELKERS SCOTTSDALE - New
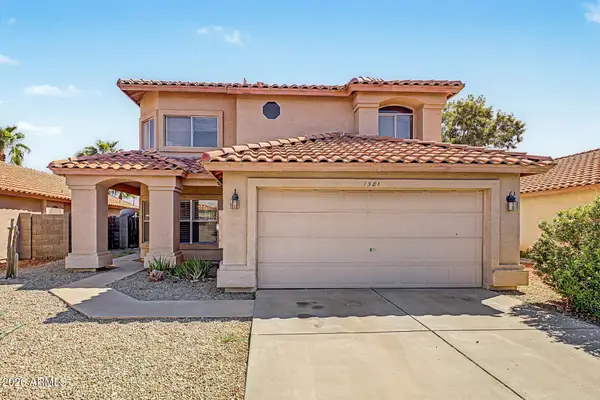 $550,000Active3 beds 3 baths2,474 sq. ft.
7581 W Kerry Lane, Glendale, AZ 85308
MLS# 7080260Listed by: RE/MAX FINE PROPERTIES - New
 $319,800Active4 beds 2 baths1,295 sq. ft.
4435 W Eva Street, Glendale, AZ 85302
MLS# 7080250Listed by: REALTY ONE GROUP


Protect your home and budget from life's surprises with an Assurant Home Warranty, backed by a partner that supports you through every step of homeownership. Explore Plans.
©2026 Century 21 Real Estate LLC. All rights reserved. CENTURY 21®, the CENTURY 21 Logo and C21® are service marks owned by Century 21 Real Estate LLC. Century 21 Real Estate LLC fully supports the principles of the Fair Housing Act and the Equal Opportunity Act. Each office is independently owned and operated. Listing information is deemed reliable but not guaranteed accurate.