4331 W Dailey Street, Glendale, AZ 85306
Local realty services provided by:CENTURY 21 Northwest Realty
4331 W Dailey Street,Glendale, AZ 85306
$399,999
- 3 Beds
- 2 Baths
- 1,408 sq. ft.
- Single family
- Active
Listed by: jennifer asis
Office: real estate collection
MLS#:7040932
Source:ARMLS
Price summary
- Price:$399,999
- Price per sq. ft.:$284.09
About this home
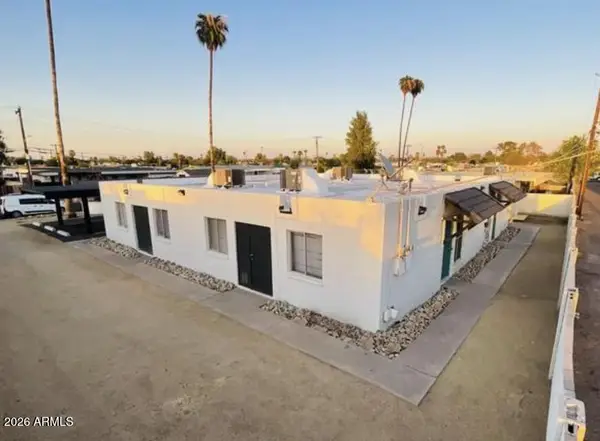
SPECIAL RATE! NO HOA! Investor Dream or Perfect First Home - Turnkey & Income Producing! At current price this home qualifies for special rate of 4.99% FHA or 5.12% Conventional
Whether you're looking for a proven investment property or a beautifully updated place to call home, this remodeled 3-bedroom, 2-bath residence offers incredible value and versatility with no HOA.
Currently operating as a successful short-term rental, the property has consistently generated approximately per month in revenue, making it an attractive opportunity for investors seeking immediate cash flow. For owner-occupants, this move-in-ready home offers modern upgrades, an open layout, and a fantastic location close to everything. Inside, you'll find a bright and spacious open-concept floor plan featuring high ceilings, beautiful wood-look flooring, designer paint colors, and a seamless flow between the family room and kitchen. The remodeled kitchen showcases newer cabinetry, stainless steel appliances, stylish pendant lighting, and sleek countertops, creating the perfect space for entertaining and everyday living.
Both bathrooms have been tastefully updated, while the north/south-facing orientation helps maximize natural light and energy efficiency. Leased solar panels contribute to lower utility costs year-round.
Step outside to enjoy a large private backyard with no rear neighbors, block-wall fencing, and plenty of room for outdoor entertaining, pets, or future enhancements. The oversized covered carport offers additional flexibility and could potentially be converted into a 2-car garage.
Conveniently located near shopping, dining, entertainment, major freeways, and the ASU West Campus, this home also provides easy access to the vibrant attractions of Westgate Entertainment District, sports venues, and surrounding business centers....
Contact an agent
Home facts
- Year built:1977
- Subdivision & Development:THUNDERBIRD SHADOWS
- Listing ID #:7040932
- Updated:August 02, 2026 at 03:17 PM
Rooms and interior
- Bedrooms:3
- Total bathrooms:2
- Flooring:Carpet, Tile
- Living area:1,408 sq. ft.
Heating and cooling
- Cooling:Ceiling Fan(s)
- Heating:Electric
- Central air:Yes
Structure and exterior
- Year built:1977
- Building area:1,408 sq. ft.
- Lot area:0.19 Acres
- Lot Features:Grass Back, Grass Front, North/South Exposure
- Architectural Style:Ranch
- Construction Materials:Brick Veneer, Painted
Schools
- High school:Greenway High School
- Middle school:Wilson Elementary School
- Elementary school:Wilson Elementary School
Utilities
- Water:City Water
Finances and disclosures
- Price:$399,999
- Price per sq. ft.:$284.09
- Tax amount:$1,377 (2025)
Features and amenities
- Laundry features:Washer/Dryer Hook-up Only
Parking
- Carport spaces:2
 All information should be verified by the recipient and none is guaranteed as accurate by ARMLS. Copyright 2020 Arizona Regional Multiple Listing Service, Inc. All rights reserved.
New listings near 4331 W Dailey Street
- New
 $359,000Active3 beds 2 baths1,407 sq. ft.
5409 W Seldon Lane, Glendale, AZ 85302
MLS# 7061506Listed by: REALTY ONE GROUP - New
 $419,900Active3 beds 2 baths1,685 sq. ft.
17261 N 66th Drive, Glendale, AZ 85308
MLS# 7061337Listed by: REALTY ONE GROUP - New
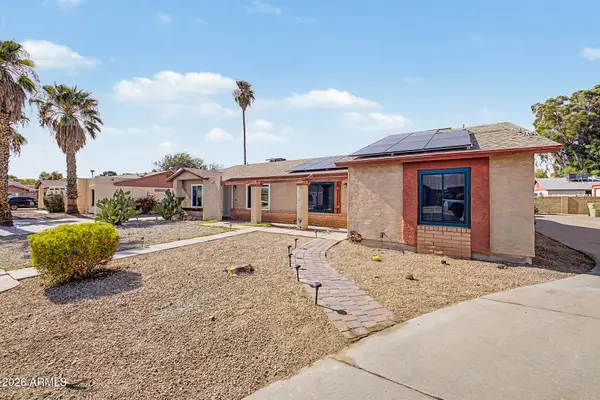 $324,999Active3 beds 2 baths1,111 sq. ft.
5142 W Joan De Arc Avenue, Glendale, AZ 85304
MLS# 7061310Listed by: MY HOME GROUP REAL ESTATE - New
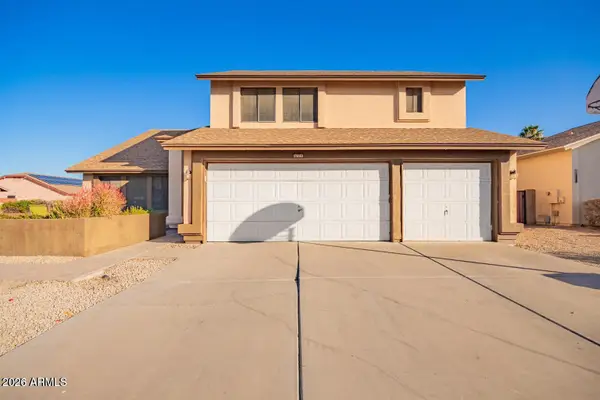 $570,000Active4 beds 3 baths2,362 sq. ft.
17463 N 63rd Drive, Glendale, AZ 85308
MLS# 7061159Listed by: WEST USA REALTY - New
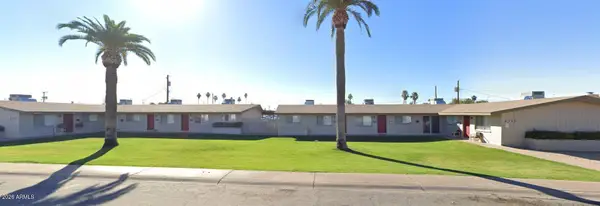 $639,000Active22 beds 12 baths
4337 W Keim Drive, Glendale, AZ 85301
MLS# 7061196Listed by: HOMESMART - New
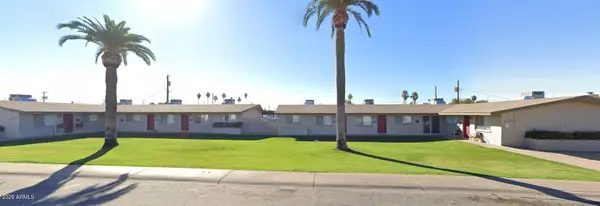 $639,000Active20 beds 8 baths
4349 W Keim Drive, Glendale, AZ 85301
MLS# 7061203Listed by: HOMESMART - New
 $349,000Active1.01 Acres
0000 W Keim Drive, Glendale, AZ 85301
MLS# 7061215Listed by: HOMESMART - New

 $459,900Active4 beds 2 baths1,952 sq. ft.
4519 W Paradise Drive, Glendale, AZ 85304
MLS# 7060979Listed by: CENTURY 21 NORTHWEST - New
 $695,000Active8 beds 4 baths
6621 W Pasadena Avenue, Glendale, AZ 85301
MLS# 7061019Listed by: PACWEST PROPERTIES, INC - New
 $32,000Active3 beds 2 baths606 sq. ft.
8601 N 71st Avenue #OFC, Glendale, AZ 85301
MLS# 7060448Listed by: EXP REALTY


Protect your home and budget from life's surprises with an Assurant Home Warranty, backed by a partner that supports you through every step of homeownership. Explore Plans.
©2026 Century 21 Real Estate LLC. All rights reserved. CENTURY 21®, the CENTURY 21 Logo and C21® are service marks owned by Century 21 Real Estate LLC. Century 21 Real Estate LLC fully supports the principles of the Fair Housing Act and the Equal Opportunity Act. Each office is independently owned and operated. Listing information is deemed reliable but not guaranteed accurate.