
4811 W Taro Drive, Glendale, AZ 85308
Local realty services provided by:CENTURY 21 Desert Estates Realty
4811 W Taro Drive,Glendale, AZ 85308
$634,999
- 4 Beds
- 3 Baths
- 2,136 sq. ft.
- Single family
- Active
Listed by: natalia keck
Office: coldwell banker realty
MLS#:7081034
Source:ARMLS
Price summary
- Price:$634,999
- Price per sq. ft.:$297.28
- Monthly HOA dues:$23
About this home
Magnificent Multi-Generational Tri-Level Home | 4 Bed | 3 Bath. Move-in ready and beautifully remodeled, this stunning home features a designer kitchen with shaker cabinetry, soft-close drawers, custom backsplash, quartz countertops, a waterfall island, wine refrigerator, and stainless-steel appliances. Luxury vinyl plank flooring runs throughout the home. The spacious primary suite offers a bath with a custom walk in shower, large walk in closet, and toilet room. Flexible floor plan includes three bedrooms upstairs and a downstairs bedroom with a ¾ bath, ideal for multi generational living, guests, or a home office. Enjoy Arizona living in the backyard oasis featuring a sparkling pool with covered patio, with expansive travertine deck.
Contact an agent
Home facts
- Year built:1995
- Subdivision & Development:DAVE BROWN UTOPIA
- Listing ID #:7081034
- Updated:September 27, 2026 at 04:44 PM
Rooms and interior
- Bedrooms:4
- Total bathrooms:3
- Flooring:Tile, Vinyl
- Living area:2,136 sq. ft.
Heating and cooling
- Cooling:Ceiling Fan(s)
- Central air:Yes
Structure and exterior
- Year built:1995
- Building area:2,136 sq. ft.
- Lot area:0.15 Acres
- Lot Features:Desert Back, Desert Front, Gravel/Stone Front, North/South Exposure, Sprinklers In Front, Sprinklers In Rear, Synthetic Grass Back
- Architectural Style:Contemporary
- Construction Materials:Painted, Stucco
Schools
- High school:Deer Valley High School
- Middle school:Desert Sky Middle School
- Elementary school:Mountain Shadows Elementary School
Finances and disclosures
- Price:$634,999
- Price per sq. ft.:$297.28
- Tax amount:$2,006 (2025)
Features and amenities
- Pool features:Play Pool
Parking
- Garage:Yes
- Garage spaces:3
 All information should be verified by the recipient and none is guaranteed as accurate by ARMLS. Copyright 2020 Arizona Regional Multiple Listing Service, Inc. All rights reserved. ARMLS Member Broker: JoAnn Ayres
New listings near 4811 W Taro Drive
- New
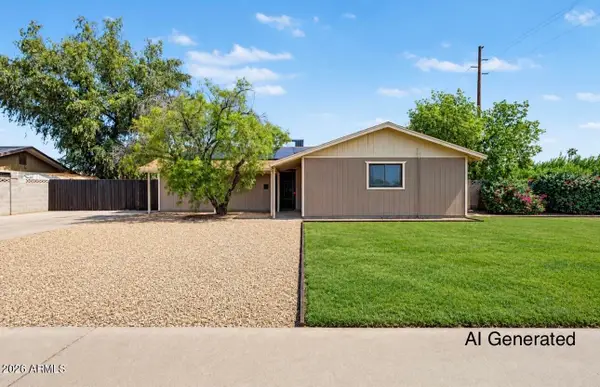 $395,000Active3 beds 2 baths1,717 sq. ft.
5501 N 62nd Drive, Glendale, AZ 85301
MLS# 7085850Listed by: CITIEA - New
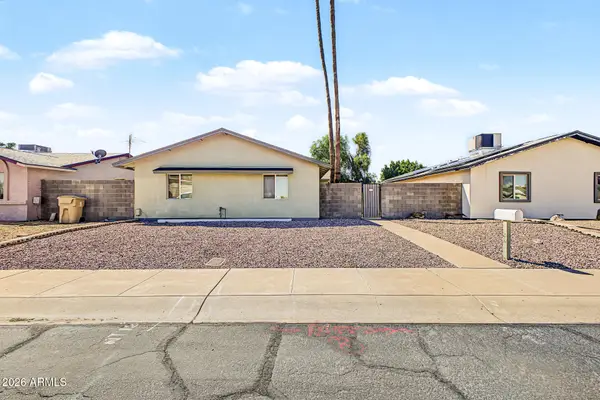 $324,000Active3 beds 2 baths1,128 sq. ft.
14834 N 54th Avenue, Glendale, AZ 85306
MLS# 7085820Listed by: ALL ABOUT REAL ESTATE - New
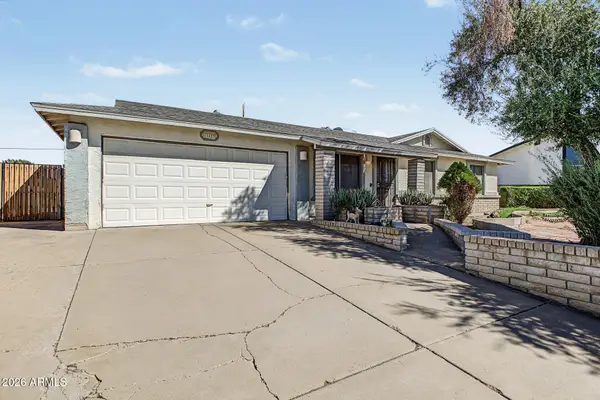 $315,000Active4 beds 2 baths1,388 sq. ft.
11423 N 51st Drive, Glendale, AZ 85304
MLS# 7085692Listed by: DELEX REALTY - New
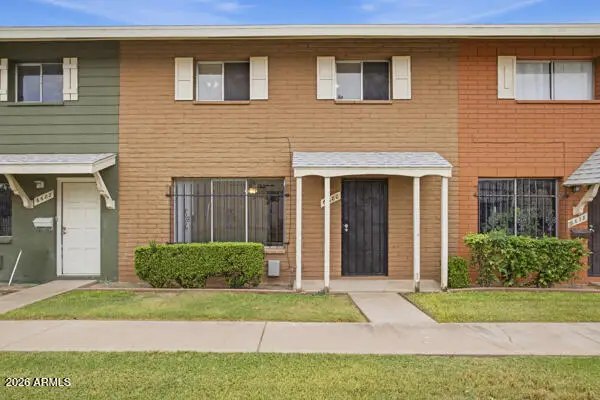 $219,000Active4 beds 2 baths1,576 sq. ft.
6680 N 43rd Avenue, Glendale, AZ 85301
MLS# 7085607Listed by: COMPASS - New
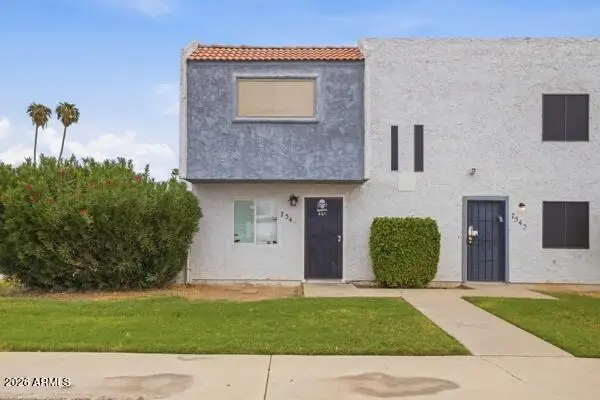 $195,000Active3 beds 2 baths1,074 sq. ft.
7549 N 47th Drive, Glendale, AZ 85301
MLS# 7085629Listed by: COMPASS - New
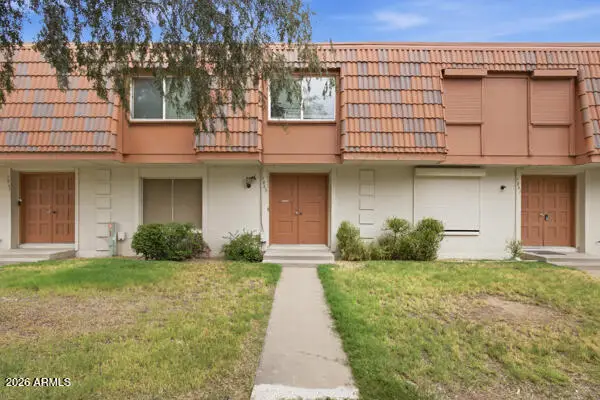 $217,000Active4 beds 3 baths1,656 sq. ft.
7863 N 49th Avenue, Glendale, AZ 85301
MLS# 7085635Listed by: COMPASS - New
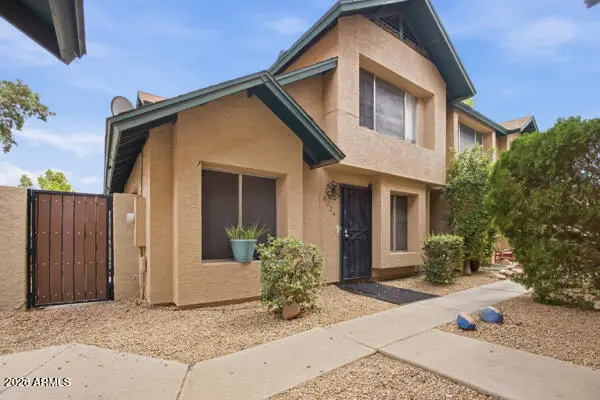 $189,000Active3 beds 2 baths1,244 sq. ft.
8024 N 48th Lane, Glendale, AZ 85302
MLS# 7085638Listed by: COMPASS - New
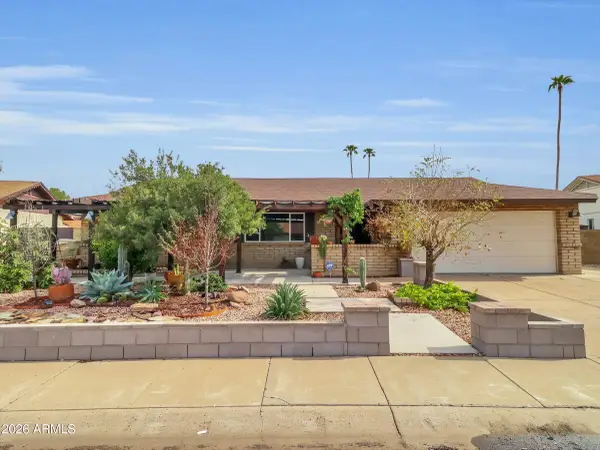 $519,000Active4 beds 2 baths1,956 sq. ft.
5019 W Carol Avenue, Glendale, AZ 85302
MLS# 7085640Listed by: WEST USA REALTY - New
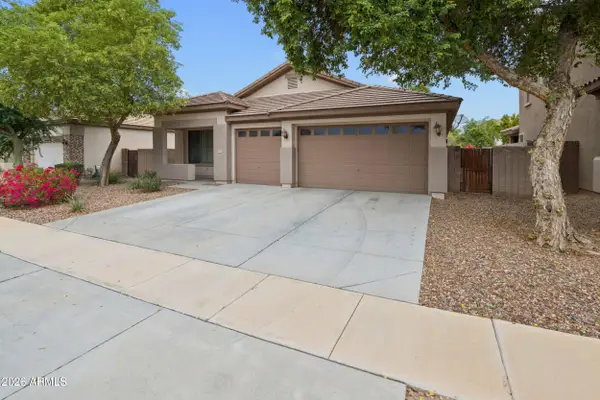 $450,000Active4 beds 2 baths2,192 sq. ft.
8858 W Myrtle Avenue, Glendale, AZ 85305
MLS# 7085546Listed by: EXP REALTY - New
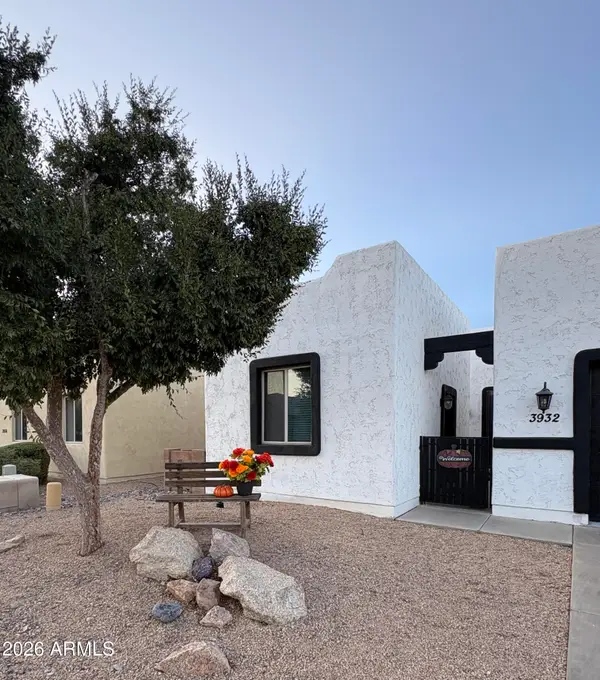 $675,000Active5 beds 6 baths3,863 sq. ft.
3932 W Salter Drive, Glendale, AZ 85308
MLS# 7085347Listed by: HOMECOIN.COM


Protect your home and budget from life's surprises with an Assurant Home Warranty, backed by a partner that supports you through every step of homeownership. Explore Plans.
©2026 Century 21 Real Estate LLC. All rights reserved. CENTURY 21®, the CENTURY 21 Logo and C21® are service marks owned by Century 21 Real Estate LLC. Century 21 Real Estate LLC fully supports the principles of the Fair Housing Act and the Equal Opportunity Act. Each office is independently owned and operated. Listing information is deemed reliable but not guaranteed accurate.