
4916 W Grovers Avenue, Glendale, AZ 85308
Local realty services provided by:CENTURY 21 Arizona West
4916 W Grovers Avenue,Glendale, AZ 85308
$489,000
- 4 Beds
- 2 Baths
- 1,614 sq. ft.
- Single family
- Active
Listed by: christian feher
Office: west usa realty
MLS#:7056956
Source:ARMLS
Price summary
- Price:$489,000
- Price per sq. ft.:$302.97
About this home
You'll LOVE this BEAUTIFULLY REMODELED 4-bed, 2-bath home with POOL in Glendale! The highly upgraded interior boasts clean lines that promote a modern feel! Enhanced by a fresh neutral palette, new contemporary light fixtures, new ceiling fans, bountiful natural light, and new LVP flooring throughout. Great floor plan showcasing a formal living room and a separate dining & family room with sliding doors to the back. The renewed kitchen is a cook's delight! Featuring new SS appliances, new quartz counters, new tile backsplash, new cabinetry w/crown molding, and new island w/breakfast bar. Perfectly sized bedrooms! Both primary & secondary bathrooms have been updated with newer fixtures for an elegant touch. New HVAC system! North/south exposure. The spacious, newly landscaped backyard is ideal for relaxation or entertaining! An open patio, storage shed, new artificial turf, and a sparkling pool complete the picture. Enjoy a prime location just minutes from Loop 101, Arrowhead Towne Center, top-rated schools, golf, shopping, dining, and everyday conveniences. Don't miss this opportunity!...
Contact an agent
Home facts
- Year built:1982
- Subdivision & Development:PARKVIEW NORTH UNIT 4
- Listing ID #:7056956
- Updated:September 13, 2026 at 03:01 PM
Rooms and interior
- Bedrooms:4
- Total bathrooms:2
- Flooring:Tile, Vinyl
- Living area:1,614 sq. ft.
Heating and cooling
- Cooling:Ceiling Fan(s)
- Heating:Electric, Heat Pump
- Central air:Yes
Structure and exterior
- Year built:1982
- Building area:1,614 sq. ft.
- Lot area:0.18 Acres
- Lot Features:Auto Timer H2O Back, Auto Timer H2O Front, Desert Back, Desert Front, Gravel/Stone Back, Gravel/Stone Front, North/South Exposure, Sprinklers In Front, Sprinklers In Rear, Synthetic Grass Back
- Architectural Style:Ranch
- Construction Materials:Brick Veneer, Painted, Stucco
- Exterior Features:Storage
Schools
- High school:Deer Valley High School
- Middle school:Desert Sky Middle School
- Elementary school:Traditional Academy at Bellair
Finances and disclosures
- Price:$489,000
- Price per sq. ft.:$302.97
- Tax amount:$1,366 (2025)
Parking
- Parking description:RV Access/Parking
- Garage:Yes
- Garage spaces:2
 All information should be verified by the recipient and none is guaranteed as accurate by ARMLS. Copyright 2020 Arizona Regional Multiple Listing Service, Inc. All rights reserved.
New listings near 4916 W Grovers Avenue
- New
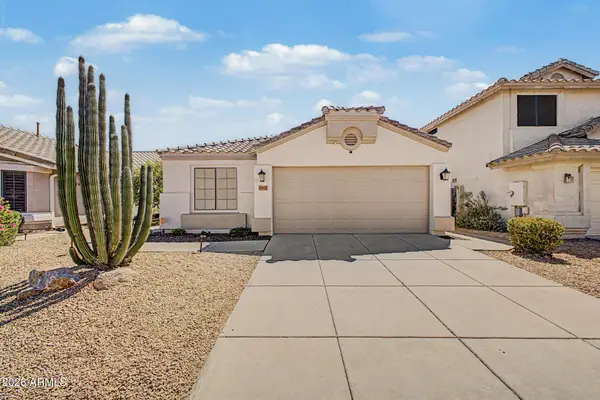 $460,000Active3 beds 2 baths1,511 sq. ft.
3807 W Runion Drive, Glendale, AZ 85308
MLS# 7079643Listed by: WEST USA REALTY - New
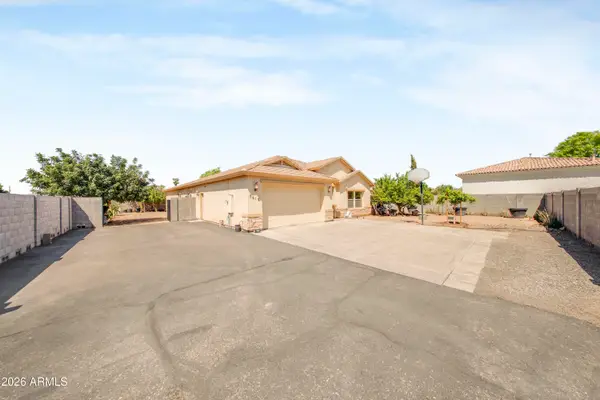 $580,000Active3 beds 2 baths2,472 sq. ft.
7612 N 81st Lane, Glendale, AZ 85303
MLS# 7079571Listed by: A.Z. & ASSOCIATES - New
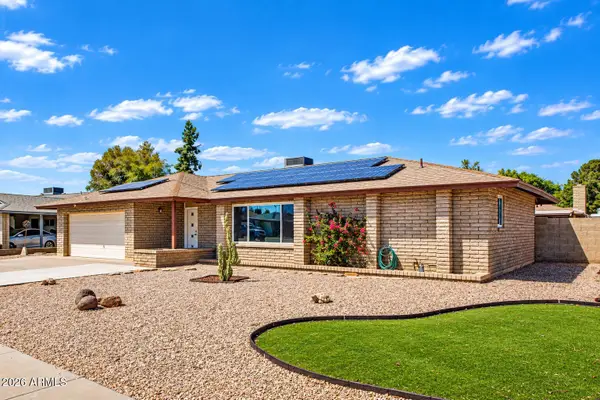 $419,900Active3 beds 2 baths2,171 sq. ft.
4716 W Royal Palm Road, Glendale, AZ 85302
MLS# 7079501Listed by: YOUR HOME AND FUTURE, LLC - New
 $420,000Active3 beds 2 baths1,950 sq. ft.
11243 N 58th Drive, Glendale, AZ 85304
MLS# 7079447Listed by: WEST USA REALTY - New
 $389,900Active4 beds 2 baths1,590 sq. ft.
4937 W Sierra Vista Drive, Glendale, AZ 85301
MLS# 7079455Listed by: HOMESMART - New
 $509,999Active5 beds 3 baths1,960 sq. ft.
8830 W Pasadena Avenue, Glendale, AZ 85305
MLS# 7079393Listed by: MY HOME GROUP REAL ESTATE - New
 $425,000Active4 beds 2 baths2,137 sq. ft.
5531 W Beryl Avenue, Glendale, AZ 85302
MLS# 7079409Listed by: HOMESMART - New
 $315,000Active4 beds 2 baths1,969 sq. ft.
4404 W Las Palmaritas Drive, Glendale, AZ 85302
MLS# 7079270Listed by: REALTY ONE GROUP - New
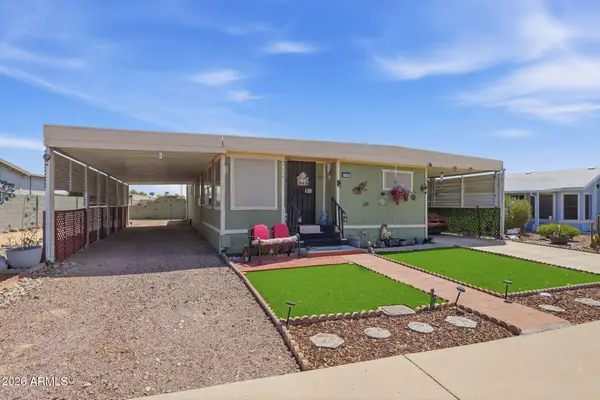 $249,508Active2 beds 2 baths1,354 sq. ft.
17255 N 66th Drive, Glendale, AZ 85308
MLS# 7079300Listed by: PROPERTY FOR YOU REALTY - New
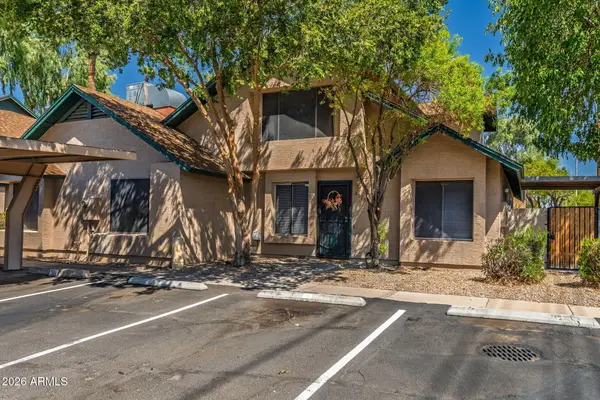 $250,000Active3 beds 2 baths1,244 sq. ft.
4826 W Northern Avenue, Glendale, AZ 85301
MLS# 7079236Listed by: WEST USA REALTY


Protect your home and budget from life's surprises with an Assurant Home Warranty, backed by a partner that supports you through every step of homeownership. Explore Plans.
©2026 Century 21 Real Estate LLC. All rights reserved. CENTURY 21®, the CENTURY 21 Logo and C21® are service marks owned by Century 21 Real Estate LLC. Century 21 Real Estate LLC fully supports the principles of the Fair Housing Act and the Equal Opportunity Act. Each office is independently owned and operated. Listing information is deemed reliable but not guaranteed accurate.