
5003 W Wikieup Lane, Glendale, AZ 85308
Local realty services provided by:CENTURY 21 Arizona West
5003 W Wikieup Lane,Glendale, AZ 85308
$442,000
- 3 Beds
- 3 Baths
- 1,853 sq. ft.
- Single family
- Pending
Listed by: elwood livingston
Office: homesmart
MLS#:7049565
Source:ARMLS
Price summary
- Price:$442,000
- Price per sq. ft.:$238.53
- Monthly HOA dues:$16.33
About this home
PRICE Reduction! Plus ask about help with Closing Costs or Flooring credit! Motivated Sellers. LOCATION! 17 mins to TSMC, 17 min to ASU West, 4 mins to MidWestern Medical School (6 on your bicycle!) 30 mins to Sky Harbor. Beautiful home with pool, BRAND NEW ROOF, fresh paint inside and out! Relax by the shimmering pool with exceptional privacy and lush yet low-maintenance low water use yard. Naturally light filled with soaring ceilings. Ready for your personal touch! Quiet neighborhood with no through streets yet super easy access to Loop 101 East or Westbound cuts your commute wherever you work!
Contact an agent
Home facts
- Year built:1994
- Subdivision & Development:CRYSTAL CREEK
- Listing ID #:7049565
- Updated:September 10, 2026 at 02:31 AM
Rooms and interior
- Bedrooms:3
- Total bathrooms:3
- Rooms Total:1
- Flooring:Carpet, Concrete, Tile, Wood
- Living area:1,853 sq. ft.
Heating and cooling
- Cooling:Ceiling Fan(s), Heat Pump, Programmable Thermostat
- Heating:Electric, Heat Pump
- Central air:Yes
Structure and exterior
- Year built:1994
- Building area:1,853 sq. ft.
- Lot area:0.11 Acres
- Lot Features:Desert Front, North/South Exposure
- Architectural Style:Contemporary
- Construction Materials:Stucco
Schools
- High school:Deer Valley High School
- Middle school:Desert Sky Middle School
- Elementary school:Mountain Shadows Elementary School
Utilities
- Water:City Water
Finances and disclosures
- Price:$442,000
- Price per sq. ft.:$238.53
- Tax amount:$1,752 (2025)
Features and amenities
- Pool features:Play Pool
Parking
- Garage:Yes
- Garage spaces:2
 All information should be verified by the recipient and none is guaranteed as accurate by ARMLS. Copyright 2020 Arizona Regional Multiple Listing Service, Inc. All rights reserved.
New listings near 5003 W Wikieup Lane
- New
 $475,000Active3 beds 2 baths1,611 sq. ft.
7457 W Tonopah Drive, Glendale, AZ 85308
MLS# 7078027Listed by: SUCCESS PROPERTY BROKERS - New
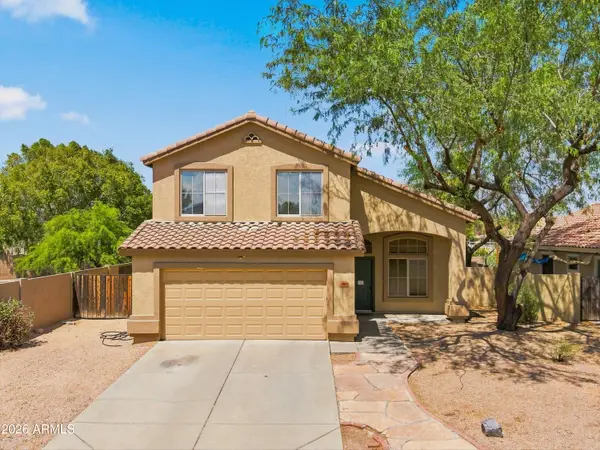 $525,000Active4 beds 3 baths2,146 sq. ft.
7414 W Melinda Lane, Glendale, AZ 85308
MLS# 7077711Listed by: MY HOME GROUP REAL ESTATE - New
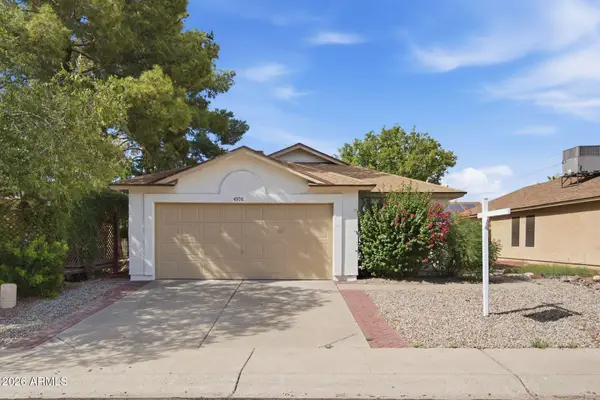 $429,990Active3 beds 2 baths1,228 sq. ft.
4308 W Westcott Drive, Glendale, AZ 85308
MLS# 7077760Listed by: REALTY ONE GROUP - New
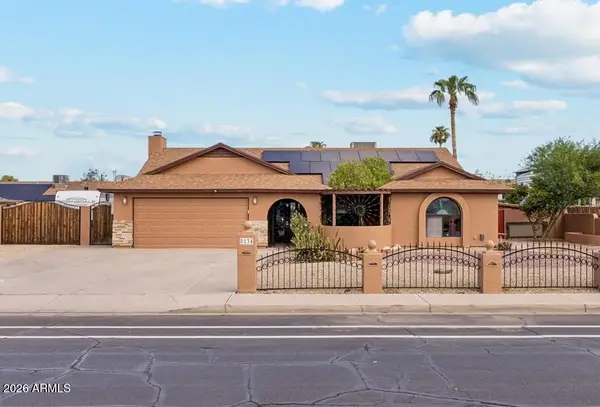 $449,900Active4 beds 2 baths1,896 sq. ft.
8134 W Maryland Avenue, Glendale, AZ 85303
MLS# 7077705Listed by: WEST USA REALTY - New
 $404,990Active3 beds 3 baths1,766 sq. ft.
4921 W Behrend Drive, Glendale, AZ 85308
MLS# 7077599Listed by: GOLD TRUST REALTY - New
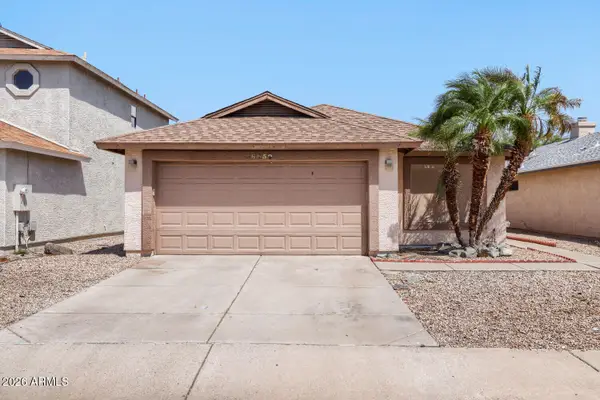 $349,900Active3 beds 2 baths1,228 sq. ft.
6450 W Golden Lane, Glendale, AZ 85302
MLS# 7077362Listed by: ENTERA REALTY LLC - New
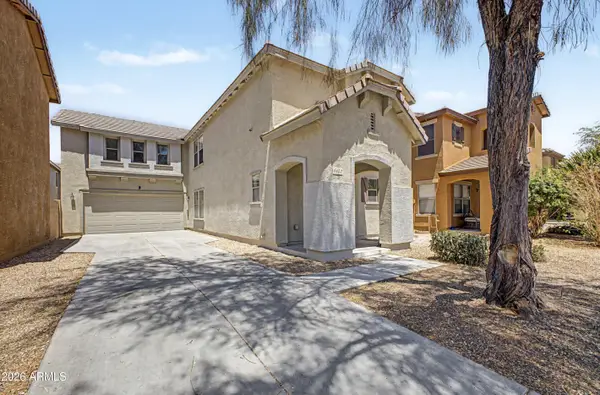 $414,900Active3 beds 3 baths2,215 sq. ft.
6452 W Ruth Avenue, Glendale, AZ 85302
MLS# 7077408Listed by: AMERICAN FREEDOM REALTY - New
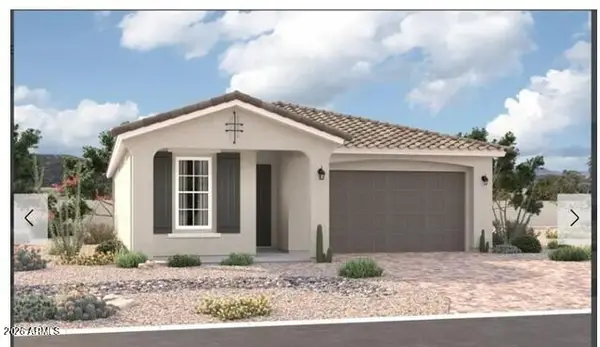 $493,995Active3 beds 2 baths1,840 sq. ft.
5351 W Harmont Drive, Glendale, AZ 85302
MLS# 7077335Listed by: SEKISUI HOUSE ARIZONA - New
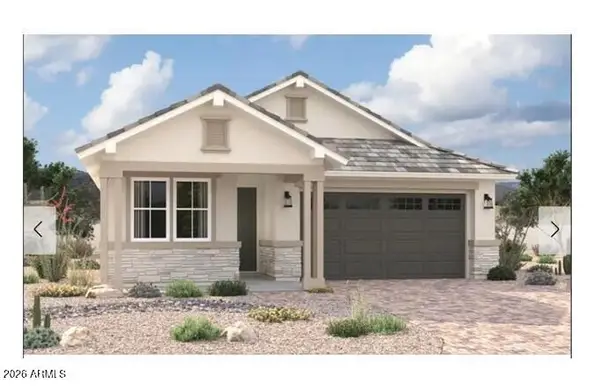 $485,995Active4 beds 2 baths1,720 sq. ft.
5348 W Harmont Drive, Glendale, AZ 85302
MLS# 7077277Listed by: SEKISUI HOUSE ARIZONA - New
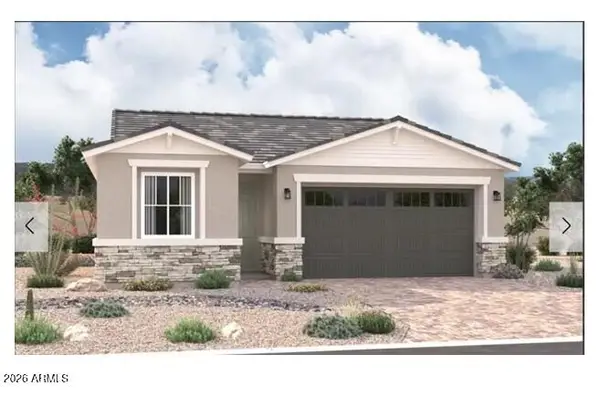 $485,995Active3 beds 2 baths1,590 sq. ft.
5345 W Harmont Drive, Glendale, AZ 85302
MLS# 7077304Listed by: SEKISUI HOUSE ARIZONA


Protect your home and budget from life's surprises with an Assurant Home Warranty, backed by a partner that supports you through every step of homeownership. Explore Plans.
©2026 Century 21 Real Estate LLC. All rights reserved. CENTURY 21®, the CENTURY 21 Logo and C21® are service marks owned by Century 21 Real Estate LLC. Century 21 Real Estate LLC fully supports the principles of the Fair Housing Act and the Equal Opportunity Act. Each office is independently owned and operated. Listing information is deemed reliable but not guaranteed accurate.