5237 N 106th Avenue, Glendale, AZ 85307
Local realty services provided by:CENTURY 21 Desert Estates Realty
5237 N 106th Avenue,Glendale, AZ 85307
$1,140,000
- 4 Beds
- 5 Baths
- 4,161 sq. ft.
- Single family
- Active
Listed by: giovanni c sotelo
Office: a.z. & associates
MLS#:7006985
Source:ARMLS
Price summary
- Price:$1,140,000
- Price per sq. ft.:$273.97
About this home
WOW! Nestled on a HUGE 1.11-acre lot, this exceptional estate offers a rare opportunity where timeless elegance meets modern comfort & energy efficiency! From the moment you arrive, the circular driveway, manicured landscaping, & 3-car garage with RV gate make a lasting first impression. Inside, soaring vaulted ceilings, wood-look & tile flooring, & neutral tone create a bright, sophisticated ambiance throughout. Enjoy multiple living spaces, including an inviting living room, formal dining room, & a large family room enhanced by a cozy fireplace. Gourmet kitchen is a chef's delight, appointed with quartz counters & backsplash, SS appliances, an island, recessed lighting, a walk-in pantry, & ample cabinetry. A sunlit breakfast nook with sliding glass doors opens directly to the back patio. Grand owner's retreat is a private sanctuary, complete with a sitting room, two-way fireplace, & a spa-inspired ensuite featuring a soaking tub, skylights, a make-up desk, & a walk-in closet. Spacious basement provides a flexible bonus room perfect for a media room, office, or gym. Venture to your resort-style backyard designed for entertaining. A covered patio, exterior fireplace, built-in BBQ, playhouse, a diving pool, & spa complete this extraordinary outdoor escape. PLUS! Enjoy unique additions, such as a batting cage & an open deck, making this property truly one of a kind. This dream home has everything you've been looking for!...
Contact an agent
Home facts
- Year built:1990
- Subdivision & Development:CAMELBACK FARMS
- Listing ID #:7006985
- Updated:September 17, 2026 at 03:52 PM
Rooms and interior
- Bedrooms:4
- Total bathrooms:5
- Flooring:Laminate, Tile
- Basement:Yes
- Basement Description:Finished
- Living area:4,161 sq. ft.
Heating and cooling
- Heating:Electric
- Central air:Yes
Structure and exterior
- Year built:1990
- Building area:4,161 sq. ft.
- Lot area:1.11 Acres
- Lot Features:Grass Back, Grass Front, North/South Exposure
- Architectural Style:Ranch
- Construction Materials:Painted, Stucco
- Exterior Features:Built-in Barbecue, Storage
Schools
- High school:Westview High School
- Middle school:Sonoran Sky Elementary School
- Elementary school:Sonoran Sky Elementary School
Finances and disclosures
- Price:$1,140,000
- Price per sq. ft.:$273.97
- Tax amount:$7,245 (2025)
Features and amenities
- Amenities:Skylight(s)
- Pool features:Diving Pool
Parking
- Parking description:Attached Garage Cabinets, Side Vehicle Entry
- Garage:Yes
- Garage spaces:3
 All information should be verified by the recipient and none is guaranteed as accurate by ARMLS. Copyright 2020 Arizona Regional Multiple Listing Service, Inc. All rights reserved. ARMLS Member Broker: JoAnn Ayres
New listings near 5237 N 106th Avenue
- New
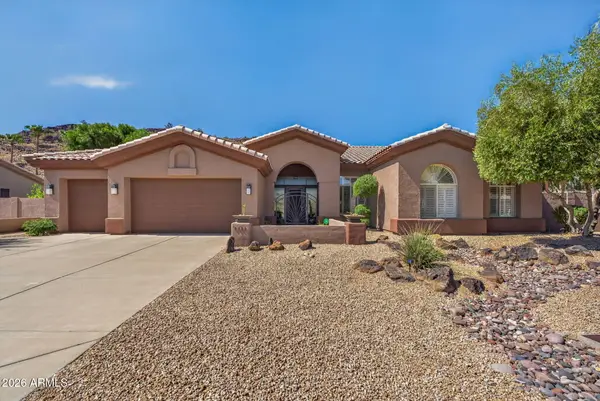 $1,000,000Active4 beds 3 baths3,181 sq. ft.
5565 W Pinnacle Hill Drive, Glendale, AZ 85310
MLS# 7081454Listed by: RUSS LYON SOTHEBY'S INTERNATIONAL REALTY - New
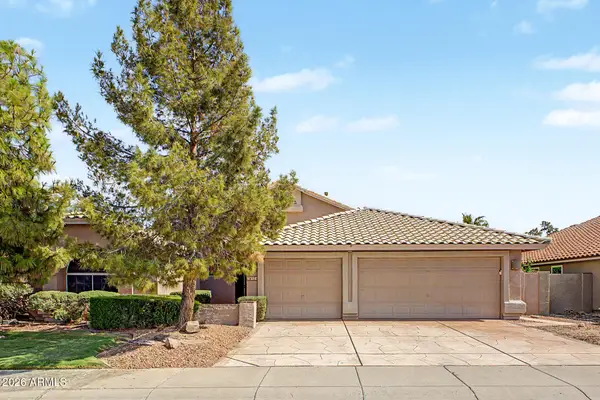 $589,000Active3 beds 2 baths2,272 sq. ft.
19523 N 78th Lane, Glendale, AZ 85308
MLS# 7081272Listed by: IMPRESA REAL ESTATE - New
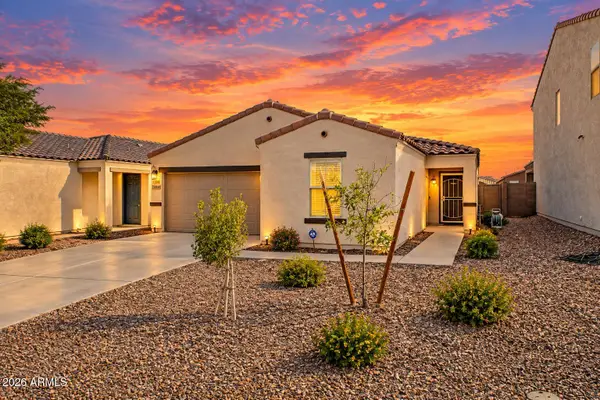 $425,000Active3 beds 2 baths1,859 sq. ft.
12645 W Palmaire Avenue, Glendale, AZ 85307
MLS# 7081306Listed by: EXP REALTY - New
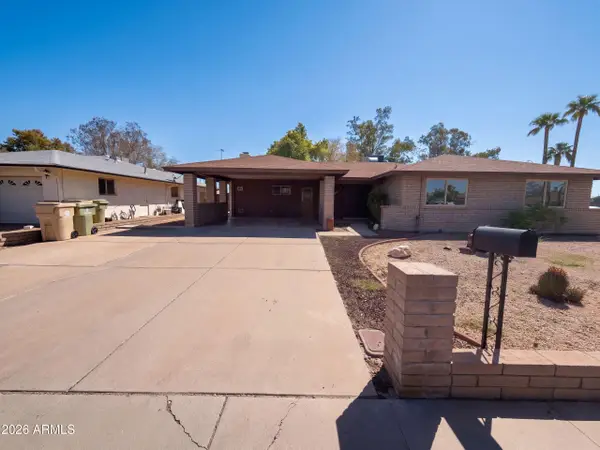 $361,000Active4 beds 2 baths2,052 sq. ft.
8301 N 47th Drive, Glendale, AZ 85302
MLS# 7081154Listed by: OPENDOOR BROKERAGE, LLC - New
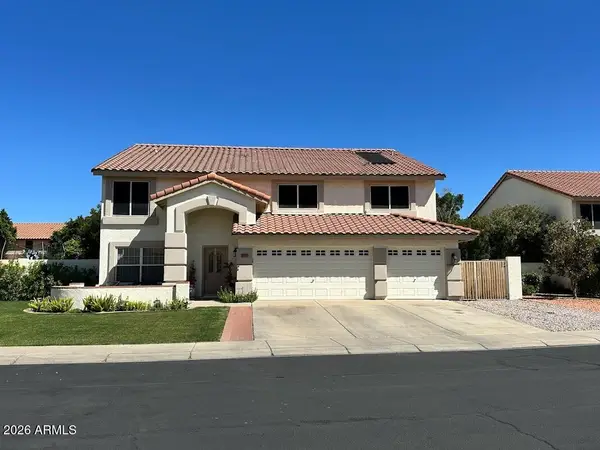
 $698,000Active5 beds 4 baths4,045 sq. ft.
12729 N 58th Drive, Glendale, AZ 85304
MLS# 7081182Listed by: CENTURY 21 NORTHWEST - New
 $215,000Active3 beds 2 baths1,090 sq. ft.
14221 N 54th Drive, Glendale, AZ 85306
MLS# 7081042Listed by: WEST USA REALTY - New
 $1,265,000Active4 beds 4 baths6,238 sq. ft.
5881 W Del Lago Circle, Glendale, AZ 85308
MLS# 7081074Listed by: RUSS LYON SOTHEBY'S INTERNATIONAL REALTY - New
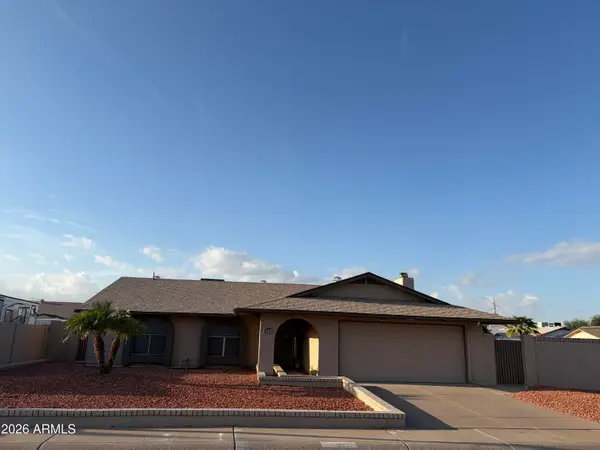 $473,911Active3 beds 2 baths1,668 sq. ft.
5831 W Muriel Drive, Glendale, AZ 85308
MLS# 7080934Listed by: REVINRE - New
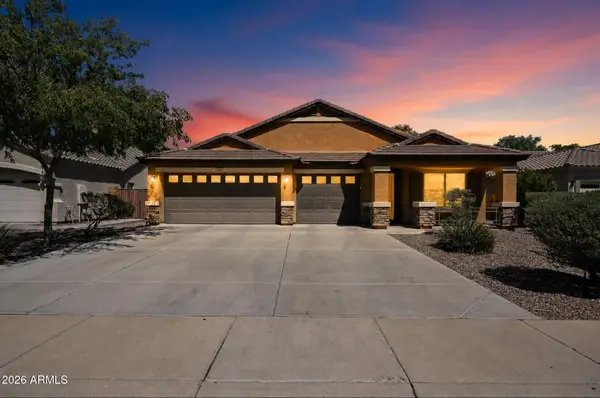 $435,000Active4 beds 2 baths2,134 sq. ft.
7156 W Flynn Lane, Glendale, AZ 85303
MLS# 7080966Listed by: OFFERPAD BROKERAGE, LLC - New
 $374,999Active3 beds 2 baths1,489 sq. ft.
7420 N 58th Drive, Glendale, AZ 85301
MLS# 7080811Listed by: MY HOME GROUP REAL ESTATE


Protect your home and budget from life's surprises with an Assurant Home Warranty, backed by a partner that supports you through every step of homeownership. Explore Plans.
©2026 Century 21 Real Estate LLC. All rights reserved. CENTURY 21®, the CENTURY 21 Logo and C21® are service marks owned by Century 21 Real Estate LLC. Century 21 Real Estate LLC fully supports the principles of the Fair Housing Act and the Equal Opportunity Act. Each office is independently owned and operated. Listing information is deemed reliable but not guaranteed accurate.