5241 W Tierra Buena Lane, Glendale, AZ 85306
Local realty services provided by:CENTURY 21 Arizona Foothills
5241 W Tierra Buena Lane,Glendale, AZ 85306
$680,000
- 4 Beds
- 4 Baths
- - sq. ft.
- Single family
- Sold
Listed by: lucinda m schooler-lacy
Office: homesmart
MLS#:7054656
Source:ARMLS
Sorry, we are unable to map this address
Price summary
- Price:$680,000
About this home
SUNBURST FARMS*** 4 bedrooms, 3.5 bathrooms. Two story home with additional basement. Basement has 1 bedroom, full bath, and family room. The Primary bedroom, bath and remaining 2 bedrooms and bathroom are upstairs. The main level includes kitchen, formal dining, living room half bath and laundry. Main level plank tile flooring updated 4/2019***Large pool with new pebble tec and tile 7/2026***ROOF 7/2019**AC 5/2019**220 hook up on the West side of the home. AGENT IS RELATED TO SELLER
Contact an agent
Home facts
- Year built:1973
- Subdivision & Development:SUNBURST FARMS
- Listing ID #:7054656
- Updated:September 17, 2026 at 07:01 AM
Rooms and interior
- Bedrooms:4
- Total bathrooms:4
- Flooring:Carpet, Tile, Wood
- Basement:Yes
- Basement Description:Finished
Heating and cooling
- Cooling:Ceiling Fan(s)
- Heating:Electric
- Central air:Yes
Structure and exterior
- Year built:1973
- Lot Features:Dirt Back, Grass Front, Irrigation Back, Irrigation Front, North/South Exposure
- Architectural Style:Ranch
- Construction Materials:Block, Painted
- Exterior Features:Built-in Barbecue, Private Yard
Schools
- High school:Cactus High School
- Middle school:Canyon Elementary School
- Elementary school:Canyon Elementary School
Finances and disclosures
- Price:$680,000
- Tax amount:$2,829 (2025)
Features and amenities
- Pool features:Diving Pool
Parking
- Parking description:RV Access/Parking
- Garage:Yes
- Garage spaces:2
 All information should be verified by the recipient and none is guaranteed as accurate by ARMLS. Copyright 2020 Arizona Regional Multiple Listing Service, Inc. All rights reserved. ARMLS Member Broker: Floyd Scott
New listings near 5241 W Tierra Buena Lane
- New
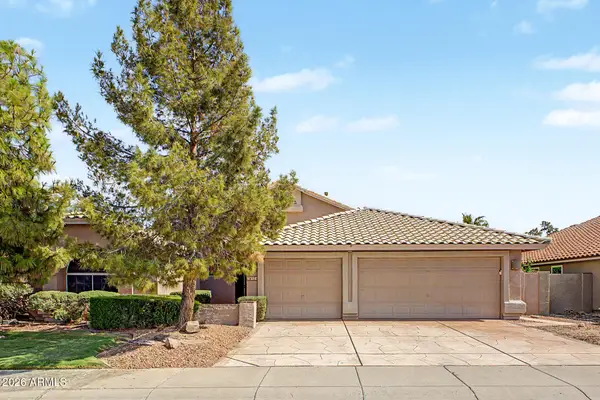 $589,000Active3 beds 2 baths2,272 sq. ft.
19523 N 78th Lane, Glendale, AZ 85308
MLS# 7081272Listed by: IMPRESA REAL ESTATE - New
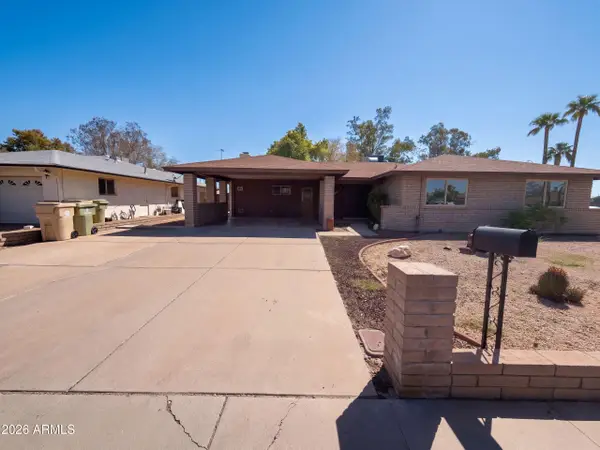 $361,000Active4 beds 2 baths2,052 sq. ft.
8301 N 47th Drive, Glendale, AZ 85302
MLS# 7081154Listed by: OPENDOOR BROKERAGE, LLC - New
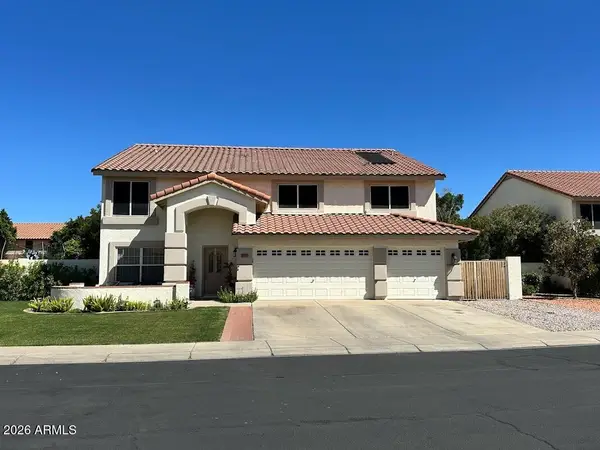
 $698,000Active5 beds 4 baths4,045 sq. ft.
12729 N 58th Drive, Glendale, AZ 85304
MLS# 7081182Listed by: CENTURY 21 NORTHWEST - New
 $215,000Active3 beds 2 baths1,090 sq. ft.
14221 N 54th Drive, Glendale, AZ 85306
MLS# 7081042Listed by: WEST USA REALTY - New
 $1,265,000Active4 beds 4 baths6,238 sq. ft.
5881 W Del Lago Circle, Glendale, AZ 85308
MLS# 7081074Listed by: RUSS LYON SOTHEBY'S INTERNATIONAL REALTY - New
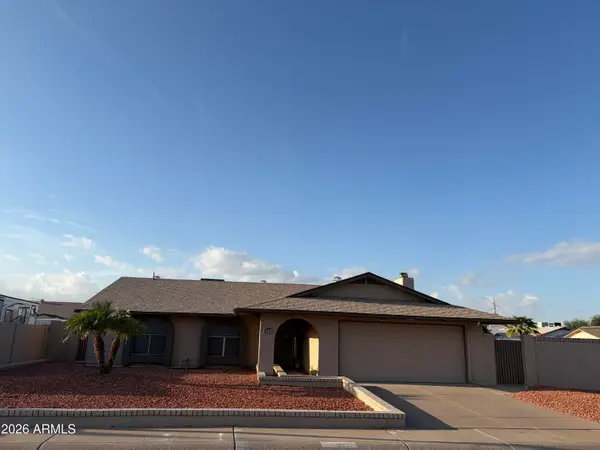 $473,911Active3 beds 2 baths1,668 sq. ft.
5831 W Muriel Drive, Glendale, AZ 85308
MLS# 7080934Listed by: REVINRE - New
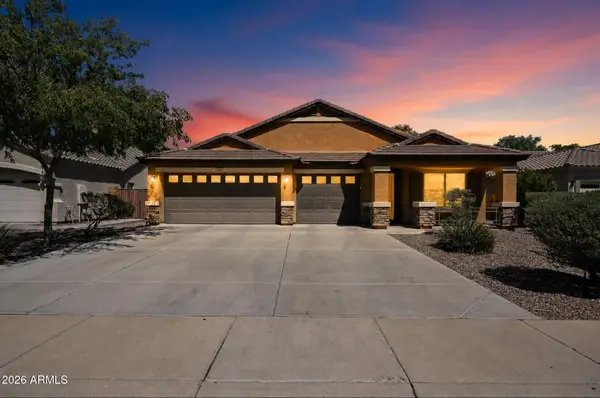 $435,000Active4 beds 2 baths2,134 sq. ft.
7156 W Flynn Lane, Glendale, AZ 85303
MLS# 7080966Listed by: OFFERPAD BROKERAGE, LLC - New
 $374,999Active3 beds 2 baths1,489 sq. ft.
7420 N 58th Drive, Glendale, AZ 85301
MLS# 7080811Listed by: MY HOME GROUP REAL ESTATE - New
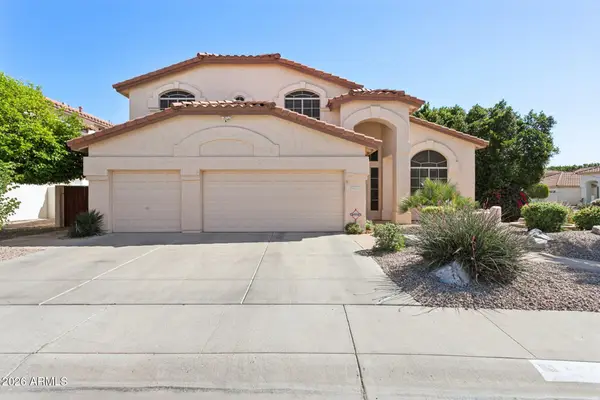 $635,000Active4 beds 3 baths2,967 sq. ft.
5851 W Charter Oak Road, Glendale, AZ 85304
MLS# 7080827Listed by: WEST USA REALTY - New
 $625,000Active4 beds 3 baths1,983 sq. ft.
23609 N 43rd Drive, Glendale, AZ 85310
MLS# 7080670Listed by: DECKER AND ASSOCIATES REALTY, LLC


Protect your home and budget from life's surprises with an Assurant Home Warranty, backed by a partner that supports you through every step of homeownership. Explore Plans.
©2026 Century 21 Real Estate LLC. All rights reserved. CENTURY 21®, the CENTURY 21 Logo and C21® are service marks owned by Century 21 Real Estate LLC. Century 21 Real Estate LLC fully supports the principles of the Fair Housing Act and the Equal Opportunity Act. Each office is independently owned and operated. Listing information is deemed reliable but not guaranteed accurate.