
5432 W Dahlia Drive, Glendale, AZ 85304
Local realty services provided by:CENTURY 21 Toma Partners
5432 W Dahlia Drive,Glendale, AZ 85304
$479,990
- 4 Beds
- 2 Baths
- 2,131 sq. ft.
- Single family
- Active
Listed by: jennifer a careccia, luke careccia
Office: my home group real estate
MLS#:7064783
Source:ARMLS
Price summary
- Price:$479,990
- Price per sq. ft.:$225.24
About this home
Charming brick single-family home offering 4 bedrooms and 2 bathrooms in a spacious, open floorplan designed for comfortable living. Freshly painted interior and new ceiling fans throughout add a bright, move-in-ready feel. The kitchen is a true standout, featuring quartz countertops, a subway tile backsplash, a large pantry, and a built-in coffee bar plus a charming built-in desk, perfect for homework or working from home. Cozy up by the wood-burning fireplace on cooler evenings, or head outside to enjoy the sparkling diving pool, ideal for Arizona's warm days. The primary suite includes a double sink vanity for added convenience, and a large laundry room with washer and dryer conveying adds everyday ease. Enjoy a lush grass front yard, come see it today!
Contact an agent
Home facts
- Year built:1979
- Subdivision & Development:THUNDERBIRD PALMS UNIT 1
- Listing ID #:7064783
- Updated:September 13, 2026 at 03:01 PM
Rooms and interior
- Bedrooms:4
- Total bathrooms:2
- Flooring:Laminate, Tile
- Living area:2,131 sq. ft.
Heating and cooling
- Cooling:Ceiling Fan(s)
- Heating:Electric
- Central air:Yes
Structure and exterior
- Year built:1979
- Building area:2,131 sq. ft.
- Lot area:0.18 Acres
- Lot Features:Gravel/Stone Back, Gravel/Stone Front, Irrigation Back, Irrigation Front
- Architectural Style:Ranch
- Construction Materials:Block, Brick Veneer
Schools
- High school:Ironwood High School
- Middle school:Marshall Ranch Elementary School
- Elementary school:Marshall Ranch Elementary School
Finances and disclosures
- Price:$479,990
- Price per sq. ft.:$225.24
- Tax amount:$1,462 (2025)
Features and amenities
- Pool features:Diving Pool
Parking
- Parking description:Extended Length Garage
- Garage:Yes
- Garage spaces:2
 All information should be verified by the recipient and none is guaranteed as accurate by ARMLS. Copyright 2020 Arizona Regional Multiple Listing Service, Inc. All rights reserved. ARMLS Member Broker: Benjamin Toma
New listings near 5432 W Dahlia Drive
- New
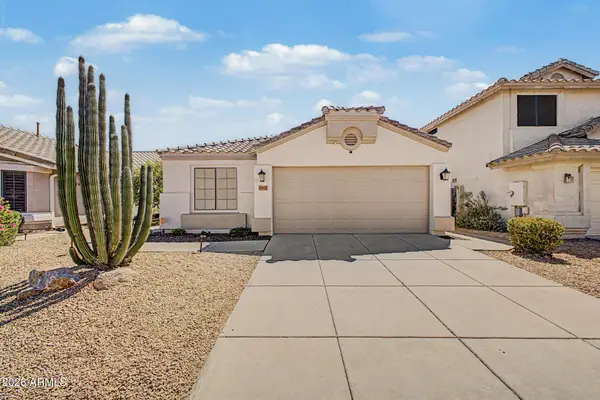 $460,000Active3 beds 2 baths1,511 sq. ft.
3807 W Runion Drive, Glendale, AZ 85308
MLS# 7079643Listed by: WEST USA REALTY - New
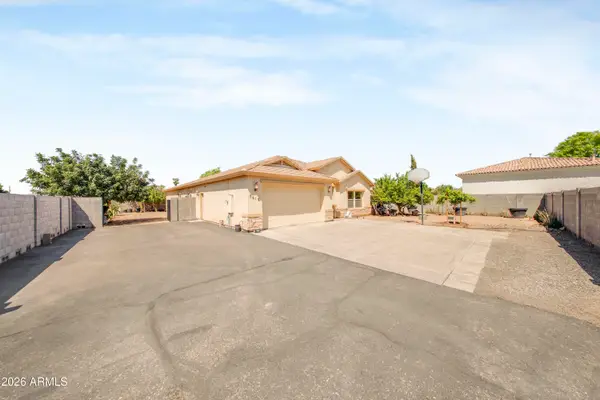 $580,000Active3 beds 2 baths2,472 sq. ft.
7612 N 81st Lane, Glendale, AZ 85303
MLS# 7079571Listed by: A.Z. & ASSOCIATES - New
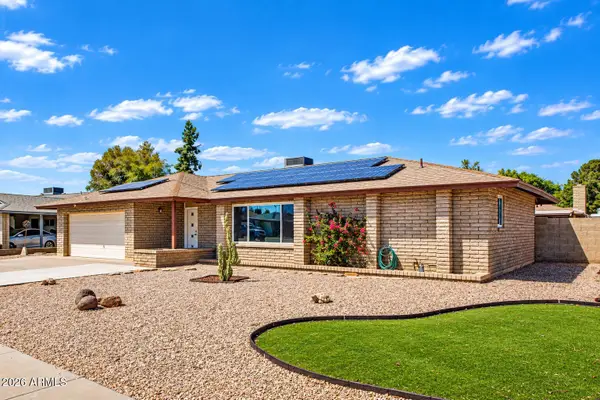 $419,900Active3 beds 2 baths2,171 sq. ft.
4716 W Royal Palm Road, Glendale, AZ 85302
MLS# 7079501Listed by: YOUR HOME AND FUTURE, LLC - New
 $420,000Active3 beds 2 baths1,950 sq. ft.
11243 N 58th Drive, Glendale, AZ 85304
MLS# 7079447Listed by: WEST USA REALTY - New
 $389,900Active4 beds 2 baths1,590 sq. ft.
4937 W Sierra Vista Drive, Glendale, AZ 85301
MLS# 7079455Listed by: HOMESMART - New
 $509,999Active5 beds 3 baths1,960 sq. ft.
8830 W Pasadena Avenue, Glendale, AZ 85305
MLS# 7079393Listed by: MY HOME GROUP REAL ESTATE - New
 $425,000Active4 beds 2 baths2,137 sq. ft.
5531 W Beryl Avenue, Glendale, AZ 85302
MLS# 7079409Listed by: HOMESMART - New
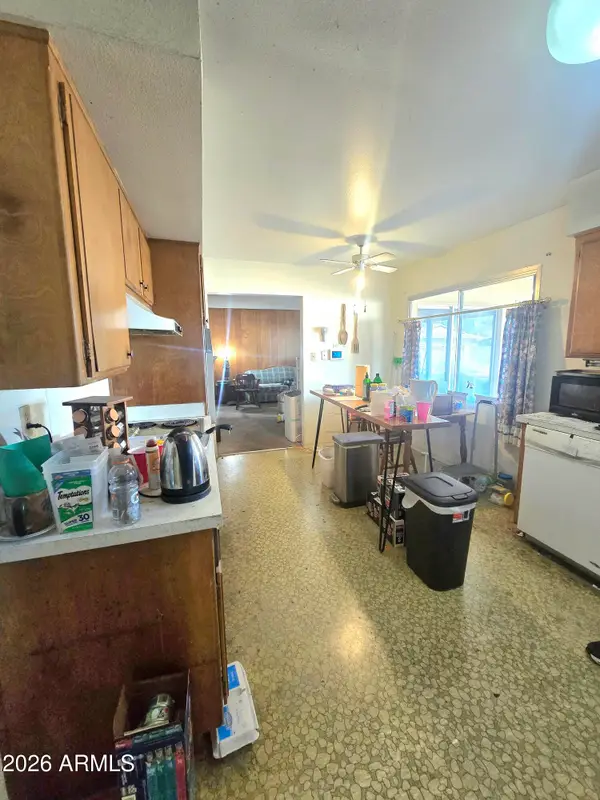 $315,000Active4 beds 2 baths1,969 sq. ft.
4404 W Las Palmaritas Drive, Glendale, AZ 85302
MLS# 7079270Listed by: REALTY ONE GROUP - New
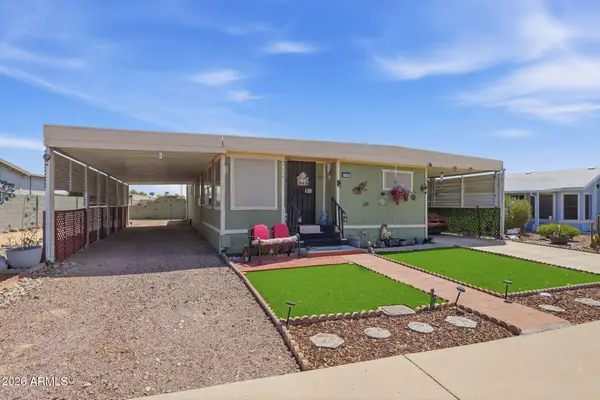 $249,508Active2 beds 2 baths1,354 sq. ft.
17255 N 66th Drive, Glendale, AZ 85308
MLS# 7079300Listed by: PROPERTY FOR YOU REALTY - New
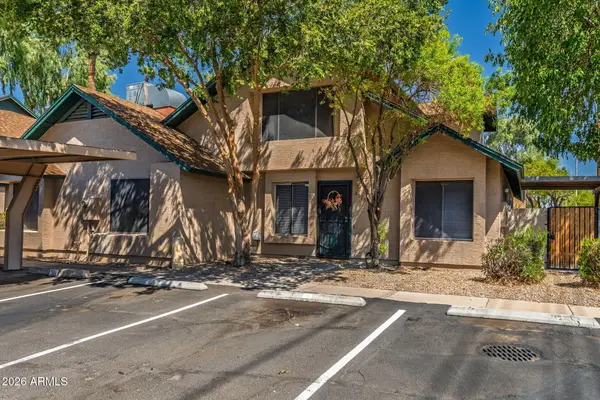 $250,000Active3 beds 2 baths1,244 sq. ft.
4826 W Northern Avenue, Glendale, AZ 85301
MLS# 7079236Listed by: WEST USA REALTY


Protect your home and budget from life's surprises with an Assurant Home Warranty, backed by a partner that supports you through every step of homeownership. Explore Plans.
©2026 Century 21 Real Estate LLC. All rights reserved. CENTURY 21®, the CENTURY 21 Logo and C21® are service marks owned by Century 21 Real Estate LLC. Century 21 Real Estate LLC fully supports the principles of the Fair Housing Act and the Equal Opportunity Act. Each office is independently owned and operated. Listing information is deemed reliable but not guaranteed accurate.