
5832 W John Cabot Road, Glendale, AZ 85308
Local realty services provided by:CENTURY 21 Arizona Foothills
5832 W John Cabot Road,Glendale, AZ 85308
$304,900
- 2 Beds
- 2 Baths
- 912 sq. ft.
- Single family
- Pending
Listed by: ken l de marcus
Office: realty one group
MLS#:7041717
Source:ARMLS
Price summary
- Price:$304,900
- Price per sq. ft.:$334.32
About this home
Full Remodel 2025! This Home is Move-in Ready! Long List of Updates Includes Interior and Ext. Paint, Waterproof Laminate Flooring Throughout, Stove and Dishwasher, Kitchen Countertops, Lighting Throughout, Water Heater, Vanities and Tops, Plumbing Fixtures, Toilets, Shower/Tub and Surround. Newer Roof and HVAC Heat Pump. Large Lot, North/South Exposure, No Busy roads. Thank you for taking a look! Owner/Agent
Contact an agent
Home facts
- Year built:1980
- Listing ID #:7041717
- Updated:July 28, 2026 at 03:52 PM
Rooms and interior
- Bedrooms:2
- Total bathrooms:2
- Rooms Total:1
- Flooring:Laminate
- Living area:912 sq. ft.
Heating and cooling
- Cooling:Ceiling Fan(s), Heat Pump
- Heating:Heat Pump
Structure and exterior
- Year built:1980
- Building area:912 sq. ft.
- Lot area:0.16 Acres
- Lot Features:Auto Timer H2O Front, Dirt Back, Grass Back, Gravel/Stone Front, North/South Exposure, Sprinklers In Front
- Architectural Style:Ranch
Schools
- High school:Deer Valley High School
- Middle school:Desert Sky Middle School
- Elementary school:Greenbrier Elementary School
Utilities
- Water:City Water
- Sewer:Septic In & Connected
Finances and disclosures
- Price:$304,900
- Price per sq. ft.:$334.32
- Tax amount:$730 (2025)
Features and amenities
- Laundry features:Washer/Dryer Hook-up Only
Parking
- Carport spaces:1
 All information should be verified by the recipient and none is guaranteed as accurate by ARMLS. Copyright 2020 Arizona Regional Multiple Listing Service, Inc. All rights reserved. ARMLS Member Broker: Floyd Scott
New listings near 5832 W John Cabot Road
- New
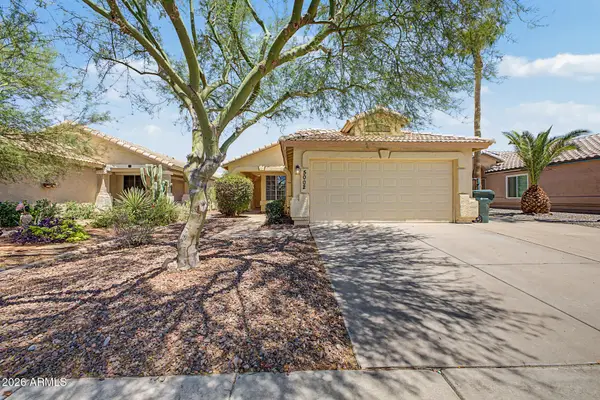 $359,900Active3 beds 2 baths1,317 sq. ft.
5002 W Kristal Way, Glendale, AZ 85308
MLS# 7059394Listed by: REAL BROKER - New
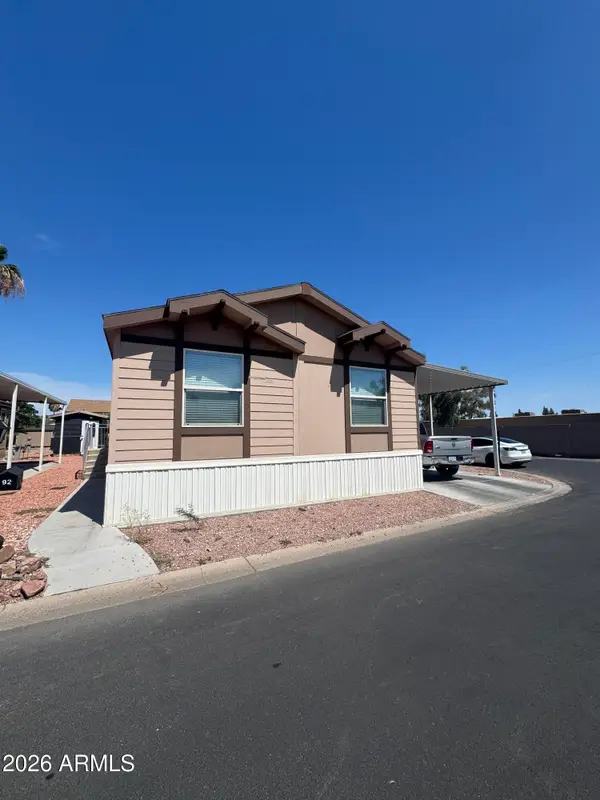 $138,000Active4 beds 2 baths1,320 sq. ft.
5747 W Missouri Avenue #92, Glendale, AZ 85301
MLS# 7059316Listed by: REAL BROKER 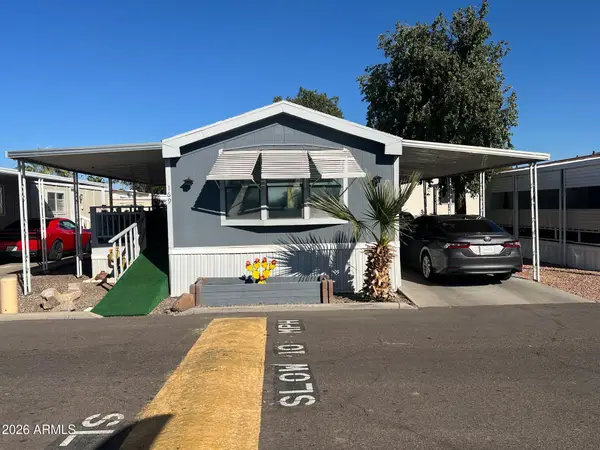 $54,900Active2 beds 2 baths1,120 sq. ft.
8601 N 71st Avenue #117, Glendale, AZ 85301
MLS# 7005531Listed by: HOMESMART- New
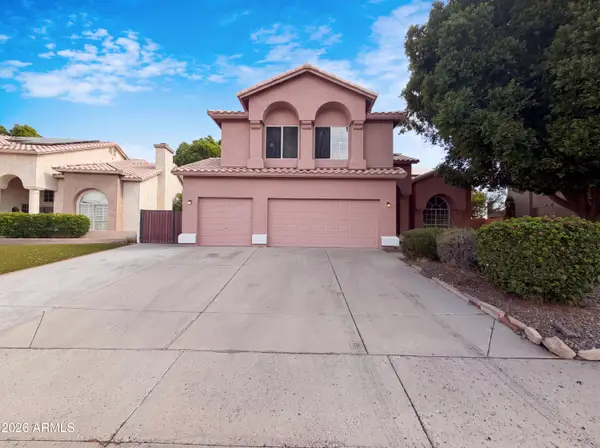 $795,000Active5 beds 3 baths3,309 sq. ft.
6288 W Rose Garden Lane, Glendale, AZ 85308
MLS# 7059193Listed by: REDFIN CORPORATION - New
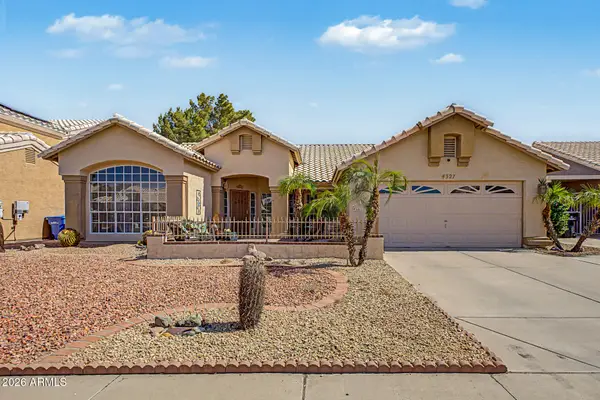 $300,000Active4 beds 3 baths2,130 sq. ft.
4327 W Chama Drive, Glendale, AZ 85310
MLS# 7059149Listed by: W AND PARTNERS, LLC - New
 $55,000Active2 beds 1 baths940 sq. ft.
8595 N 71st Avenue #94, Glendale, AZ 85301
MLS# 7059095Listed by: A.Z. & ASSOCIATES - New
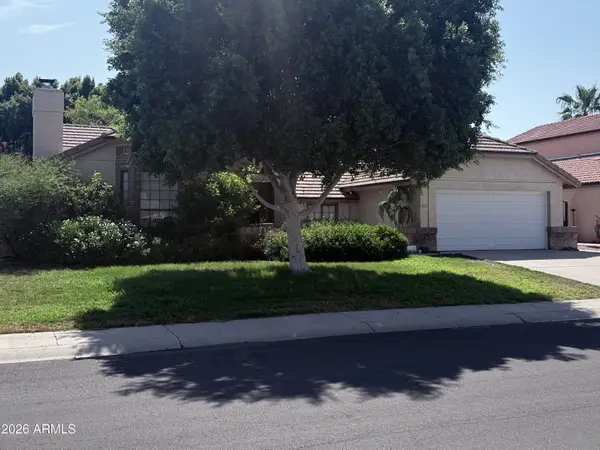 $499,000Active3 beds 2 baths1,821 sq. ft.
19225 N 67th Drive, Glendale, AZ 85308
MLS# 7059056Listed by: PRESTIGE REALTY - New
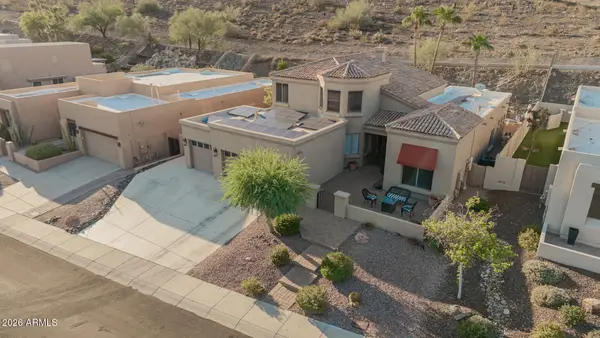 $1,050,000Active5 beds 3 baths2,807 sq. ft.
6022 W Robin Lane, Glendale, AZ 85310
MLS# 7059067Listed by: A.Z. & ASSOCIATES - New
 $512,376Active3 beds 2 baths1,840 sq. ft.
7740 W Sands Road, Glendale, AZ 85303
MLS# 7059074Listed by: K. HOVNANIAN GREAT WESTERN HOMES, LLC - New
 $614,900Active4 beds 4 baths3,221 sq. ft.
17748 W Carol Avenue, Waddell, AZ 85355
MLS# 7059010Listed by: GENERATION REAL ESTATE AND RENTALS


Protect your home and budget from life's surprises with an Assurant Home Warranty, backed by a partner that supports you through every step of homeownership. Explore Plans.
©2026 Century 21 Real Estate LLC. All rights reserved. CENTURY 21®, the CENTURY 21 Logo and C21® are service marks owned by Century 21 Real Estate LLC. Century 21 Real Estate LLC fully supports the principles of the Fair Housing Act and the Equal Opportunity Act. Each office is independently owned and operated. Listing information is deemed reliable but not guaranteed accurate.