
6022 W Robin Lane, Glendale, AZ 85310
Local realty services provided by:CENTURY 21 Arizona Foothills
Listed by: paulina flores
Office: a.z. & associates
MLS#:7059067
Source:ARMLS
Price summary
- Price:$1,050,000
- Price per sq. ft.:$374.06
- Monthly HOA dues:$85.67
About this home
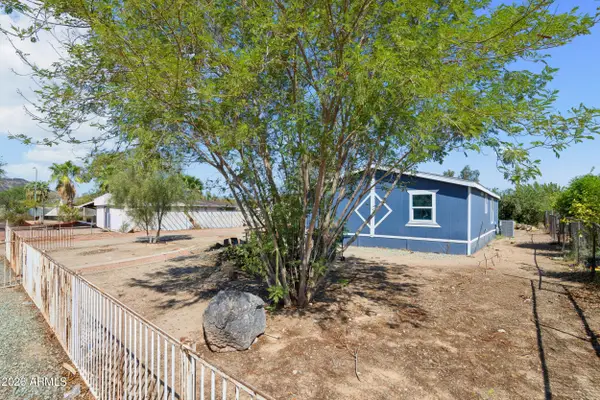
Experience luxury living in this spectacular 5-bedroom residence with mountain views in The Pinnacle! This exceptional home features a 3-car garage, paver courtyard, and a stunning backyard oasis. Step inside to soaring ceilings, tile flooring, and neutral tones that create an inviting ambiance throughout. Entertain guests in the formal dining room adorned with crown molding, or unwind in the spacious living room with a 2-way gas-log fireplace. The cozy family room, sharing the other end of the fireplace, provides a welcoming and warm retreat. The kitchen is equipped with white cabinetry, tile backsplash, granite countertops, and stainless steel appliances. The primary suite is conveniently located on the main level with direct access to the back patio. Indulge in the spa-inspired ensuite bath featuring a dual granite vanity, French bateau tub with aged copper exterior, walk-in shower, and a walk-in closet. The laundry room offers abundant cabinetry and a utility sink for added convenience. The paradise backyard offers a pool and stone waterfall, cobblestone patio, and a built-in grill--ideal for entertaining or peaceful solitude. Enjoy colorful sunsets, ultimate privacy, and exceptional comfort! This remarkable home truly checks every box--don't miss this opportunity!...
Contact an agent
Home facts
- Year built:1996
- Subdivision & Development:ARROWHEAD RANCH PARCEL 1
- Listing ID #:7059067
- Updated:September 11, 2026 at 03:49 PM
Rooms and interior
- Bedrooms:5
- Total bathrooms:3
- Flooring:Carpet, Stone
- Living area:2,807 sq. ft.
Heating and cooling
- Cooling:Ceiling Fan(s)
- Heating:Natural Gas, Solar
- Central air:Yes
Structure and exterior
- Year built:1996
- Building area:2,807 sq. ft.
- Lot area:0.26 Acres
- Lot Features:Desert Back, Desert Front, Grass Back, Hillside, North/South Exposure
- Architectural Style:Territorial
- Construction Materials:Painted, Stucco
- Exterior Features:Built-in Barbecue, Private Yard
Schools
- High school:Mountain Ridge High School
- Middle school:Hillcrest Middle School
- Elementary school:Legend Springs Elementary
Utilities
- Water:City Water
Finances and disclosures
- Price:$1,050,000
- Price per sq. ft.:$374.06
- Tax amount:$3,735 (2025)
Features and amenities
- Laundry features:Washer/Dryer Hook-up Only
- Amenities:Skylight(s)
- Pool features:Play Pool
Parking
- Parking description:Attached Garage Cabinets
- Garage:Yes
- Garage spaces:3
 All information should be verified by the recipient and none is guaranteed as accurate by ARMLS. Copyright 2020 Arizona Regional Multiple Listing Service, Inc. All rights reserved. ARMLS Member Broker: Floyd Scott
New listings near 6022 W Robin Lane
- New
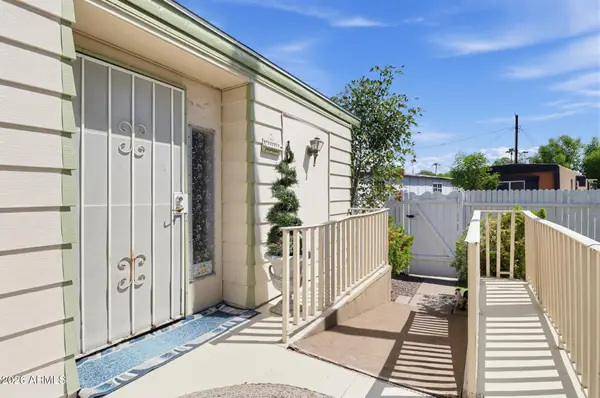 $150,000Active2 beds 2 baths1,440 sq. ft.
4375 W Missouri Avenue #101, Glendale, AZ 85301
MLS# 7078919Listed by: BROKERS HUB REALTY, LLC - New
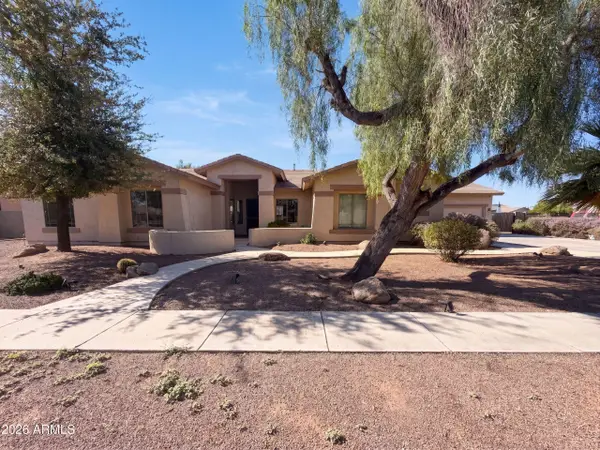 $735,000Active4 beds 3 baths3,184 sq. ft.
8027 W San Miguel Avenue, Glendale, AZ 85303
MLS# 7078834Listed by: OPENDOOR BROKERAGE, LLC - New
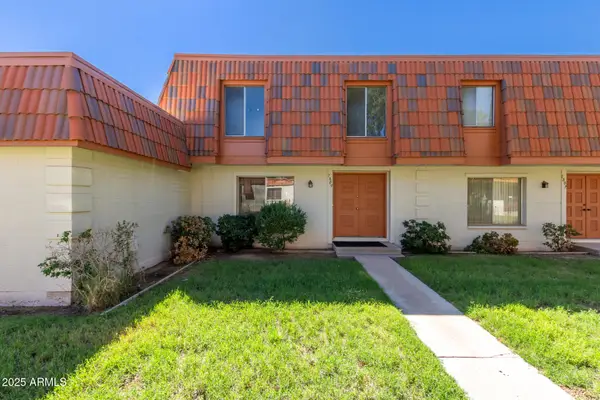 $245,000Active3 beds 3 baths1,656 sq. ft.
7809 N 49th Avenue, Glendale, AZ 85301
MLS# 7078796Listed by: AMERICAN FREEDOM REALTY - New
 $525,000Active4 beds 2 baths1,972 sq. ft.
5816 W Royal Palm Road, Glendale, AZ 85302
MLS# 7078388Listed by: CITIEA - New
 $340,000Active3 beds 2 baths1,231 sq. ft.
6418 W Saguaro Drive, Glendale, AZ 85304
MLS# 7078415Listed by: EVERYPLACE - New
 $375,000Active4 beds 2 baths1,602 sq. ft.
7016 W Wanda Lynn Lane, Peoria, AZ 85382
MLS# 7078422Listed by: POUR LA VIE REALTY - New
 $520,000Active4 beds 2 baths1,985 sq. ft.
3870 W Alameda Road, Glendale, AZ 85310
MLS# 7078472Listed by: REALTY ONE GROUP - New
 $539,900Active3 beds 2 baths1,641 sq. ft.
6534 W Grandview Road, Glendale, AZ 85306
MLS# 7078491Listed by: HOMESMART 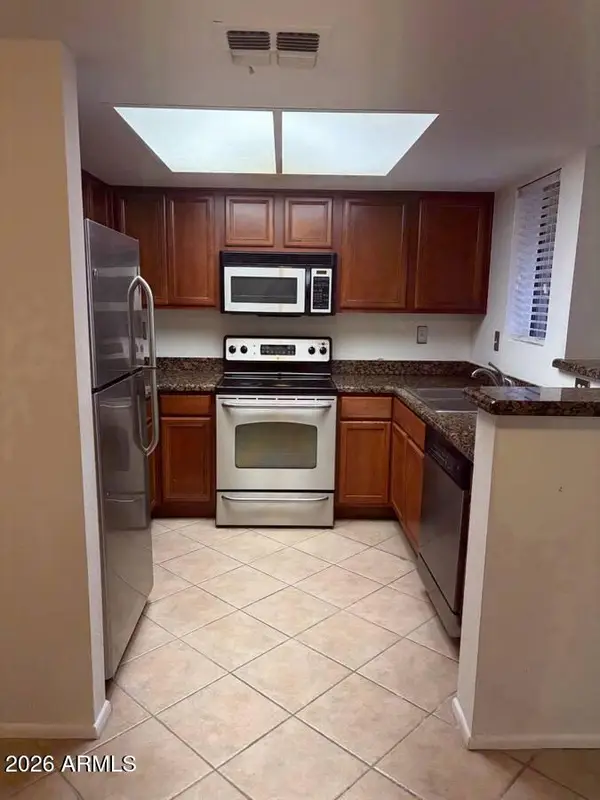 $279,000Active2 beds 1 baths849 sq. ft.
14002 N 49th Avenue #1120, Glendale, AZ 85304
MLS# 7043272Listed by: AMERICAN REALTY BROKERS- New
 $269,000Active3 beds 2 baths1,189 sq. ft.
3820 W Lone Cactus Drive, Glendale, AZ 85308
MLS# 7078265Listed by: WEST USA REALTY


Protect your home and budget from life's surprises with an Assurant Home Warranty, backed by a partner that supports you through every step of homeownership. Explore Plans.
©2026 Century 21 Real Estate LLC. All rights reserved. CENTURY 21®, the CENTURY 21 Logo and C21® are service marks owned by Century 21 Real Estate LLC. Century 21 Real Estate LLC fully supports the principles of the Fair Housing Act and the Equal Opportunity Act. Each office is independently owned and operated. Listing information is deemed reliable but not guaranteed accurate.