
5836 W Winchcomb Drive, Glendale, AZ 85306
Local realty services provided by:CENTURY 21 Toma Partners
Listed by: kayla m deveau
Office: the agency
MLS#:7028470
Source:ARMLS
Price summary
- Price:$334,000
- Price per sq. ft.:$218.02
- Monthly HOA dues:$262
About this home
Beautifully updated and move-in ready, this single-level end unit townhome offers the perfect blend of comfort, style, & convenience -- all just steps from the community pool and spa. Filled with natural light, the open floor plan features a fully remodeled kitchen completed in 2023, along with major system upgrades including the roof & HVAC for added peace of mind. In 2025, the sellers thoughtfully enhanced the home even further with extensive improvements throughout, including a new skylight, matching wood laminate flooring added to both bedrooms and the primary closet, updated can lighting, new toilets in both bathrooms, a new water heater, water softener, reverse osmosis system under the kitchen sink, & whole home water purifier. Custom pull-out storage was added to all kitchen drawers and the primary bathroom, creating exceptional functionality and organization. Enjoy the privacy of an end unit with only one shared wall, plus a charming brick private patio featuring two small turf areas perfect for pets. With tasteful upgrades, no interior steps, and an unbeatable location within the community, this home is truly turnkey and ready for its next owner. Home also has ada accessibility....
Contact an agent
Home facts
- Year built:1982
- Listing ID #:7028470
- Updated:July 01, 2026 at 03:10 PM
Rooms and interior
- Bedrooms:2
- Total bathrooms:2
- Flooring:Laminate
- Living area:1,532 sq. ft.
Heating and cooling
- Cooling:Ceiling Fan(s), Programmable Thermostat
- Heating:Electric
- Central air:Yes
Structure and exterior
- Year built:1982
- Building area:1,532 sq. ft.
- Lot area:0.01 Acres
- Lot Features:Borders Common Area, Corner, Desert Front, North/South Exposure
- Construction Materials:Block, Painted, Stucco
- Exterior Features:Private Yard, Storage, Tennis Court(s)
Schools
- High school:Cactus High School
- Middle school:Kachina Elementary School
- Elementary school:Kachina Elementary School
Utilities
- Water:City Water
Finances and disclosures
- Price:$334,000
- Price per sq. ft.:$218.02
- Tax amount:$616 (2025)
Features and amenities
- Amenities:Skylight(s)
Parking
- Parking description:Assigned, Unassigned
- Carport spaces:2
 All information should be verified by the recipient and none is guaranteed as accurate by ARMLS. Copyright 2020 Arizona Regional Multiple Listing Service, Inc. All rights reserved. ARMLS Member Broker: Benjamin Toma
New listings near 5836 W Winchcomb Drive
- New
 $269,900Active2 beds 2 baths908 sq. ft.
4365 W Orangewood Avenue, Glendale, AZ 85301
MLS# 7048708Listed by: KELLER WILLIAMS ARIZONA REALTY - New
 $269,900Active2 beds 2 baths908 sq. ft.
7432 N 43rd Lane, Glendale, AZ 85301
MLS# 7048710Listed by: KELLER WILLIAMS ARIZONA REALTY - New
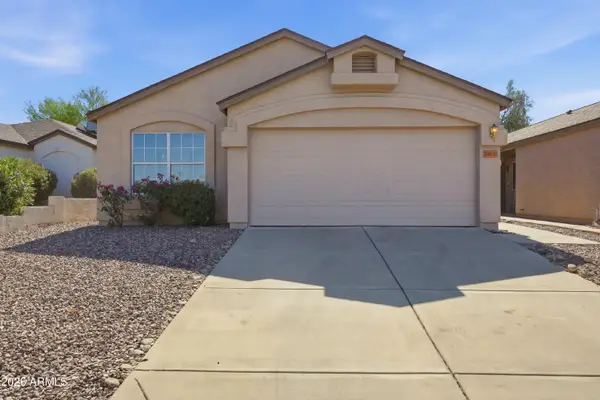 $419,900Active3 beds 2 baths1,384 sq. ft.
24837 N 40th Avenue, Glendale, AZ 85310
MLS# 7048572Listed by: OFFERPAD BROKERAGE, LLC - New
 $500,000Active10 beds 3 baths3,083 sq. ft.
5527 W Morten Avenue, Glendale, AZ 85301
MLS# 7048463Listed by: ACCESS ARIZONA REALTY - New
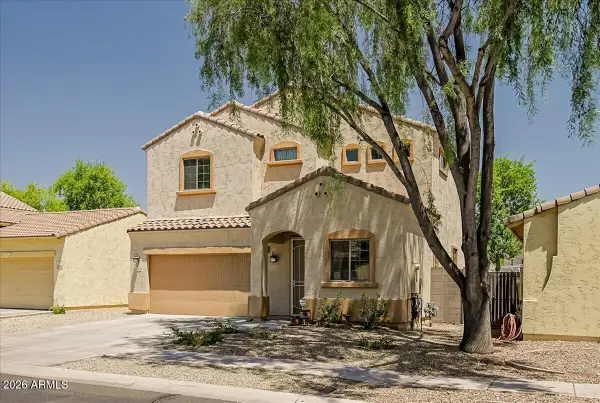 $430,000Active4 beds 3 baths1,998 sq. ft.
7318 W W Midway Avenue, Glendale, AZ 85303
MLS# 7048489Listed by: RE/MAX FINE PROPERTIES - New
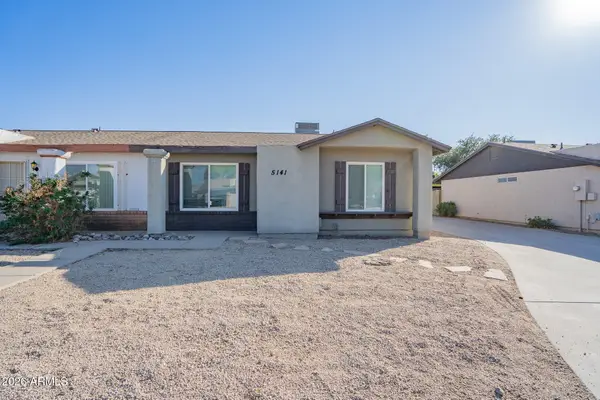 $275,000Active2 beds 1 baths892 sq. ft.
5141 W Wood Drive, Glendale, AZ 85304
MLS# 7048496Listed by: AZ PRIME PROPERTY MANAGEMENT - New
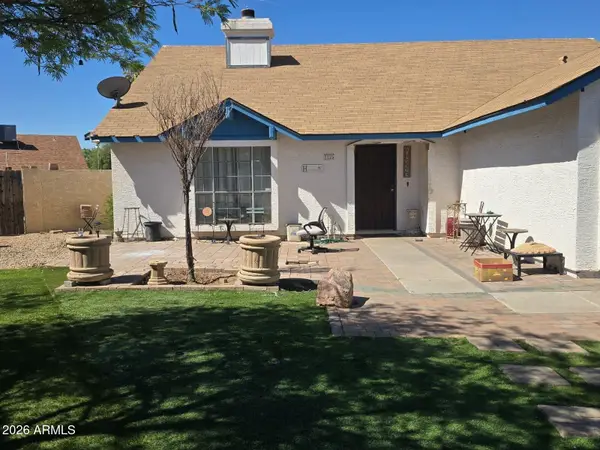 $357,000Active3 beds 2 baths1,720 sq. ft.
7225 W Tuckey Lane, Glendale, AZ 85303
MLS# 7048421Listed by: GENTRY REAL ESTATE - New
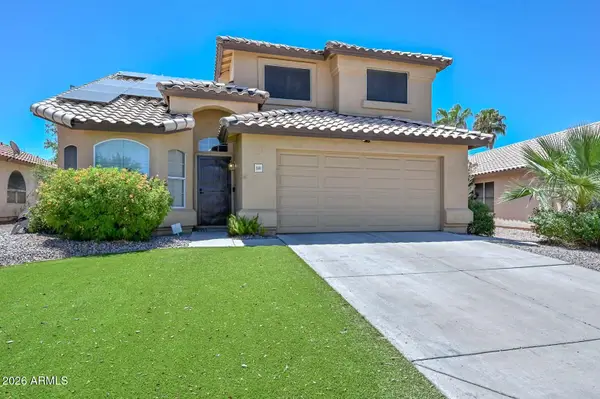 $535,000Active4 beds 3 baths2,045 sq. ft.
5141 W Wikieup Lane W, Glendale, AZ 85308
MLS# 7048360Listed by: RE/MAX FINE PROPERTIES - New
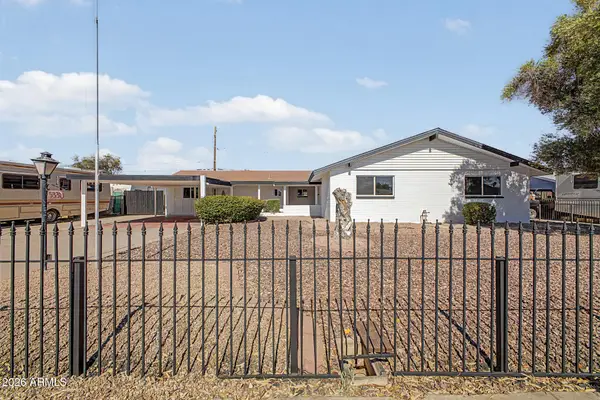 $464,900Active5 beds 3 baths2,512 sq. ft.
5331 N 61st Avenue, Glendale, AZ 85301
MLS# 7048358Listed by: DELEX REALTY - New
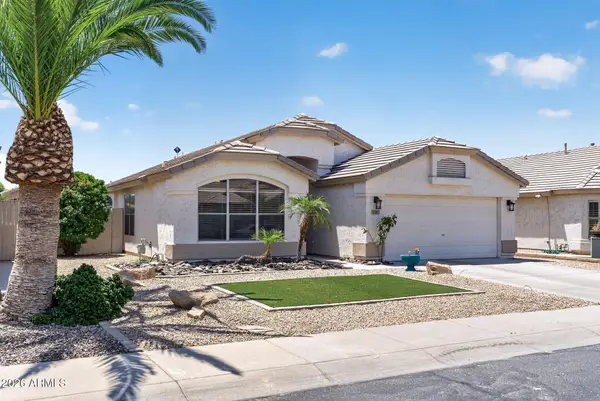 $550,000Active4 beds 2 baths1,968 sq. ft.
6491 W Wahalla Lane, Glendale, AZ 85308
MLS# 7048267Listed by: BROKERS HUB REALTY, LLC


Protect your home and budget from life's surprises with an Assurant Home Warranty, backed by a partner that supports you through every step of homeownership. Explore Plans.
©2026 Century 21 Real Estate LLC. All rights reserved. CENTURY 21®, the CENTURY 21 Logo and C21® are service marks owned by Century 21 Real Estate LLC. Century 21 Real Estate LLC fully supports the principles of the Fair Housing Act and the Equal Opportunity Act. Each office is independently owned and operated. Listing information is deemed reliable but not guaranteed accurate.