
6319 W Villa Maria Drive, Glendale, AZ 85308
Local realty services provided by:CENTURY 21 Toma Partners
6319 W Villa Maria Drive,Glendale, AZ 85308
$585,000
- 4 Beds
- 2 Baths
- 2,069 sq. ft.
- Single family
- Active
Listed by: jill li
Office: west usa realty
MLS#:7057600
Source:ARMLS
Price summary
- Price:$585,000
- Price per sq. ft.:$282.75
About this home
Exciting Price Improvement! Experience the perfect balance of timeless charm and modern luxury in this beautifully renovated home with no HOA. Every detail has been thoughtfully curated, from the inviting great room featuring a reclaimed brick fireplace and authentic Dutch shiplap accent wall to the stunning chef's kitchen complete with black stainless appliances, gas cooking, three ovens, a wine refrigerator, oversized island, and exceptional storage.
The split floor plan offers comfort and privacy, while extensive updates--including a newer roof(2021), dual-pane windows(2023), whole-house carbon water filtration(2024), updated plumbing fixtures(2024), upgraded primary bath(2024), and HVAC system(2017)--provide lasting value. Step outside to your own private oasis featuring a covered patio with cooling misters, mature landscaping, brick walkways, a heated spa beneath a pergola, and a fully finished detached bonus room ideal for a home office, gym, studio, or guest space. RV parking with a 30-amp hookup and a garage with a Tesla charger add even more convenience.
Located just steps from Sunset Vista Park and miles of walking and biking trails, with quick access to Loop 101, shopping, dining, and Peoria Sports Complex, this exceptional home truly has it all....
Contact an agent
Home facts
- Year built:1998
- Subdivision & Development:ARROWHEAD MEADOWS
- Listing ID #:7057600
- Updated:September 13, 2026 at 03:01 PM
Rooms and interior
- Bedrooms:4
- Total bathrooms:2
- Flooring:Laminate, Tile
- Living area:2,069 sq. ft.
Heating and cooling
- Cooling:Ceiling Fan(s), Programmable Thermostat
- Heating:Natural Gas
- Central air:Yes
Structure and exterior
- Year built:1998
- Building area:2,069 sq. ft.
- Lot area:0.19 Acres
- Lot Features:Auto Timer H2O Back, Auto Timer H2O Front, Desert Back, Dirt Front, North/South Exposure, Sprinklers In Front, Sprinklers In Rear
- Construction Materials:Painted, Stucco
- Exterior Features:Misting System, Private Yard
Schools
- High school:Deer Valley High School
- Middle school:Highland Lakes School
- Elementary school:Greenbrier Elementary School
Finances and disclosures
- Price:$585,000
- Price per sq. ft.:$282.75
- Tax amount:$2,499 (2025)
Features and amenities
- Amenities:ENERGY STAR Qualified Windows, Vinyl Frame
Parking
- Parking description:Attached Garage Cabinets, Electric Vehicle Charging Station(s), Gated, RV Access/Parking, Separate Storage Areas(s)
- Garage:Yes
- Garage spaces:2
 All information should be verified by the recipient and none is guaranteed as accurate by ARMLS. Copyright 2020 Arizona Regional Multiple Listing Service, Inc. All rights reserved. ARMLS Member Broker: Benjamin Toma
New listings near 6319 W Villa Maria Drive
- New
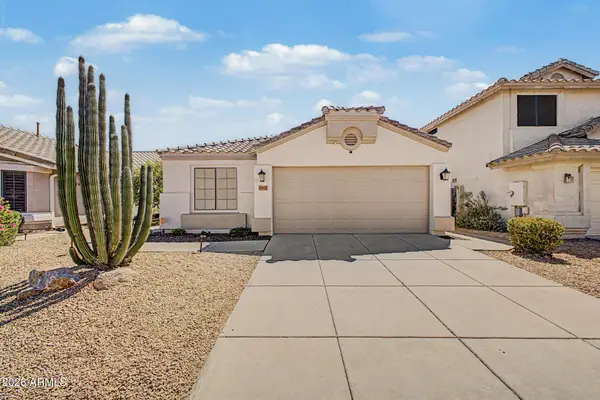 $460,000Active3 beds 2 baths1,511 sq. ft.
3807 W Runion Drive, Glendale, AZ 85308
MLS# 7079643Listed by: WEST USA REALTY - New
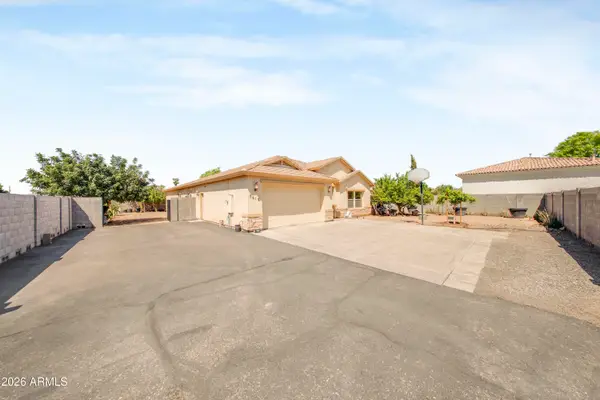 $580,000Active3 beds 2 baths2,472 sq. ft.
7612 N 81st Lane, Glendale, AZ 85303
MLS# 7079571Listed by: A.Z. & ASSOCIATES - New
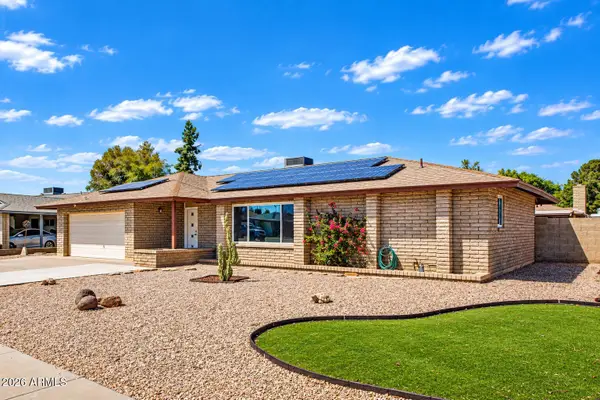 $419,900Active3 beds 2 baths2,171 sq. ft.
4716 W Royal Palm Road, Glendale, AZ 85302
MLS# 7079501Listed by: YOUR HOME AND FUTURE, LLC - New
 $420,000Active3 beds 2 baths1,950 sq. ft.
11243 N 58th Drive, Glendale, AZ 85304
MLS# 7079447Listed by: WEST USA REALTY - New
 $389,900Active4 beds 2 baths1,590 sq. ft.
4937 W Sierra Vista Drive, Glendale, AZ 85301
MLS# 7079455Listed by: HOMESMART - New
 $509,999Active5 beds 3 baths1,960 sq. ft.
8830 W Pasadena Avenue, Glendale, AZ 85305
MLS# 7079393Listed by: MY HOME GROUP REAL ESTATE - New
 $425,000Active4 beds 2 baths2,137 sq. ft.
5531 W Beryl Avenue, Glendale, AZ 85302
MLS# 7079409Listed by: HOMESMART - New
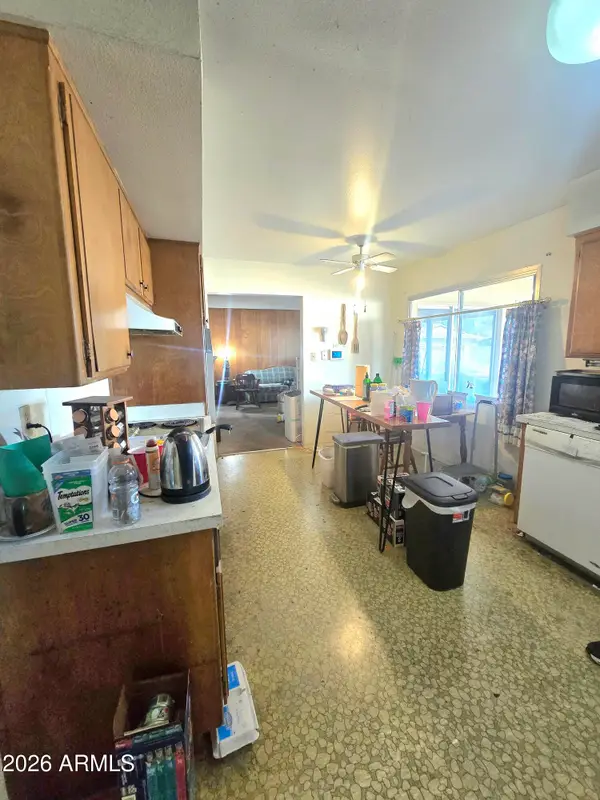 $315,000Active4 beds 2 baths1,969 sq. ft.
4404 W Las Palmaritas Drive, Glendale, AZ 85302
MLS# 7079270Listed by: REALTY ONE GROUP - New
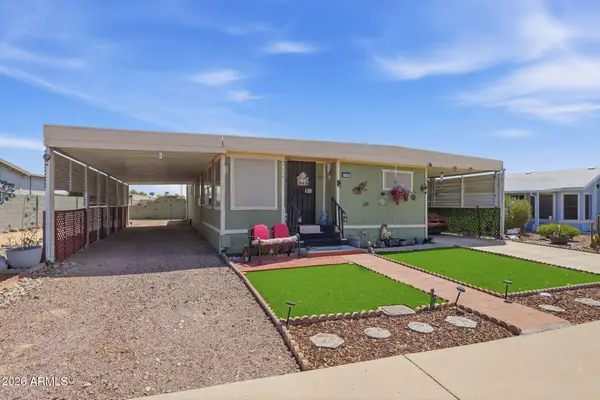 $249,508Active2 beds 2 baths1,354 sq. ft.
17255 N 66th Drive, Glendale, AZ 85308
MLS# 7079300Listed by: PROPERTY FOR YOU REALTY - New
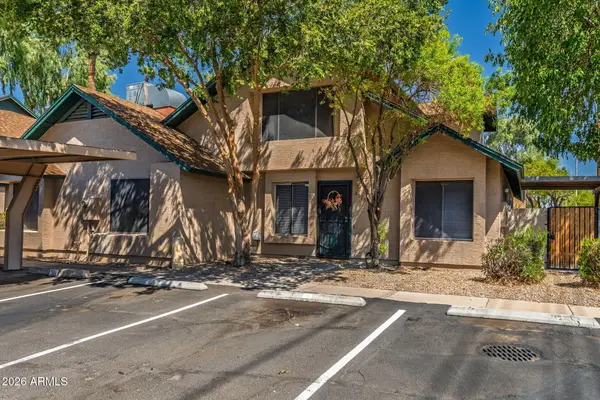 $250,000Active3 beds 2 baths1,244 sq. ft.
4826 W Northern Avenue, Glendale, AZ 85301
MLS# 7079236Listed by: WEST USA REALTY


Protect your home and budget from life's surprises with an Assurant Home Warranty, backed by a partner that supports you through every step of homeownership. Explore Plans.
©2026 Century 21 Real Estate LLC. All rights reserved. CENTURY 21®, the CENTURY 21 Logo and C21® are service marks owned by Century 21 Real Estate LLC. Century 21 Real Estate LLC fully supports the principles of the Fair Housing Act and the Equal Opportunity Act. Each office is independently owned and operated. Listing information is deemed reliable but not guaranteed accurate.