
6519 W Crest Lane, Glendale, AZ 85310
Local realty services provided by:CENTURY 21 Arizona Foothills
6519 W Crest Lane,Glendale, AZ 85310
$749,000
- 4 Beds
- 3 Baths
- - sq. ft.
- Single family
- Active
Listed by:
 CENTURY 21 Arizona Foothills
Office: century 21 arizona foothills
MLS#:7091517
Source:ARMLS
Price summary
- Price:$749,000
- Monthly HOA dues:$85.33
About this home
This Beautiful Home has a Well-Designed Open Layout & Lots of Personality. 3-1 Split Plan Provides Options for Guests/Office/Crafts. Kitchen/Great Room has Plenty of Cabinets; Pot Shelves to Accent High Ceilings; an Island that Seats 3; Granite Countertops & Features a Gorgeous Gas Fireplace. Look Out the Big Windows to see a Lush Oasis Backyard! Yards Feature 2 Patios, Mature Plants, Citrus, Real Grass in the Back & Easy-Care Synthetic Grass in the Front. OWNED Solar+Concrete Block Construction= Lower Utility Costs. Important Upgrades include TWO NEW A/C Units June 2026 & HWH in 2024. Neutral Paint Colors & Durable LVP Flooring. 3-Car Garage has Built-In Cabinets. This Home has GAS not Available in every part of the Neighborhood. And of Course, Close to a Park, Amenities and the 101!
Contact an agent
Home facts
- Year built:1994
- Subdivision & Development:TOP OF THE RANCH 3
- Listing ID #:7091517
- Updated:October 12, 2026 at 03:53 PM
Rooms and interior
- Bedrooms:4
- Total bathrooms:3
- Flooring:Carpet, Tile, Vinyl
Heating and cooling
- Cooling:Ceiling Fan(s), Programmable Thermostat
- Heating:Natural Gas
- Central air:Yes
Structure and exterior
- Year built:1994
- Lot area:0.19 Acres
- Lot Features:Auto Timer H2O Back, Auto Timer H2O Front, Cul-De-Sac, Grass Back, Gravel/Stone Back, Gravel/Stone Front, North/South Exposure, Sprinklers In Front, Sprinklers In Rear, Synthetic Grass Front
- Architectural Style:Ranch
- Construction Materials:Block, Painted, Stucco
Schools
- High school:Mountain Ridge High School
- Middle school:Hillcrest Middle School
- Elementary school:Legend Springs Elementary
Utilities
- Sewer:Sewer in & Connected
Finances and disclosures
- Price:$749,000
- Tax amount:$2,865 (2025)
Features and amenities
- Laundry features:Gas Dryer Hookup, Washer/Dryer Hook-up Only
Parking
- Parking description:Attached Garage Cabinets
- Garage:Yes
- Garage spaces:3
All information should be verified by the recipient and none is guaranteed as accurate by ARMLS. Copyright 2020 Arizona Regional Multiple Listing Service, Inc. All rights reserved. ARMLS Member Broker: Floyd ScottNew listings near 6519 W Crest Lane
- New
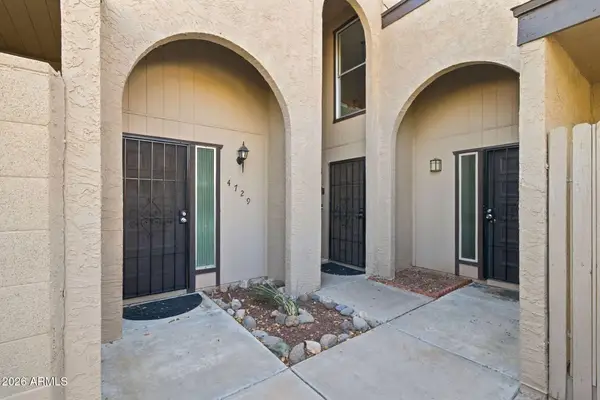 $275,000Active3 beds 2 baths
4729 W Continental Drive, Glendale, AZ 85308
MLS# 7092585Listed by: EXP REALTY - New
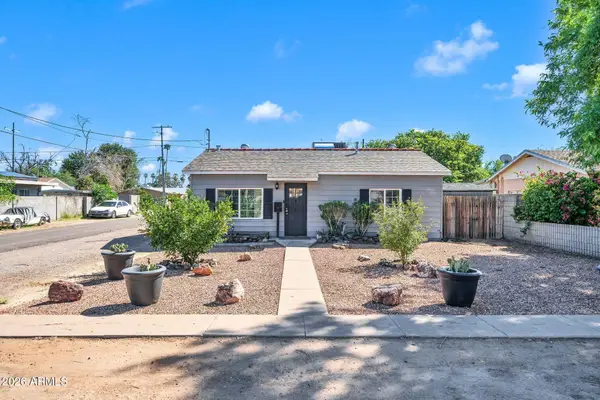 $325,000Active3 beds 1 baths
7505 N 60th Avenue, Glendale, AZ 85301
MLS# 7092543Listed by: KELLER WILLIAMS, PROFESSIONAL PARTNERS - New
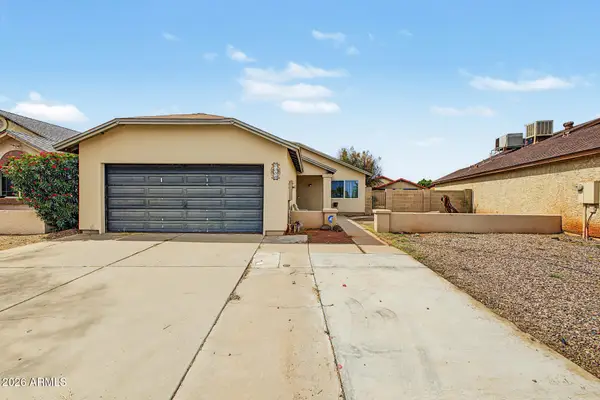 $290,000Active2 beds 2 baths
7354 N 69th Avenue, Glendale, AZ 85303
MLS# 7092567Listed by: MY HOME GROUP REAL ESTATE - New
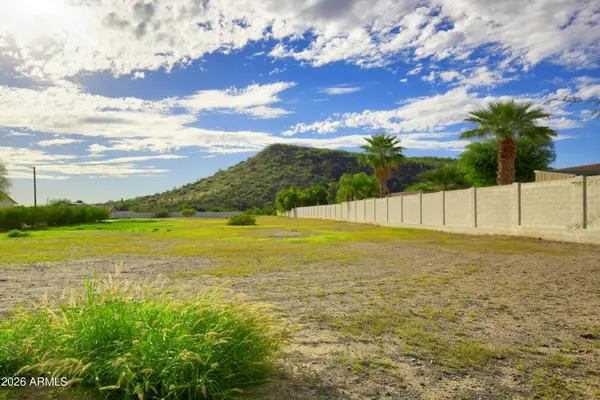 $350,000Active1 Acres
20412 N 41st Avenue, Glendale, AZ 85308
MLS# 7092499Listed by: REALTY EXECUTIVES ARIZONA TERR - New
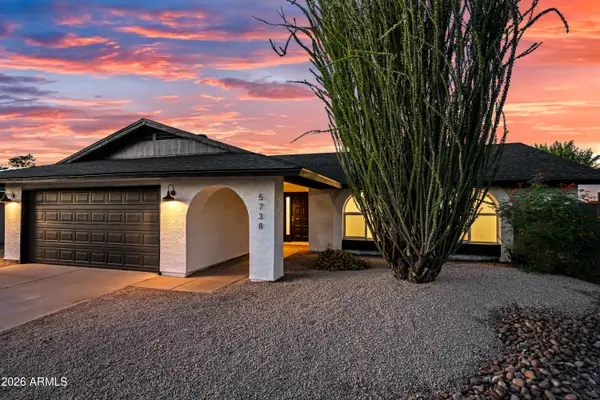 $550,000Active3 beds 2 baths
5738 W Greenbriar Drive, Glendale, AZ 85308
MLS# 7092460Listed by: REALTY ONE GROUP - New
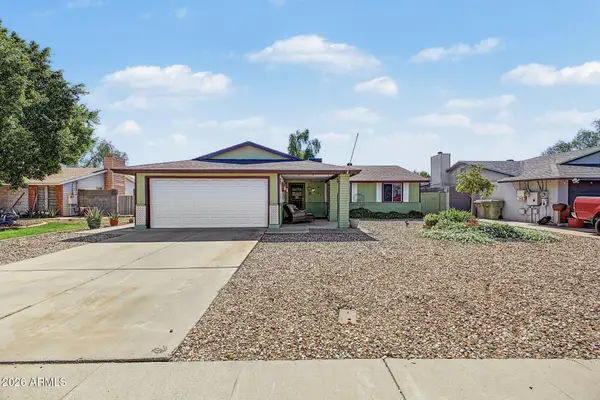 $379,000Active3 beds 2 baths
6151 W Zoe Ella Way, Glendale, AZ 85306
MLS# 7092417Listed by: PRESTIGE REALTY - New
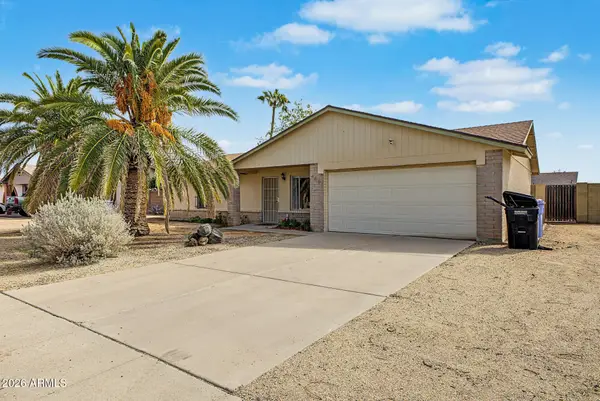 $425,000Active3 beds 2 baths
4801 W Rosewood Drive, Glendale, AZ 85304
MLS# 7092293Listed by: KELLER WILLIAMS INTEGRITY FIRST REALTY - New
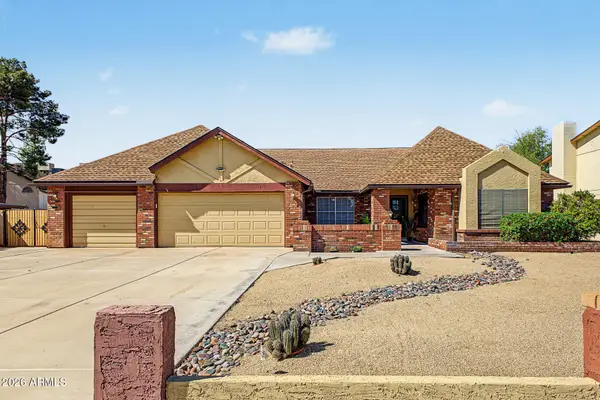 $550,000Active4 beds 2 baths
11218 N 63rd Avenue, Glendale, AZ 85304
MLS# 7092300Listed by: A.Z. & ASSOCIATES - New
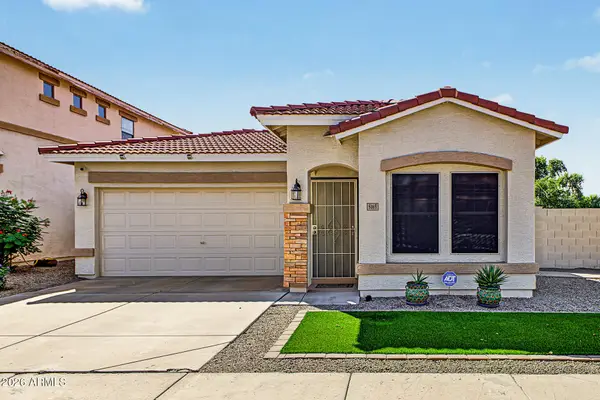 $365,000Active2 beds 2 baths
5165 W Poinsettia Drive, Glendale, AZ 85304
MLS# 7092248Listed by: PHOENIX REAL ESTATE GROUP - New
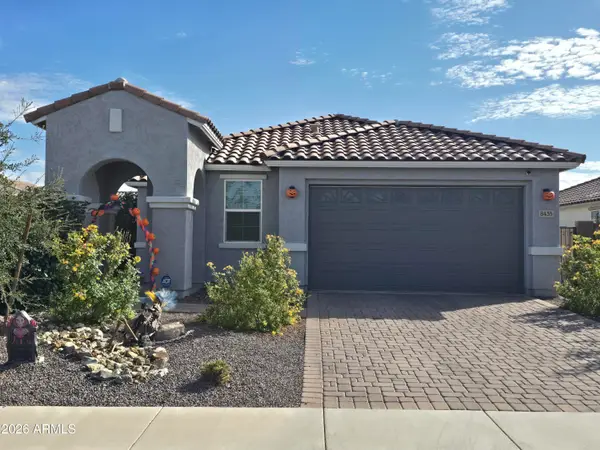 $449,900Active3 beds 2 baths
8435 W Windsor Boulevard, Glendale, AZ 85305
MLS# 7092174Listed by: HOMESMART


Protect your home and budget from life's surprises with an Assurant Home Warranty, backed by a partner that supports you through every step of homeownership. Explore Plans.
©2026 Century 21 Real Estate LLC. All rights reserved. CENTURY 21®, the CENTURY 21 Logo and C21® are service marks owned by Century 21 Real Estate LLC. Century 21 Real Estate LLC fully supports the principles of the Fair Housing Act and the Equal Opportunity Act. Each office is independently owned and operated. Listing information is deemed reliable but not guaranteed accurate.