
6534 W Sunnyslope Lane, Glendale, AZ 85302
Local realty services provided by:CENTURY 21 Desert Estates Realty
6534 W Sunnyslope Lane,Glendale, AZ 85302
$250,000
- 2 Beds
- 2 Baths
- 1,400 sq. ft.
- Mobile / Manufactured
- Active
Listed by: deborah j strocchia
Office: homesmart
MLS#:7078095
Source:ARMLS
Price summary
- Price:$250,000
- Price per sq. ft.:$178.57
- Monthly HOA dues:$16
About this home
Welcome to this move-in ready home with awsome workshop and fenced yard. Home offering well-designed living space. This property features 2 spacious bedrooms, 2 clean bathrooms, an open living area, and rare bonus spaces for your hobbies and relaxation. Enjoy incredible community perks with a low HOA fee that includes access to a sparkling community pool RV storage shuffell board and club house
Contact an agent
Home facts
- Year built:1979
- Subdivision & Development:ROYAL SHADOWS
- Listing ID #:7078095
- Updated:September 10, 2026 at 04:48 PM
Rooms and interior
- Bedrooms:2
- Total bathrooms:2
- Flooring:Laminate
- Living area:1,400 sq. ft.
Heating and cooling
- Cooling:Heat Pump, Mini Split, Programmable Thermostat
- Heating:Floor Furnace, Wall Furnace
- Central air:Yes
Structure and exterior
- Year built:1979
- Building area:1,400 sq. ft.
- Lot area:0.19 Acres
- Lot Features:Desert Front, Gravel/Stone Front, North/South Exposure
- Construction Materials:Painted
- Exterior Features:Private Yard, Storage
Schools
- High school:Ironwood High School
- Middle school:Ironwood High School
- Elementary school:Sahuaro Ranch Elementary School
Utilities
- Water:City Water
Finances and disclosures
- Price:$250,000
- Price per sq. ft.:$178.57
- Tax amount:$414 (2025)
Parking
- Parking description:RV Access/Parking
- Carport spaces:2
 All information should be verified by the recipient and none is guaranteed as accurate by ARMLS. Copyright 2020 Arizona Regional Multiple Listing Service, Inc. All rights reserved. ARMLS Member Broker: JoAnn Ayres
New listings near 6534 W Sunnyslope Lane
- New
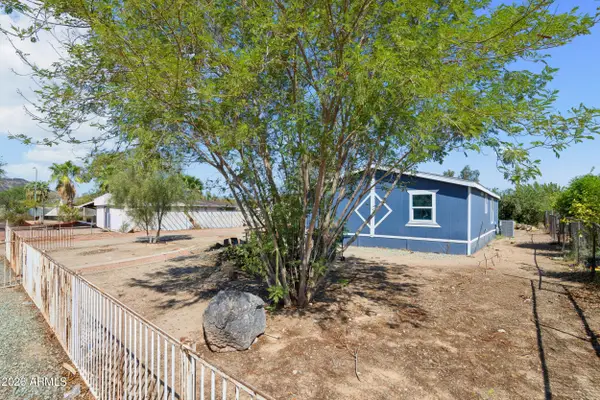 $269,000Active3 beds 2 baths1,189 sq. ft.
3820 W Lone Cactus Drive, Glendale, AZ 85308
MLS# 7078265Listed by: WEST USA REALTY - New
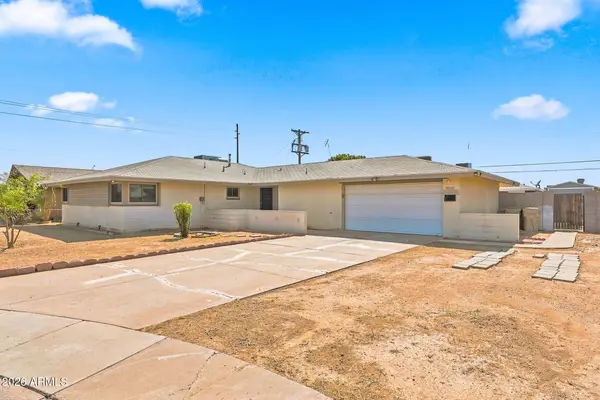 $375,000Active4 beds 3 baths1,798 sq. ft.
5010 N 60th Drive, Glendale, AZ 85301
MLS# 7078272Listed by: GENTRY REAL ESTATE - New
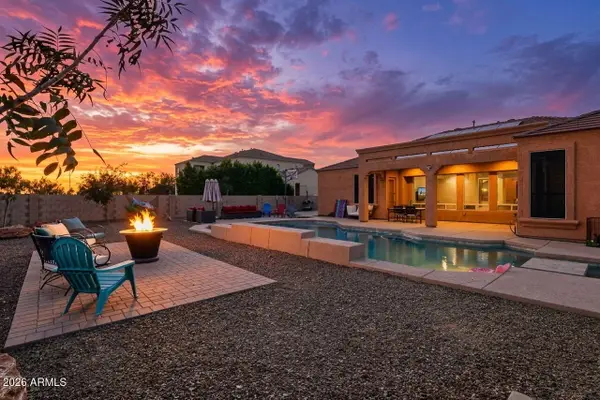 $995,000Active4 beds 4 baths3,114 sq. ft.
6615 W Leiber Place, Glendale, AZ 85310
MLS# 7078285Listed by: WEST USA REALTY - New
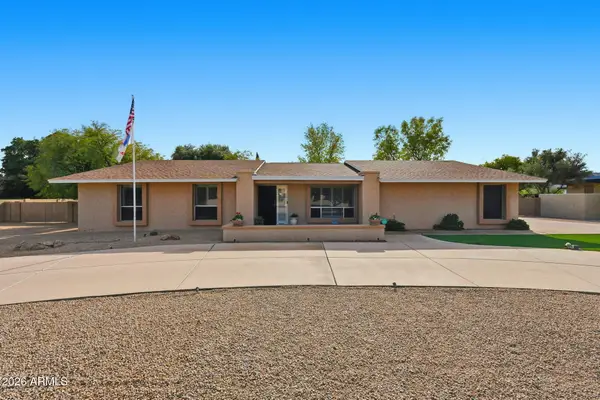 $1,200,000Active6 beds 4 baths3,571 sq. ft.
4815 W Soft Wind Drive, Glendale, AZ 85310
MLS# 7078169Listed by: LAKE PLEASANT REAL ESTATE - New
 $325,000Active2 beds 2 baths1,217 sq. ft.
7401 W Arrowhead Clubhouse Drive #2067, Glendale, AZ 85308
MLS# 7078170Listed by: HOMESMART - New
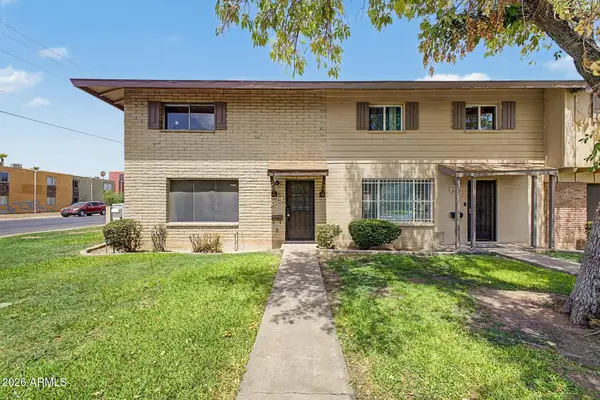 $225,000Active3 beds 2 baths1,408 sq. ft.
4356 W Ocotillo Road, Glendale, AZ 85301
MLS# 7078199Listed by: MY HOME GROUP REAL ESTATE - New
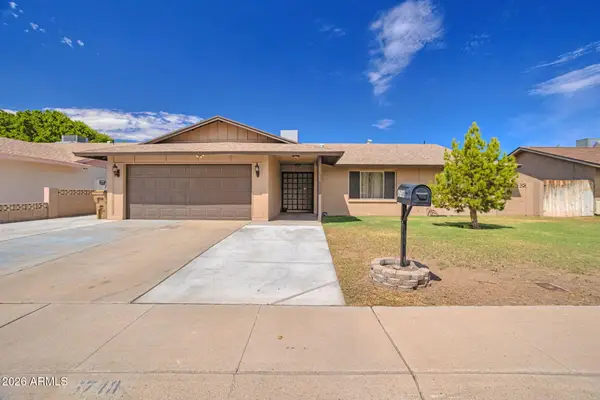 $369,900Active3 beds 2 baths1,852 sq. ft.
6748 W Vermont Avenue, Glendale, AZ 85303
MLS# 7078212Listed by: HOMESMART - New
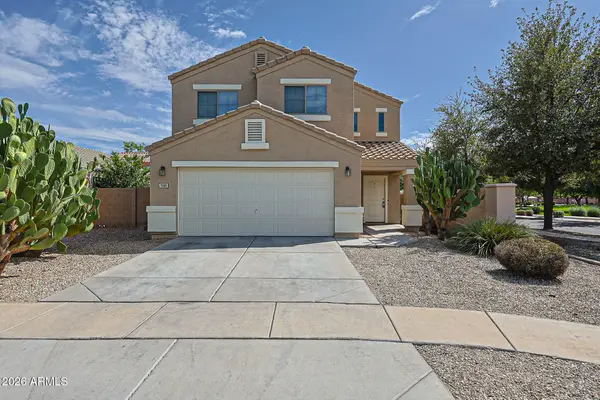 $299,000Active3 beds 3 baths1,497 sq. ft.
7281 W Aurelius Avenue, Glendale, AZ 85303
MLS# 7078230Listed by: PACWEST PROPERTIES, INC - New
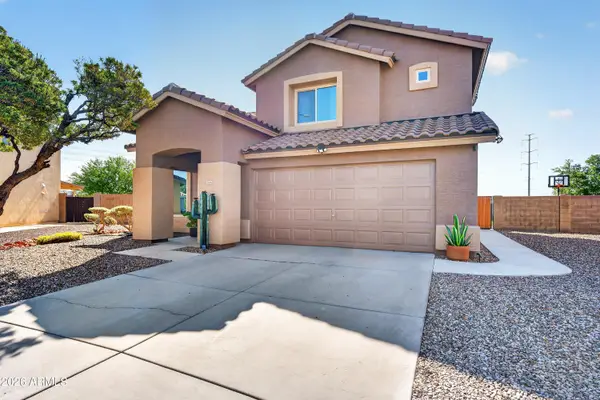 $525,000Active3 beds 3 baths1,967 sq. ft.
23801 N 35th Drive, Glendale, AZ 85310
MLS# 7078247Listed by: REAL BROKER - New
 $695,000Active3 beds 2 baths2,010 sq. ft.
6062 W Abraham Lane, Glendale, AZ 85308
MLS# 7078138Listed by: CIVIC CENTER REAL ESTATE


Protect your home and budget from life's surprises with an Assurant Home Warranty, backed by a partner that supports you through every step of homeownership. Explore Plans.
©2026 Century 21 Real Estate LLC. All rights reserved. CENTURY 21®, the CENTURY 21 Logo and C21® are service marks owned by Century 21 Real Estate LLC. Century 21 Real Estate LLC fully supports the principles of the Fair Housing Act and the Equal Opportunity Act. Each office is independently owned and operated. Listing information is deemed reliable but not guaranteed accurate.