
6756 W Lone Cactus Drive, Glendale, AZ 85308
Local realty services provided by:CENTURY 21 Indie Realty
6756 W Lone Cactus Drive,Glendale, AZ 85308
$594,000
- 3 Beds
- 2 Baths
- - sq. ft.
- Single family
- Active
Listed by: laura spaeth
Office: russ lyon sotheby's international realty
MLS#:7095268
Source:ARMLS
Price summary
- Price:$594,000
- Monthly HOA dues:$75
About this home
Discover inviting single-level living in Glendale's Sonoma neighborhood. Situated on a spacious corner lot of approximately 0.21 acre, this 2,122-square-foot home offers three bedrooms, two full baths, and a versatile study or den. Its architectural character blends Santa Barbara, Tuscan, and Territorial/Santa Fe influences for a warm Southwestern feel.Raised ceilings, tile flooring, interior shutters, and a gas fireplace create a welcoming setting for everyday living and entertaining. The kitchen features granite countertops, a center island, pantry, and appliances updated in 2008. The primary suite includes a walk-in closet and garden tub, while the family room and great room provide comfortable gathering spaces.Enjoy outdoor living with a covered patio, fenced backyard, landscaped front and rear yards, sprinkler/drip irrigation, and a storage shed. An attached three-car garage with openers adds convenience and storage. Notable updates include, exterior paint 2026, a roof replacement in June 2020, heating and cooling updated in 2019, and flooring updated in 2008. Furniture, audio/video equipment, and wall hangings are included, along with the refrigerator, washer, and dryer--making this an appealing opportunity for a full-time residence or seasonal retreat....
Contact an agent
Home facts
- Year built:1997
- Subdivision & Development:SONOMA
- Listing ID #:7095268
- Updated:October 30, 2026 at 05:12 PM
Rooms and interior
- Bedrooms:3
- Total bathrooms:2
- Flooring:Tile
Heating and cooling
- Cooling:Ceiling Fan(s), Programmable Thermostat
- Heating:Natural Gas
- Central air:Yes
Structure and exterior
- Year built:1997
- Lot area:0.21 Acres
- Lot Features:Auto Timer H2O Back, Auto Timer H2O Front, Corner, Grass Back, Gravel/Stone Back, Gravel/Stone Front, Sprinklers In Front, Sprinklers In Rear
- Architectural Style:Territorial
- Construction Materials:Stucco
- Exterior Features:Built-in Barbecue, Storage
Schools
- High school:Mountain Ridge High School
- Middle school:Hillcrest Middle School
- Elementary school:Sierra Verde STEAM Academy
Finances and disclosures
- Price:$594,000
- Tax amount:$2,487 (2025)
Parking
- Parking description:Attached Garage Cabinets, Separate Storage Areas(s)
- Garage:Yes
- Garage spaces:3
 All information should be verified by the recipient and none is guaranteed as accurate by ARMLS. Copyright 2020 Arizona Regional Multiple Listing Service, Inc. All rights reserved. ARMLS Member Broker: Donald Geisler
New listings near 6756 W Lone Cactus Drive
- New
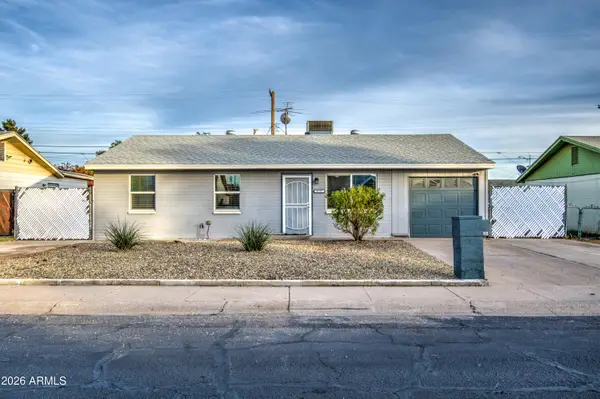 $325,000Active3 beds 2 baths
5727 N 64th Avenue, Glendale, AZ 85301
MLS# 7100430Listed by: MY HOME GROUP REAL ESTATE - New
 $325,000Active3 beds 2 baths
5734 W Cholla Street, Glendale, AZ 85304
MLS# 7100442Listed by: MY HOME GROUP REAL ESTATE - New
 $369,000Active4 beds 2 baths
6942 W Missouri Avenue, Glendale, AZ 85303
MLS# 7100472Listed by: W AND PARTNERS, LLC - New
 $378,000Active3 beds 2 baths
7727 W Lamar Road, Glendale, AZ 85303
MLS# 7100533Listed by: OPENDOOR BROKERAGE, LLC - New
 $485,000Active4 beds 2 baths
20211 N 61st Avenue, Glendale, AZ 85308
MLS# 7100348Listed by: REALTY ONE GROUP - New
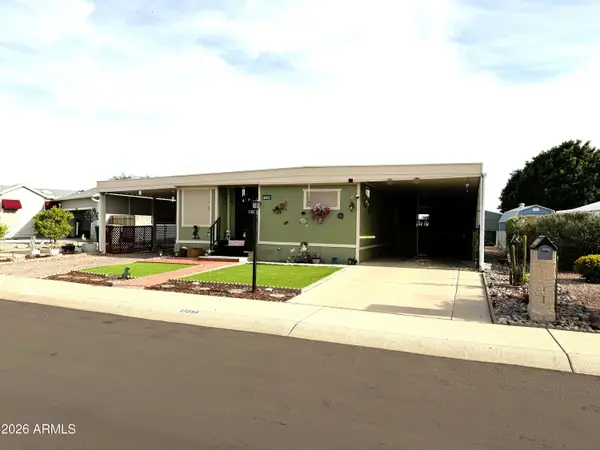 $185,000Active2 beds 2 baths
17255 N 66th Drive, Glendale, AZ 85308
MLS# 7100194Listed by: REALTY OF AMERICA LLC - New
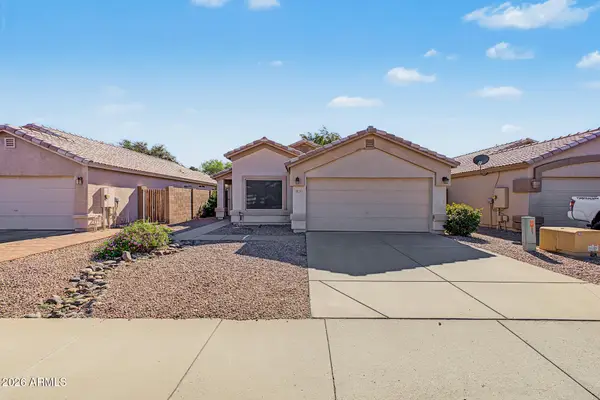 $375,000Active3 beds 2 baths
3611 W Charlotte Drive, Glendale, AZ 85310
MLS# 7100262Listed by: TRUCORE AGENCY - New
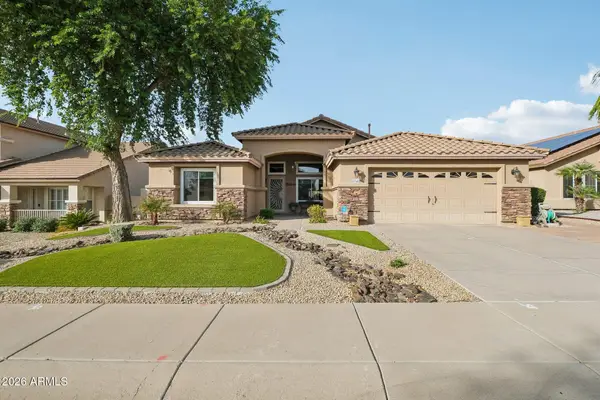 $595,000Active4 beds 3 baths
5946 W Villa Theresa Drive, Glendale, AZ 85308
MLS# 7100293Listed by: HOWE REALTY - New
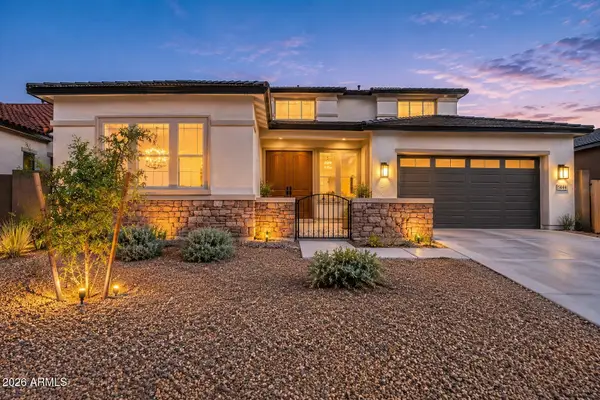 $899,995Active5 beds 6 baths
5844 W Mauna Loa Lane, Glendale, AZ 85306
MLS# 7100121Listed by: HOWE REALTY - New
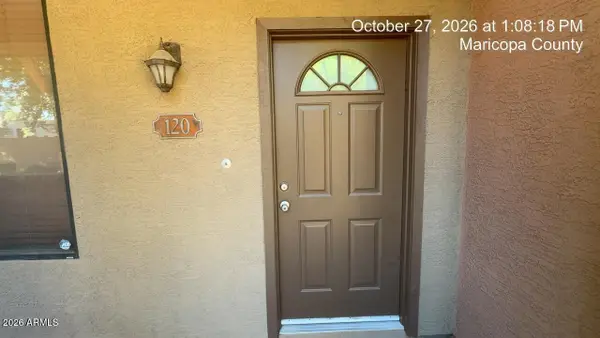 $1Active3 beds 3 baths
21655 N 36th Avenue #120, Glendale, AZ 85308
MLS# 7098930Listed by: R.O.I. PROPERTIES


Protect your home and budget from life's surprises with an Assurant Home Warranty, backed by a partner that supports you through every step of homeownership. Explore Plans.
©2026 Century 21 Real Estate LLC. All rights reserved. CENTURY 21®, the CENTURY 21 Logo and C21® are service marks owned by Century 21 Real Estate LLC. Century 21 Real Estate LLC fully supports the principles of the Fair Housing Act and the Equal Opportunity Act. Each office is independently owned and operated. Listing information is deemed reliable but not guaranteed accurate.