
6834 W Vermont Avenue, Glendale, AZ 85303
Local realty services provided by:CENTURY 21 Arizona Foothills
Listed by: celia jimenez
Office: homepros advantage
MLS#:7082103
Source:ARMLS
Price summary
- Price:$400,000
- Price per sq. ft.:$190.84
About this home
Welcome to this spacious Glendale property offering flexibility, privacy and plenty of possibilities! The main home features 4 bedrooms and 2 bathrooms, plus an additional living space with its own private entrance, kitchen and bathroom. This versatile setup may be ideal for extended family, guests, a home office or potential supplemental income, subject to applicable zoning and rental requirements.
Enjoy Arizona living in your own backyard with a private pool, perfect for relaxing and entertaining. The property also has NO HOA, giving you added flexibility without monthly HOA fees. For additional peace of mind, the A/C was replaced in 2022.
With multiple living spaces, a private pool and no HOA, this home offers a unique opportunity for buyers looking for space, versatility and inco
Contact an agent
Home facts
- Year built:1973
- Subdivision & Development:HALLCRAFT WEST SIDE ESTATES
- Listing ID #:7082103
- Updated:September 27, 2026 at 03:02 PM
Rooms and interior
- Bedrooms:4
- Total bathrooms:2
- Flooring:Laminate, Tile
- Living area:2,096 sq. ft.
Heating and cooling
- Heating:Electric
- Central air:Yes
Structure and exterior
- Year built:1973
- Building area:2,096 sq. ft.
- Lot area:0.18 Acres
- Lot Features:Corner, Grass Front, North/South Exposure, Synthetic Grass Back
- Architectural Style:Ranch
- Construction Materials:Painted, Slump Block
- Exterior Features:Storage
Schools
- High school:Independence High School
- Middle school:Bicentennial South School
- Elementary school:Bicentennial South School
Finances and disclosures
- Price:$400,000
- Price per sq. ft.:$190.84
- Tax amount:$1,235 (2025)
Features and amenities
- Laundry features:Gas Dryer Hookup, Washer/Dryer Hook-up Only
Parking
- Garage:Yes
- Garage spaces:2
 All information should be verified by the recipient and none is guaranteed as accurate by ARMLS. Copyright 2020 Arizona Regional Multiple Listing Service, Inc. All rights reserved. ARMLS Member Broker: Floyd Scott
New listings near 6834 W Vermont Avenue
- New
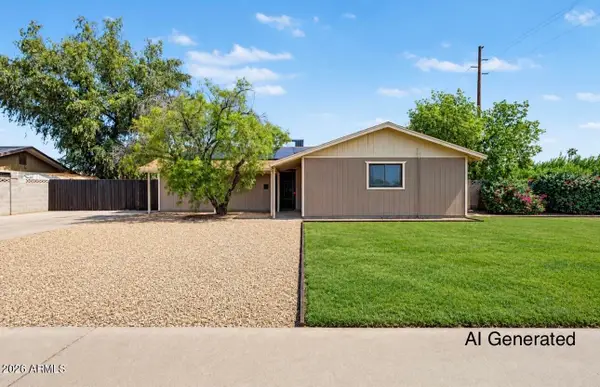 $395,000Active3 beds 2 baths1,717 sq. ft.
5501 N 62nd Drive, Glendale, AZ 85301
MLS# 7085850Listed by: CITIEA - New
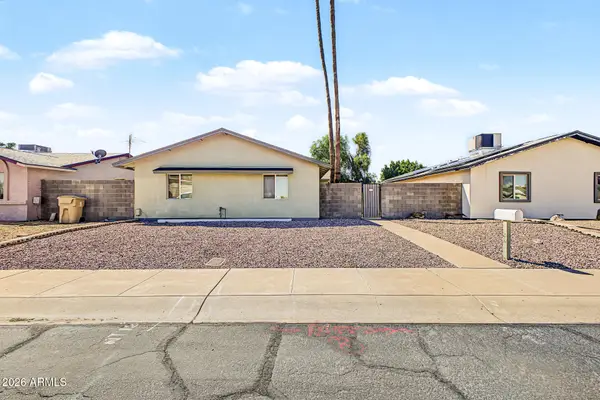 $324,000Active3 beds 2 baths1,128 sq. ft.
14834 N 54th Avenue, Glendale, AZ 85306
MLS# 7085820Listed by: ALL ABOUT REAL ESTATE - New
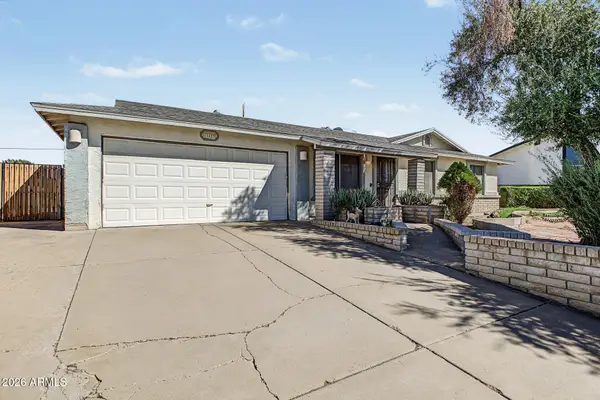 $315,000Active4 beds 2 baths1,388 sq. ft.
11423 N 51st Drive, Glendale, AZ 85304
MLS# 7085692Listed by: DELEX REALTY - New
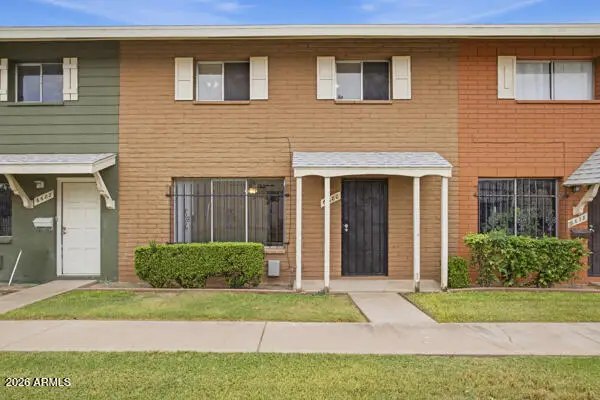 $219,000Active4 beds 2 baths1,576 sq. ft.
6680 N 43rd Avenue, Glendale, AZ 85301
MLS# 7085607Listed by: COMPASS - New
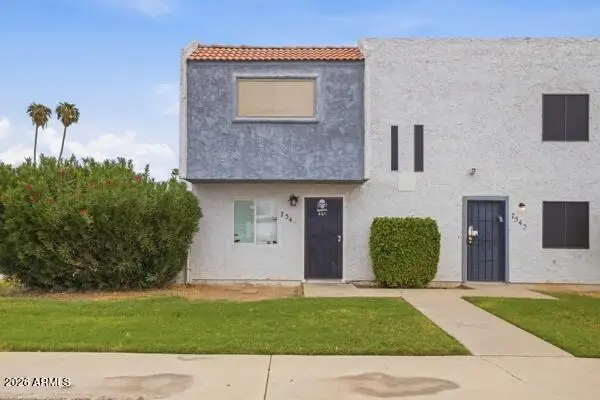 $195,000Active3 beds 2 baths1,074 sq. ft.
7549 N 47th Drive, Glendale, AZ 85301
MLS# 7085629Listed by: COMPASS - New
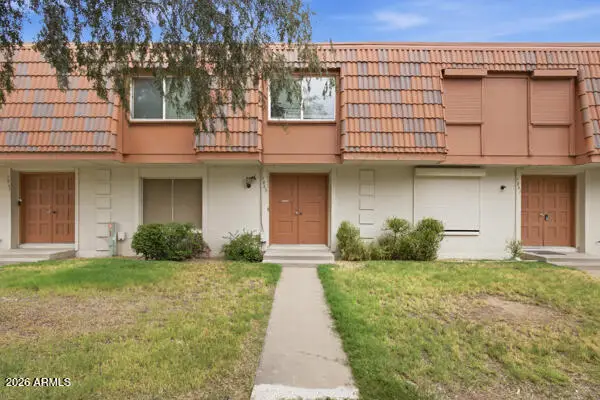 $217,000Active4 beds 3 baths1,656 sq. ft.
7863 N 49th Avenue, Glendale, AZ 85301
MLS# 7085635Listed by: COMPASS - New
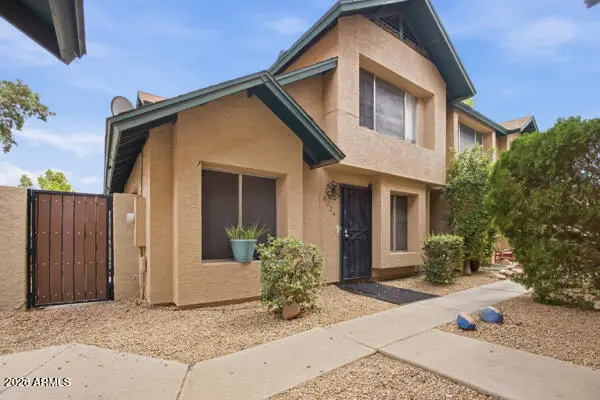 $189,000Active3 beds 2 baths1,244 sq. ft.
8024 N 48th Lane, Glendale, AZ 85302
MLS# 7085638Listed by: COMPASS - New
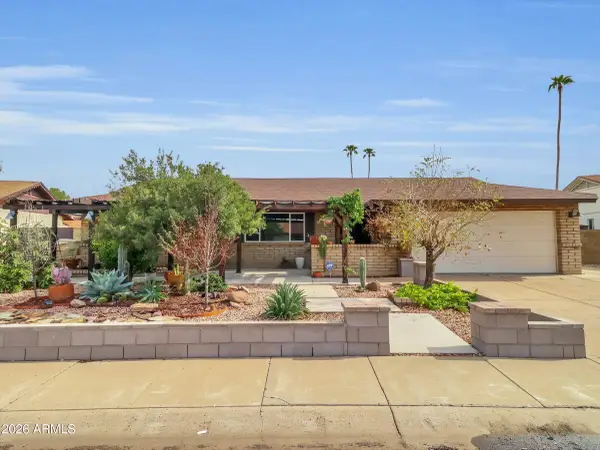 $519,000Active4 beds 2 baths1,956 sq. ft.
5019 W Carol Avenue, Glendale, AZ 85302
MLS# 7085640Listed by: WEST USA REALTY - New
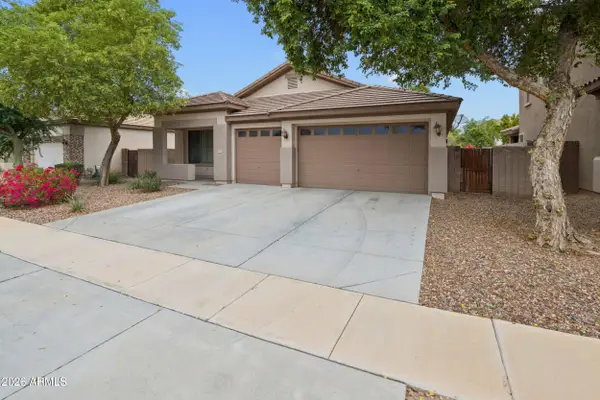 $450,000Active4 beds 2 baths2,192 sq. ft.
8858 W Myrtle Avenue, Glendale, AZ 85305
MLS# 7085546Listed by: EXP REALTY - New
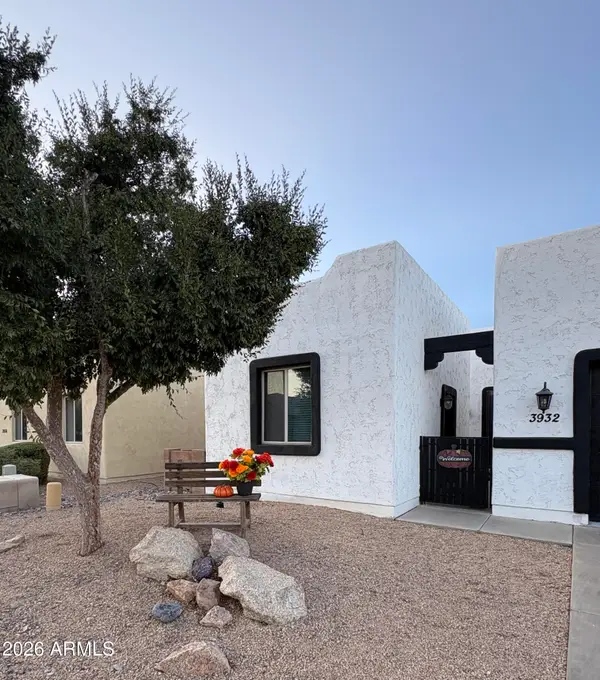 $675,000Active5 beds 6 baths3,863 sq. ft.
3932 W Salter Drive, Glendale, AZ 85308
MLS# 7085347Listed by: HOMECOIN.COM


Protect your home and budget from life's surprises with an Assurant Home Warranty, backed by a partner that supports you through every step of homeownership. Explore Plans.
©2026 Century 21 Real Estate LLC. All rights reserved. CENTURY 21®, the CENTURY 21 Logo and C21® are service marks owned by Century 21 Real Estate LLC. Century 21 Real Estate LLC fully supports the principles of the Fair Housing Act and the Equal Opportunity Act. Each office is independently owned and operated. Listing information is deemed reliable but not guaranteed accurate.