
6914 W Escuda Drive, Glendale, AZ 85308
Local realty services provided by:CENTURY 21 Toma Partners
6914 W Escuda Drive,Glendale, AZ 85308
$575,000
- 4 Beds
- 3 Baths
- 2,974 sq. ft.
- Single family
- Active
Listed by: mark mckenzie
Office: re/max fine properties
MLS#:7082576
Source:ARMLS
Price summary
- Price:$575,000
- Price per sq. ft.:$193.34
- Monthly HOA dues:$40
About this home
Waterfront lot on the golf course in Arrowhead Ranch! Wait until you see the views! Water and golf course views stretch across the entire back of the house. Walk in to a sweeping spiral staircase and a bright, light-filled living room. You'll love the kitchen, with refreshed cabinets and plenty of storage. Enjoy golf course, lake, and Arizona sky views right from the kitchen sink and breakfast nook. The kitchen opens to a huge family room with a fireplace and a wall of windows that makes the whole space feel light and airy. The primary suite is split from the other bedrooms and has its own fireplace, a private balcony, and a large en-suite bath, plus a den/flex room right off the suite that is perfect for a home office, workout space, or reading room. Out back you'll find a big patio with lots of room for seating, some grass, and an iron view fence so nothing blocks the view. New roof and A/C (2020), new flooring (2020), and fresh interior paint (2025). Close to Loop 101, Westgate, and State Farm Stadium....
Contact an agent
Home facts
- Year built:1990
- Subdivision & Development:VISTAS AT ARROWHEAD RANCH
- Listing ID #:7082576
- Updated:September 27, 2026 at 03:02 PM
Rooms and interior
- Bedrooms:4
- Total bathrooms:3
- Flooring:Carpet, Laminate
- Living area:2,974 sq. ft.
Heating and cooling
- Cooling:Ceiling Fan(s), Programmable Thermostat
- Heating:Electric
- Central air:Yes
Structure and exterior
- Year built:1990
- Building area:2,974 sq. ft.
- Lot area:0.16 Acres
- Lot Features:Auto Timer H2O Back, Auto Timer H2O Front, North/South Exposure, On Golf Course, Sprinklers In Front, Sprinklers In Rear, Synthetic Grass Back, Synthetic Grass Front
- Construction Materials:Painted, Stucco
- Exterior Features:Balcony
Schools
- High school:Mountain Ridge High School
- Middle school:Highland Lakes School
- Elementary school:Arrowhead Elementary School
Finances and disclosures
- Price:$575,000
- Price per sq. ft.:$193.34
- Tax amount:$2,228 (2026)
Features and amenities
- Laundry features:Washer/Dryer Hook-up Only
Parking
- Garage:Yes
- Garage spaces:3
 All information should be verified by the recipient and none is guaranteed as accurate by ARMLS. Copyright 2020 Arizona Regional Multiple Listing Service, Inc. All rights reserved. ARMLS Member Broker: Benjamin Toma
New listings near 6914 W Escuda Drive
- New
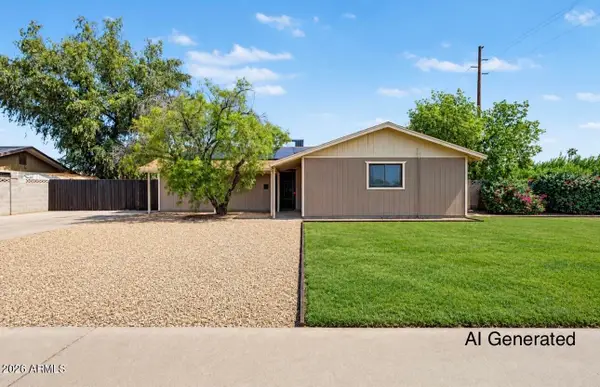 $395,000Active3 beds 2 baths1,717 sq. ft.
5501 N 62nd Drive, Glendale, AZ 85301
MLS# 7085850Listed by: CITIEA - New
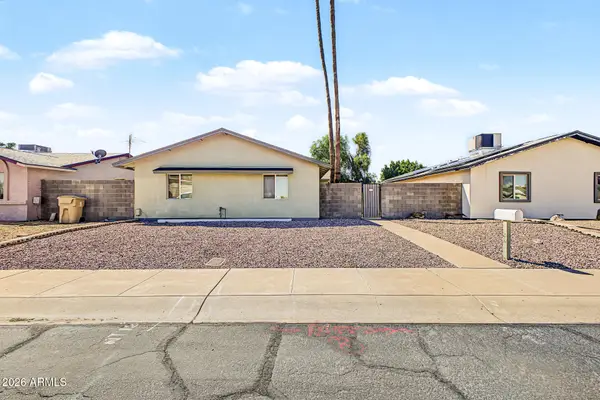 $324,000Active3 beds 2 baths1,128 sq. ft.
14834 N 54th Avenue, Glendale, AZ 85306
MLS# 7085820Listed by: ALL ABOUT REAL ESTATE - New
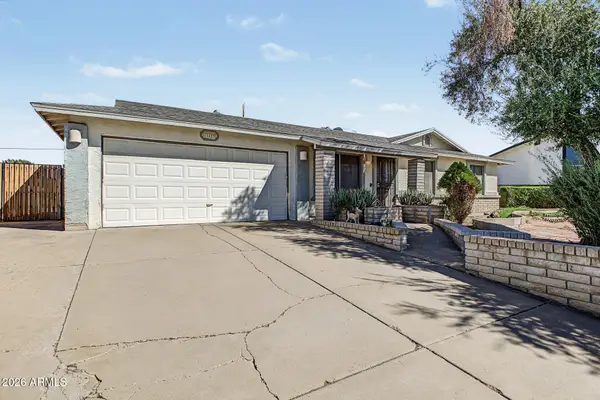 $315,000Active4 beds 2 baths1,388 sq. ft.
11423 N 51st Drive, Glendale, AZ 85304
MLS# 7085692Listed by: DELEX REALTY - New
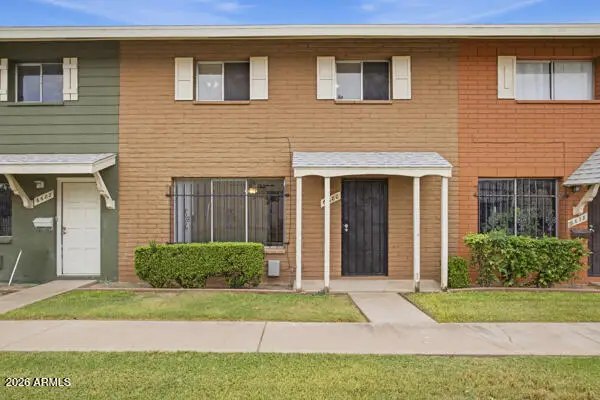 $219,000Active4 beds 2 baths1,576 sq. ft.
6680 N 43rd Avenue, Glendale, AZ 85301
MLS# 7085607Listed by: COMPASS - New
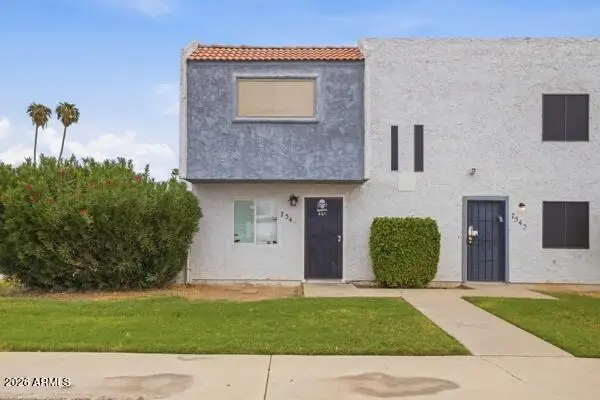 $195,000Active3 beds 2 baths1,074 sq. ft.
7549 N 47th Drive, Glendale, AZ 85301
MLS# 7085629Listed by: COMPASS - New
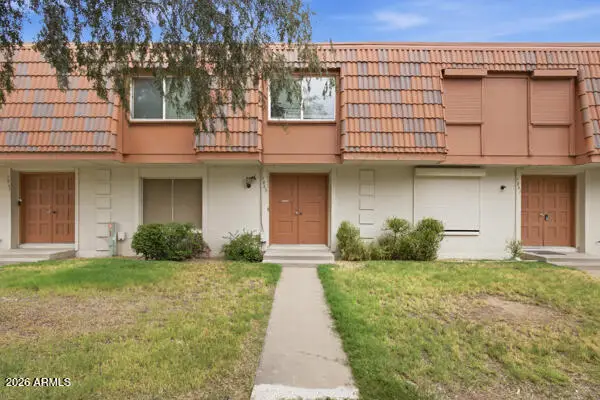 $217,000Active4 beds 3 baths1,656 sq. ft.
7863 N 49th Avenue, Glendale, AZ 85301
MLS# 7085635Listed by: COMPASS - New
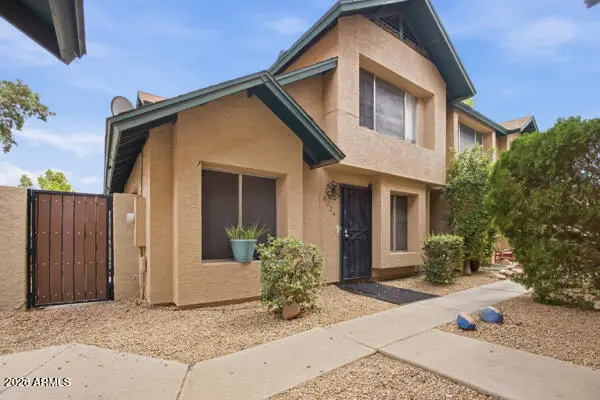 $189,000Active3 beds 2 baths1,244 sq. ft.
8024 N 48th Lane, Glendale, AZ 85302
MLS# 7085638Listed by: COMPASS - New
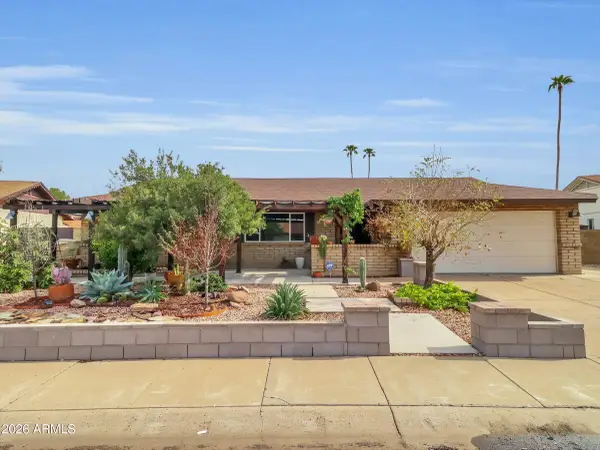 $519,000Active4 beds 2 baths1,956 sq. ft.
5019 W Carol Avenue, Glendale, AZ 85302
MLS# 7085640Listed by: WEST USA REALTY - New
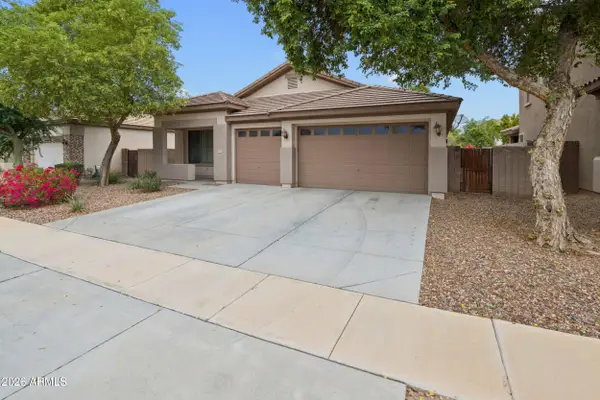 $450,000Active4 beds 2 baths2,192 sq. ft.
8858 W Myrtle Avenue, Glendale, AZ 85305
MLS# 7085546Listed by: EXP REALTY - New
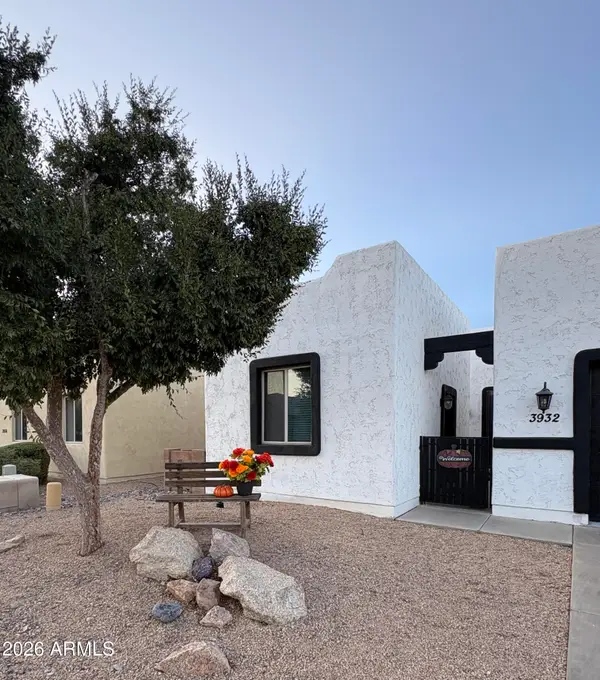 $675,000Active5 beds 6 baths3,863 sq. ft.
3932 W Salter Drive, Glendale, AZ 85308
MLS# 7085347Listed by: HOMECOIN.COM


Protect your home and budget from life's surprises with an Assurant Home Warranty, backed by a partner that supports you through every step of homeownership. Explore Plans.
©2026 Century 21 Real Estate LLC. All rights reserved. CENTURY 21®, the CENTURY 21 Logo and C21® are service marks owned by Century 21 Real Estate LLC. Century 21 Real Estate LLC fully supports the principles of the Fair Housing Act and the Equal Opportunity Act. Each office is independently owned and operated. Listing information is deemed reliable but not guaranteed accurate.