
7015 W Blackhawk Drive, Glendale, AZ 85308
Local realty services provided by:CENTURY 21 Toma Partners
7015 W Blackhawk Drive,Glendale, AZ 85308
$584,500
- 5 Beds
- 3 Baths
- 2,297 sq. ft.
- Single family
- Active
Listed by: mehrzad paimany, sheva abhar
Office: delex realty
MLS#:7028722
Source:ARMLS
Price summary
- Price:$584,500
- Price per sq. ft.:$254.46
- Monthly HOA dues:$75
About this home
Beautiful 5-bedroom, 3-bath home located in the highly sought-after Arrowhead Ranch community. Paid off Solar, this spacious residence offers an open and functional floor plan with generous living areas, abundant natural light, and a layout ideal for both everyday living and entertaining. The kitchen provides ample space for cooking and gathering, while the comfortable bedrooms offer flexibility for family, guests, or a home office. Step outside to a private backyard perfect for relaxing or hosting. Conveniently located near top-rated schools, parks, golf courses, shopping, dining, and with easy freeway access. A great opportunity to own in one of the area's premier neighborhoods.
Contact an agent
Home facts
- Year built:1999
- Subdivision & Development:FULTON HOMES AT SIERRA VERDE
- Listing ID #:7028722
- Updated:September 15, 2026 at 03:38 PM
Rooms and interior
- Bedrooms:5
- Total bathrooms:3
- Flooring:Carpet, Tile
- Living area:2,297 sq. ft.
Heating and cooling
- Cooling:Ceiling Fan(s)
- Heating:Heat Pump
- Central air:Yes
Structure and exterior
- Year built:1999
- Building area:2,297 sq. ft.
- Lot area:0.14 Acres
- Lot Features:Grass Back, Synthetic Grass Front
- Construction Materials:Painted, Stucco
Schools
- High school:Mountain Ridge High School
- Middle school:Sierra Verde STEAM Academy
- Elementary school:Sierra Verde STEAM Academy
Finances and disclosures
- Price:$584,500
- Price per sq. ft.:$254.46
- Tax amount:$2,361 (2025)
Parking
- Garage:Yes
- Garage spaces:2
 All information should be verified by the recipient and none is guaranteed as accurate by ARMLS. Copyright 2020 Arizona Regional Multiple Listing Service, Inc. All rights reserved. ARMLS Member Broker: Benjamin Toma
New listings near 7015 W Blackhawk Drive
- New
 $449,000Active3 beds 2 baths2,061 sq. ft.
4145 W Meadow Drive, Glendale, AZ 85308
MLS# 7080297Listed by: REALTY ONE GROUP - New
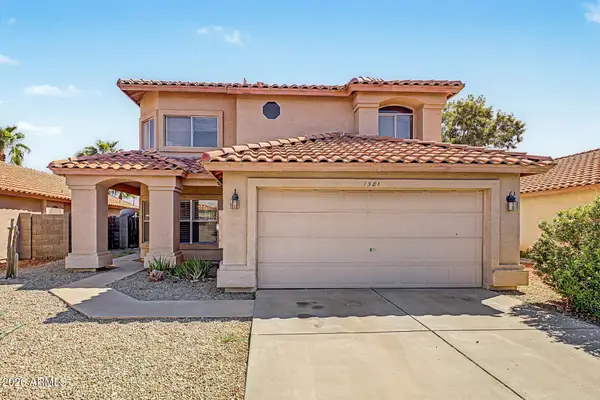 $550,000Active3 beds 3 baths2,474 sq. ft.
7581 W Kerry Lane, Glendale, AZ 85308
MLS# 7080260Listed by: RE/MAX FINE PROPERTIES - New
 $319,800Active4 beds 2 baths1,295 sq. ft.
4435 W Eva Street, Glendale, AZ 85302
MLS# 7080250Listed by: REALTY ONE GROUP - New
 $399,900Active3 beds 2 baths1,800 sq. ft.
8935 W Mclellan Road, Glendale, AZ 85305
MLS# 7080130Listed by: P.J. HUSSEY & ASSOCIATES, INC - New
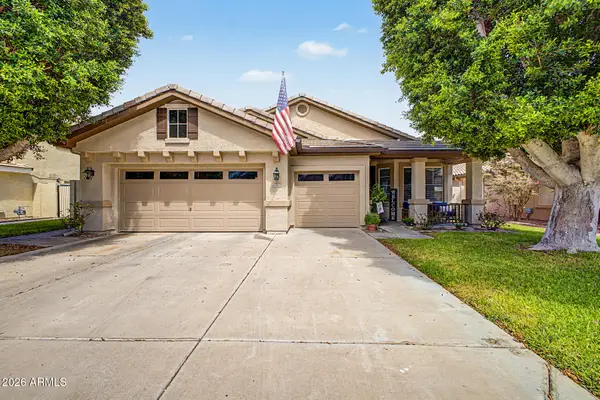 $599,950Active4 beds 2 baths2,214 sq. ft.
6982 W Irma Lane, Glendale, AZ 85308
MLS# 7080133Listed by: HOMESMART - New
 $899,000Active5 beds 3 baths2,450 sq. ft.
4741 W Park View Lane, Glendale, AZ 85310
MLS# 7080074Listed by: BRIAN AMADA REALTY  $380,000Pending4 beds 2 baths1,860 sq. ft.
6141 W Berridge Lane, Glendale, AZ 85301
MLS# 7079988Listed by: MY HOME GROUP REAL ESTATE- New
 $495,000Active3 beds 2 baths1,815 sq. ft.
4119 W Potter Drive, Glendale, AZ 85308
MLS# 7079866Listed by: HOMESMART - New
 $395,000Active3 beds 2 baths1,301 sq. ft.
5009 W Kerry Lane, Glendale, AZ 85308
MLS# 7079848Listed by: AMERICAN REALTY BROKERS - New
 $590,000Active5 beds 3 baths3,055 sq. ft.
5819 W Wethersfield Drive, Glendale, AZ 85304
MLS# 7079844Listed by: EXP REALTY


Protect your home and budget from life's surprises with an Assurant Home Warranty, backed by a partner that supports you through every step of homeownership. Explore Plans.
©2026 Century 21 Real Estate LLC. All rights reserved. CENTURY 21®, the CENTURY 21 Logo and C21® are service marks owned by Century 21 Real Estate LLC. Century 21 Real Estate LLC fully supports the principles of the Fair Housing Act and the Equal Opportunity Act. Each office is independently owned and operated. Listing information is deemed reliable but not guaranteed accurate.