
7430 N 44th Avenue, Glendale, AZ 85301
Local realty services provided by:CENTURY 21 Arizona Foothills
Listed by: adam kraft
Office: keller williams southern az
MLS#:7083883
Source:ARMLS
Price summary
- Price:$265,000
- Price per sq. ft.:$291.85
- Monthly HOA dues:$197
About this home
Welcome to 7430 N 44th Ave, a two-bedroom, 1.5-bath townhome in Glendale offering 908 square feet of living space. Vaulted ceilings bring an open feel to the main living area, while the eat-in kitchen, private patio, and attached two-car garage add everyday convenience. With both bedrooms upstairs and easy access to nearby parks and schools, this home offers a practical layout in a convenient location.
Contact an agent
Home facts
- Year built:1983
- Subdivision & Development:CONCEPT 80
- Listing ID #:7083883
- Updated:September 23, 2026 at 10:48 PM
Rooms and interior
- Bedrooms:2
- Total bathrooms:2
- Flooring:Carpet, Vinyl
- Living area:908 sq. ft.
Heating and cooling
- Cooling:Programmable Thermostat
- Heating:Electric
- Central air:Yes
Structure and exterior
- Year built:1983
- Building area:908 sq. ft.
- Lot area:0.03 Acres
- Lot Features:Gravel/Stone Front
- Construction Materials:Stucco
Schools
- High school:Apollo High School
- Middle school:Glendale Landmark School
- Elementary school:Horizon School
Finances and disclosures
- Price:$265,000
- Price per sq. ft.:$291.85
- Tax amount:$666 (2025)
Features and amenities
- Laundry features:Washer/Dryer Hook-up Only
- Amenities:Skylight(s)
Parking
- Parking description:Common, Electric Vehicle Charging Station(s), RV Access/Parking
- Garage:Yes
- Garage spaces:2
 All information should be verified by the recipient and none is guaranteed as accurate by ARMLS. Copyright 2020 Arizona Regional Multiple Listing Service, Inc. All rights reserved. ARMLS Member Broker: Floyd Scott
New listings near 7430 N 44th Avenue
- New
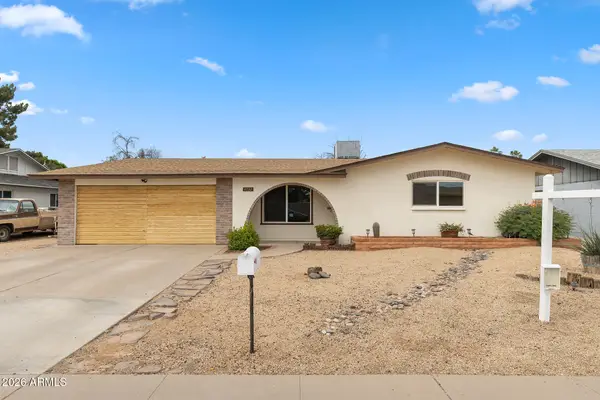 $409,900Active4 beds 2 baths1,730 sq. ft.
4732 W Altadena Avenue, Glendale, AZ 85304
MLS# 7084126Listed by: EVERYPLACE - New
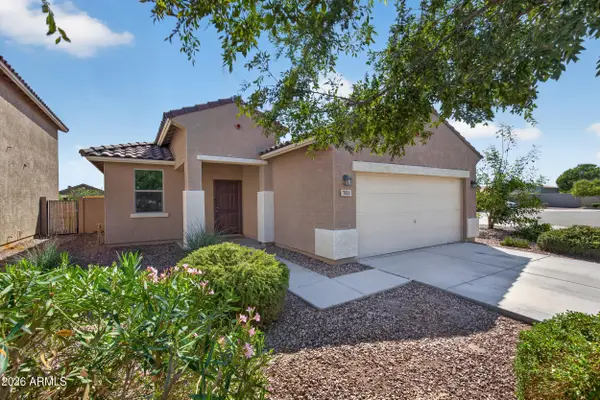 $350,000Active3 beds 2 baths1,578 sq. ft.
7123 W Palo Verde Drive, Glendale, AZ 85303
MLS# 7084145Listed by: WEST USA REALTY - New
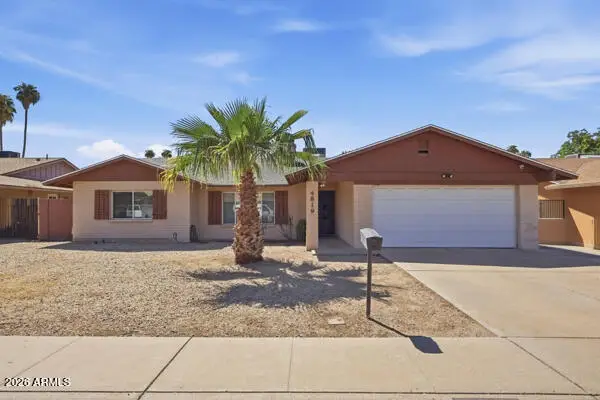 $389,900Active4 beds 2 baths1,989 sq. ft.
4819 W Solano Drive N, Glendale, AZ 85301
MLS# 7083823Listed by: LONG REALTY UNLIMITED - New
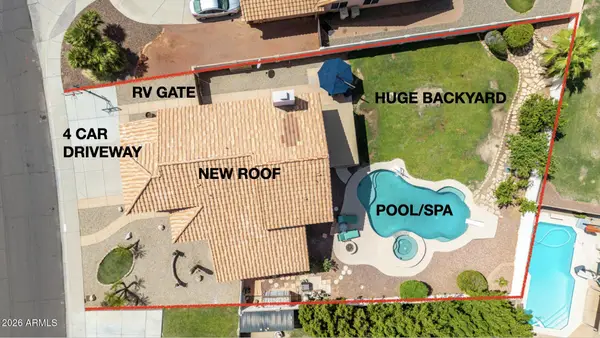 $579,900Active4 beds 3 baths2,337 sq. ft.
7220 W Los Gatos Drive, Glendale, AZ 85310
MLS# 7084044Listed by: RE/MAX FINE PROPERTIES - New
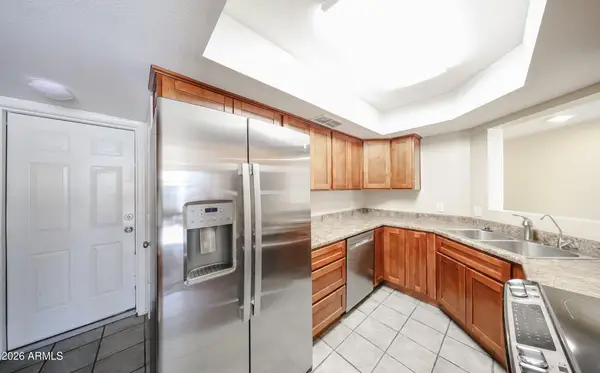 $290,000Active3 beds 3 baths1,483 sq. ft.
9223 N 47th Court, Glendale, AZ 85302
MLS# 7084086Listed by: PATRIOT PROPERTY MANAGEMENT - New
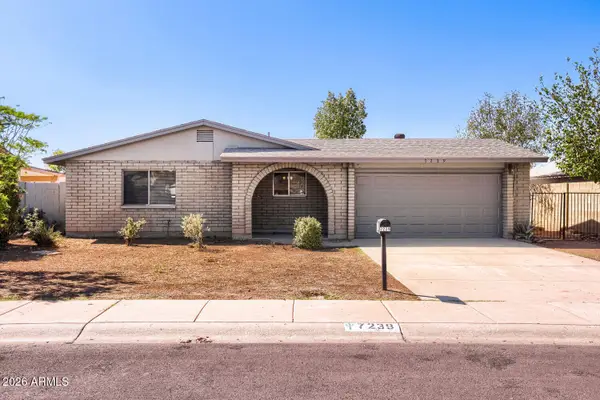 $374,900Active4 beds 2 baths1,516 sq. ft.
7239 W Cavalier Drive, Glendale, AZ 85303
MLS# 7084095Listed by: ENTERA REALTY LLC 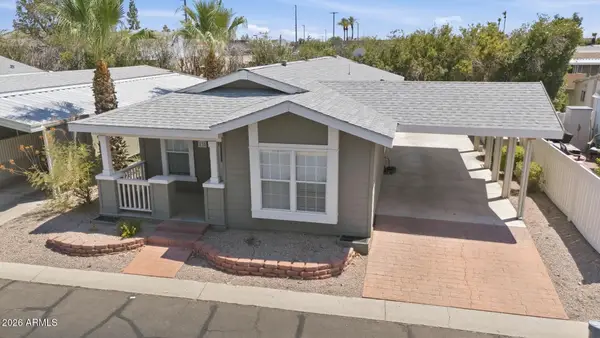 $80,000Active2 beds 2 baths1,344 sq. ft.
10960 N 67th Avenue #238, Glendale, AZ 85304
MLS# 7062886Listed by: BARRETT REAL ESTATE- New
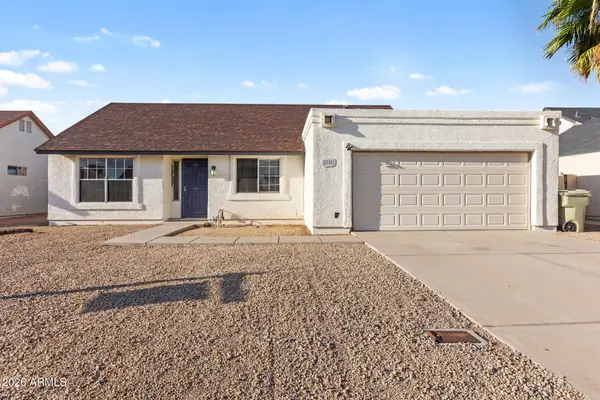 $299,000Active2 beds 2 baths1,012 sq. ft.
5546 W Shangri La Road, Glendale, AZ 85304
MLS# 7083856Listed by: RE/MAX FINE PROPERTIES - New
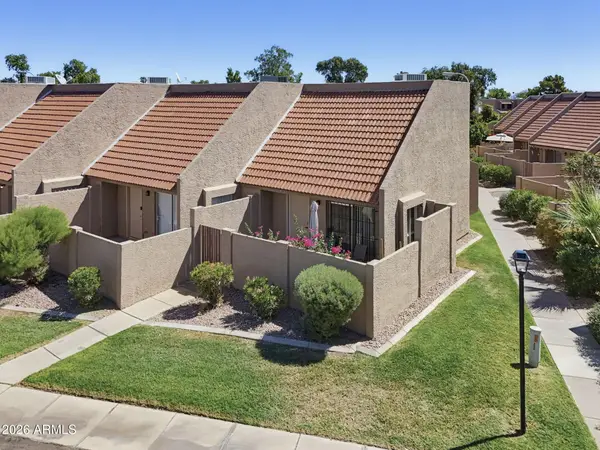 $265,000Active2 beds 2 baths908 sq. ft.
7430 N 44th Avenue, Glendale, AZ 85301
MLS# 7083883Listed by: KELLER WILLIAMS SOUTHERN AZ - New
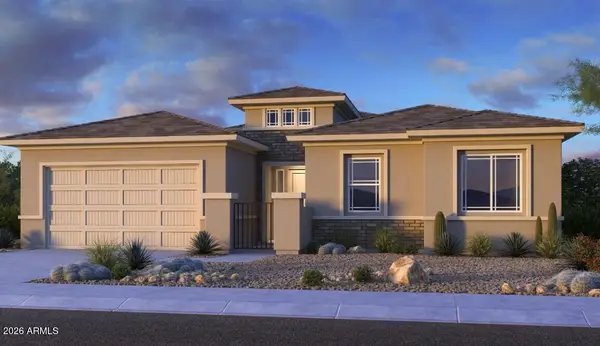 $617,990Active4 beds 3 baths2,616 sq. ft.
8824 W Denton Lane, Glendale, AZ 85305
MLS# 7083743Listed by: TAYLOR MORRISON (MLS ONLY)


Protect your home and budget from life's surprises with an Assurant Home Warranty, backed by a partner that supports you through every step of homeownership. Explore Plans.
©2026 Century 21 Real Estate LLC. All rights reserved. CENTURY 21®, the CENTURY 21 Logo and C21® are service marks owned by Century 21 Real Estate LLC. Century 21 Real Estate LLC fully supports the principles of the Fair Housing Act and the Equal Opportunity Act. Each office is independently owned and operated. Listing information is deemed reliable but not guaranteed accurate.