
7801 N 44th Drive #1142, Glendale, AZ 85301
Local realty services provided by:CENTURY 21 Desert Estates Realty
7801 N 44th Drive #1142,Glendale, AZ 85301
$248,500
- 2 Beds
- 2 Baths
- 960 sq. ft.
- Townhouse
- Active
Listed by: jesus a gomez cantu
Office: delex realty
MLS#:7085032
Source:ARMLS
Price summary
- Price:$248,500
- Price per sq. ft.:$258.85
- Monthly HOA dues:$258
About this home
Come enjoy the benefits of owning your own home at without the responsibilities of worrying about the roof maintenance, water, garbage or common area. Plus this home is within walking distance to the community pool. Located right off 43rd ave and Northern, next to a bustling shopping center.
This home has an upgraded kitchen, flooring and is quite organized and very clean. Featuring a powder room downstairs and two bedrooms upstairs for added privacy. This quaint home also has a backyard patio and assigned parking.
Contact an agent
Home facts
- Year built:1987
- Subdivision & Development:TRENDS 84
- Listing ID #:7085032
- Updated:September 25, 2026 at 08:42 PM
Rooms and interior
- Bedrooms:2
- Total bathrooms:2
- Flooring:Carpet, Tile
- Living area:960 sq. ft.
Heating and cooling
- Cooling:Ceiling Fan(s)
- Heating:Electric
- Central air:Yes
Structure and exterior
- Year built:1987
- Building area:960 sq. ft.
- Lot area:0.06 Acres
- Lot Features:Borders Common Area, Gravel/Stone Front
- Architectural Style:Contemporary
- Construction Materials:Painted, Stucco
Schools
- High school:Apollo High School
- Middle school:Horizon School
- Elementary school:Horizon School
Finances and disclosures
- Price:$248,500
- Price per sq. ft.:$258.85
- Tax amount:$564 (2025)
Parking
- Parking description:Assigned
- Carport spaces:1
 All information should be verified by the recipient and none is guaranteed as accurate by ARMLS. Copyright 2020 Arizona Regional Multiple Listing Service, Inc. All rights reserved. ARMLS Member Broker: JoAnn Ayres
New listings near 7801 N 44th Drive #1142
- New
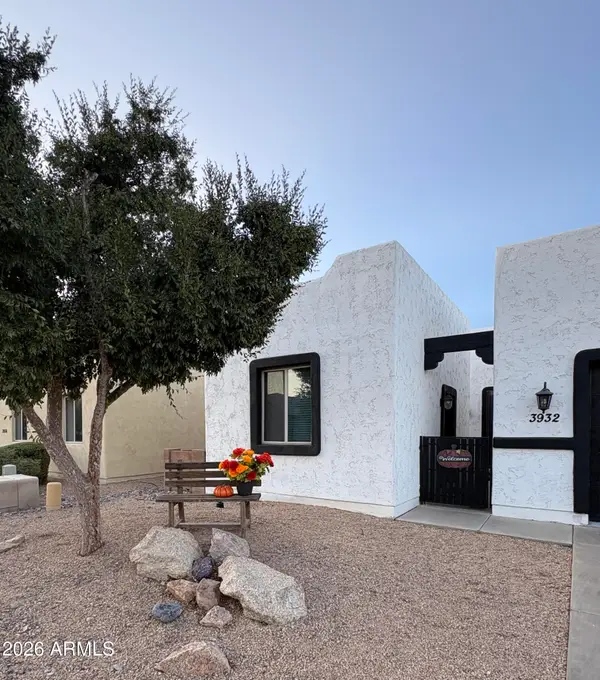 $675,000Active5 beds 6 baths3,863 sq. ft.
3932 W Salter Drive, Glendale, AZ 85308
MLS# 7085347Listed by: HOMECOIN.COM - New
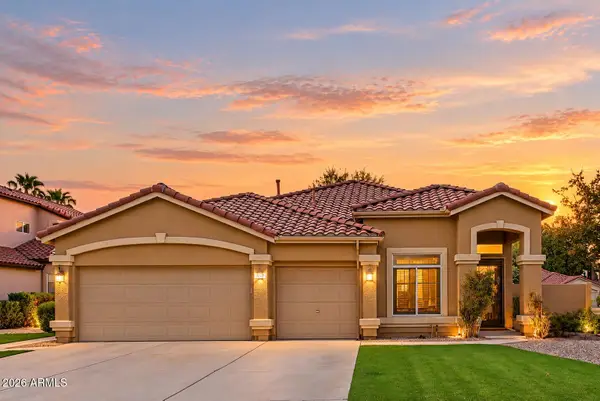 $570,000Active3 beds 2 baths2,010 sq. ft.
21624 N 59th Drive, Glendale, AZ 85308
MLS# 7085233Listed by: EXP REALTY - New
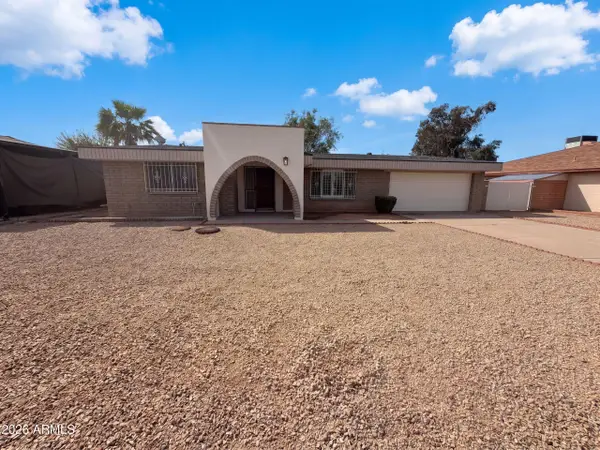 $380,000Active3 beds 2 baths1,862 sq. ft.
4427 W Dahlia Drive, Glendale, AZ 85304
MLS# 7085172Listed by: OPENDOOR BROKERAGE, LLC - New
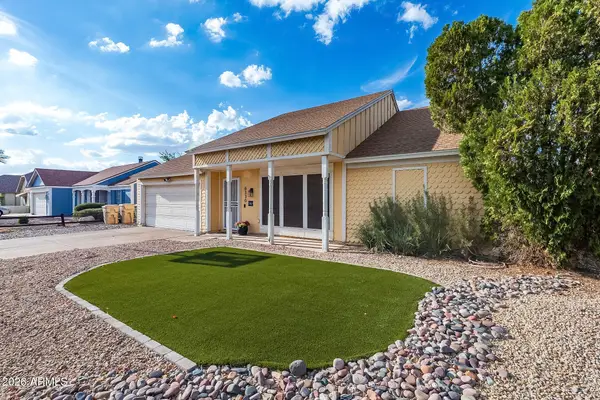 $389,900Active3 beds 2 baths1,394 sq. ft.
6330 W Sandra Terrace, Glendale, AZ 85306
MLS# 7085193Listed by: W AND PARTNERS, LLC - New
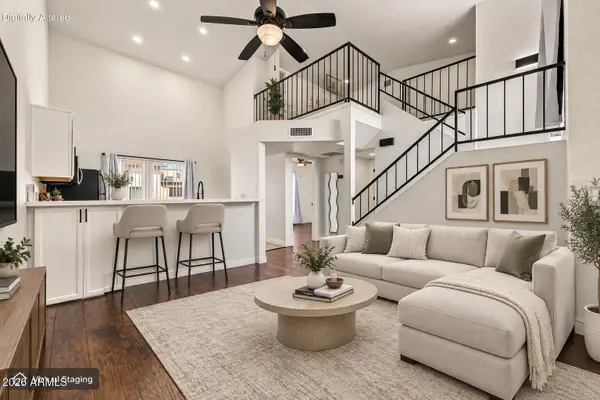 $199,000Active1 beds 1 baths872 sq. ft.
4828 W Orangewood Avenue #202, Glendale, AZ 85301
MLS# 7084964Listed by: REAL ESTATE COLLECTION - New
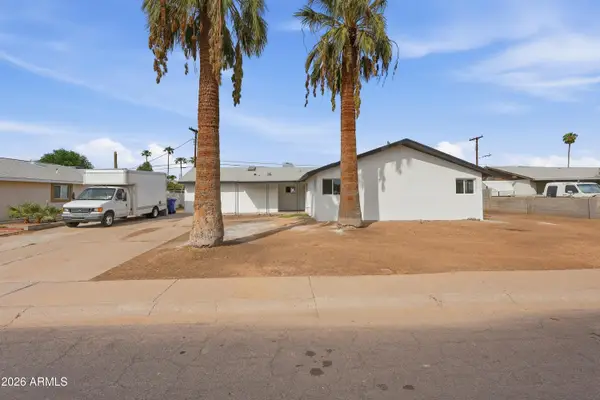 $455,000Active7 beds 3 baths1,895 sq. ft.
6402 W Orange Drive, Glendale, AZ 85301
MLS# 7084929Listed by: EPIC HOME REALTY - New
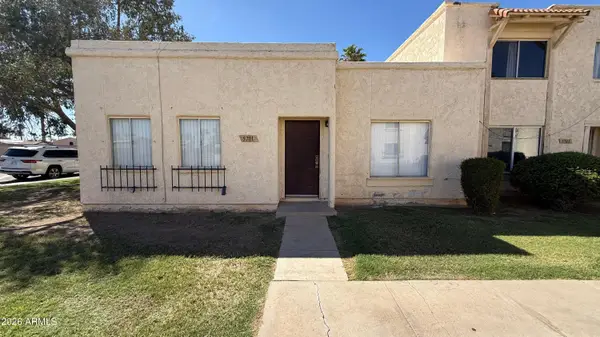 $259,999Active3 beds 2 baths1,298 sq. ft.
5701 N 44th Avenue, Glendale, AZ 85301
MLS# 7084930Listed by: A.Z. & ASSOCIATES, LLC - New
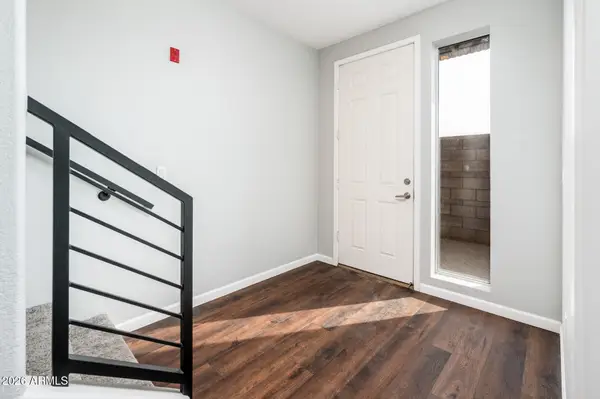 $348,900Active2 beds 3 baths1,784 sq. ft.
6745 N 93rd Avenue #1149, Glendale, AZ 85305
MLS# 7084817Listed by: REALTY ONE GROUP - New
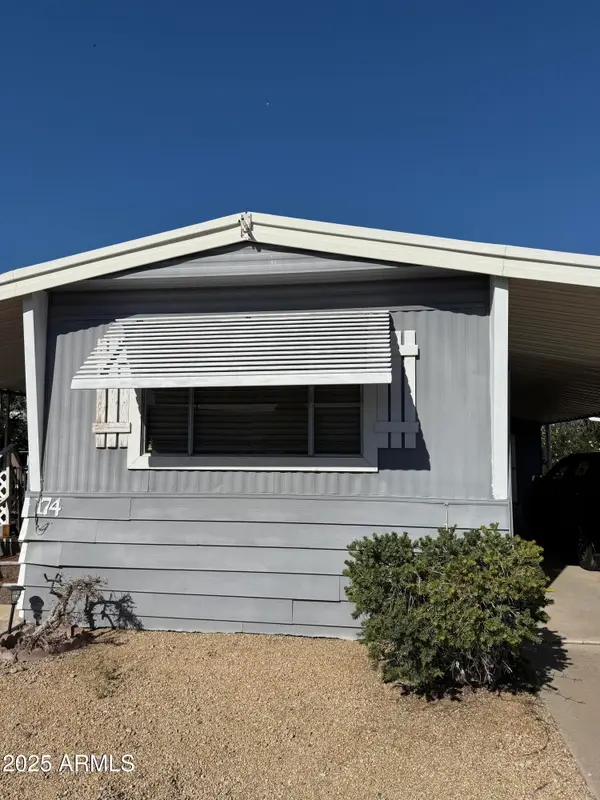 $25,000Active1 beds 1 baths738 sq. ft.
10960 N 67th Avenue #174, Glendale, AZ 85304
MLS# 7084836Listed by: VALENTINE TEAM, LLC


Protect your home and budget from life's surprises with an Assurant Home Warranty, backed by a partner that supports you through every step of homeownership. Explore Plans.
©2026 Century 21 Real Estate LLC. All rights reserved. CENTURY 21®, the CENTURY 21 Logo and C21® are service marks owned by Century 21 Real Estate LLC. Century 21 Real Estate LLC fully supports the principles of the Fair Housing Act and the Equal Opportunity Act. Each office is independently owned and operated. Listing information is deemed reliable but not guaranteed accurate.