
8719 W Pasadena Avenue, Glendale, AZ 85305
Local realty services provided by:CENTURY 21 Arizona West
8719 W Pasadena Avenue,Glendale, AZ 85305
$511,990
- 4 Beds
- 3 Baths
- 2,358 sq. ft.
- Single family
- Pending
Listed by: tara m talley
Office: taylor morrison (mls only)
MLS#:7034972
Source:ARMLS
Price summary
- Price:$511,990
- Price per sq. ft.:$217.13
- Monthly HOA dues:$98
About this home
What's Special: Best seller | No Rear Neighbors | North Facing Lot | South Facing Pati | Covered Pati | 2nd Floor Laundry Room. New Construction - September Completion! Built by America's Most Trusted Home Builder. Welcome to the Paisley at 8719 W Pasadena Avenue in Stonehaven Discovery! Step into this thoughtfully designed floor plan that balances comfort, space, and everyday convenience. The open great room flows effortlessly into a bright dining area and gourmet kitchen, creating a warm and inviting heart of the home. A covered outdoor living space extends the gathering areas and offers the perfect spot to relax or entertain. Upstairs, the private primary suite features a spacious bath, a large walk-in closet, and easy access to the laundry room, while a versatile loft and two secondary bedrooms provide flexibility for work or play. A first-floor bedroom with a nearby full bath adds comfort for guests. Every space is designed with function and connection in mind, making daily life feel simple and welcoming. Experience the best of Glendale at Stonehaven, a master-planned community filled with amenities. Shoot hoops at the basketball courts, enjoy the playground, cool off in the shimmering pool and stroll along scenic walking trails. Nearby favorites include Top Golf, Chicken N' Pickle, The Sicilian Butcher, Flemings and Desert Diamond Casino. Additional Highlights Include: gas line for future outdoor kitchen, soft water loop with 110V outlet, quartz countertops, upgraded cabinets, extra can lights and audio sleeves. MLS#7034972...
Contact an agent
Home facts
- Year built:2026
- Subdivision & Development:Stonehaven Discovery
- Listing ID #:7034972
- Updated:September 10, 2026 at 09:21 AM
Rooms and interior
- Bedrooms:4
- Total bathrooms:3
- Rooms Total:7
- Flooring:Carpet, Tile
- Living area:2,358 sq. ft.
Heating and cooling
- Cooling:ENERGY STAR Qualified Equipment, Heat Pump, Programmable Thermostat
- Heating:Natural Gas
- Central air:Yes
Structure and exterior
- Year built:2026
- Building area:2,358 sq. ft.
- Lot area:0.12 Acres
- Lot Features:Auto Timer H2O Front, Desert Front, Dirt Back, North/South Exposure, Sprinklers In Front
- Architectural Style:Spanish
- Construction Materials:Blown Cellulose, Ducts Professionally Air-Sealed, ICAT Recessed Lighting, Low VOC Paint, Painted, Stucco
Schools
- High school:Copper Canyon High School
- Middle school:Sunset Ridge Elementary School - Glendale
- Elementary school:Sunset Ridge Elementary School
Utilities
- Water:City Water
Finances and disclosures
- Price:$511,990
- Price per sq. ft.:$217.13
- Tax amount:$3,600 (2025)
Features and amenities
- Laundry features:Upstairs Laundry
Parking
- Parking description:Electric Vehicle Charging Station(s)
- Garage:Yes
- Garage spaces:2
 All information should be verified by the recipient and none is guaranteed as accurate by ARMLS. Copyright 2020 Arizona Regional Multiple Listing Service, Inc. All rights reserved.
New listings near 8719 W Pasadena Avenue
- New
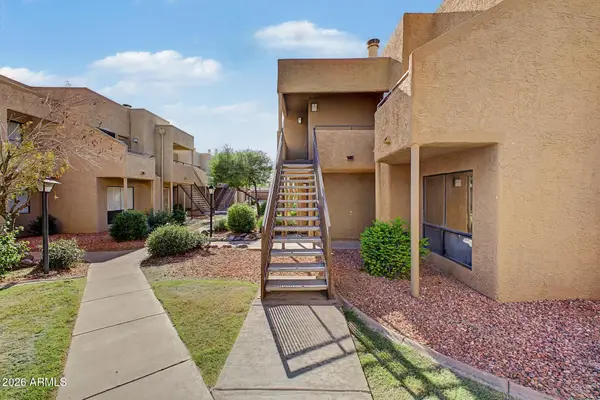 $157,000Active2 beds 2 baths865 sq. ft.
11640 N 51st Avenue #227, Glendale, AZ 85304
MLS# 7078119Listed by: HOMESMART - New
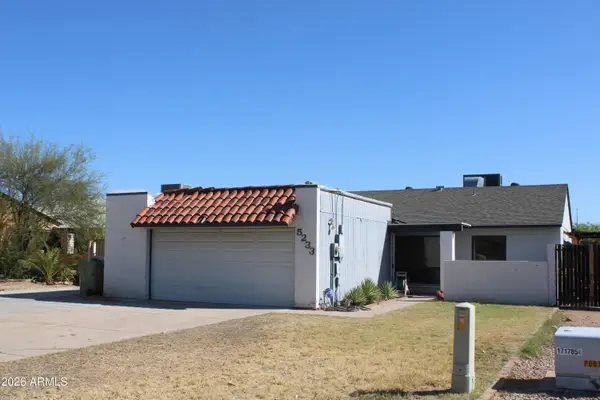 $325,000Active3 beds 2 baths1,553 sq. ft.
5233 W Mountain View Road, Glendale, AZ 85302
MLS# 7078111Listed by: HOMESMART - New
 $250,000Active2 beds 2 baths1,400 sq. ft.
6534 W Sunnyslope Lane, Glendale, AZ 85302
MLS# 7078095Listed by: HOMESMART - New
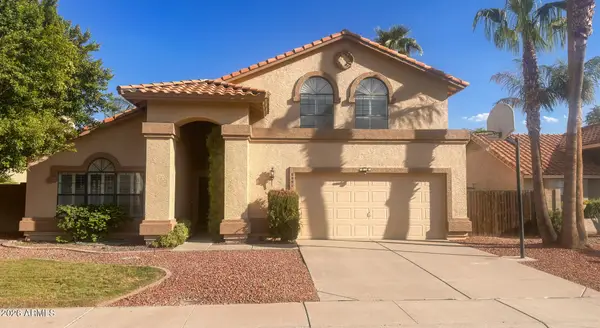 $550,000Active4 beds 4 baths2,555 sq. ft.
6951 W Kristal Way, Glendale, AZ 85308
MLS# 7078080Listed by: WEST USA REALTY - New
 $475,000Active3 beds 2 baths1,611 sq. ft.
7457 W Tonopah Drive, Glendale, AZ 85308
MLS# 7078027Listed by: SUCCESS PROPERTY BROKERS - New
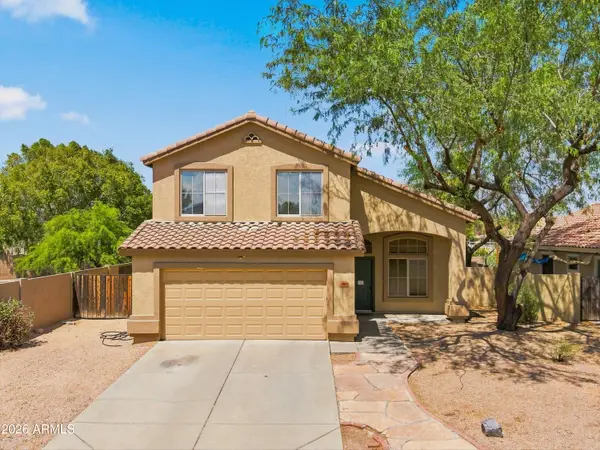 $525,000Active4 beds 3 baths2,146 sq. ft.
7414 W Melinda Lane, Glendale, AZ 85308
MLS# 7077711Listed by: MY HOME GROUP REAL ESTATE - New
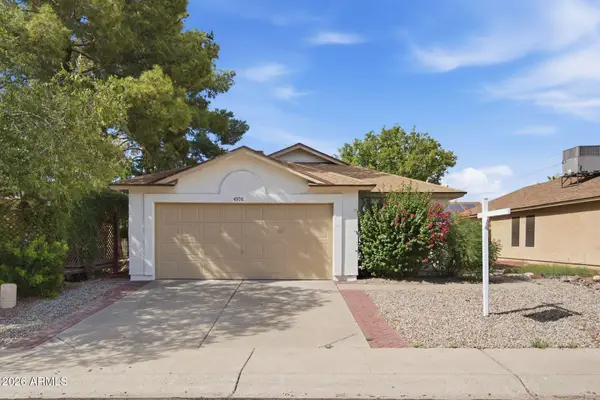 $429,990Active3 beds 2 baths1,228 sq. ft.
4308 W Westcott Drive, Glendale, AZ 85308
MLS# 7077760Listed by: REALTY ONE GROUP - New
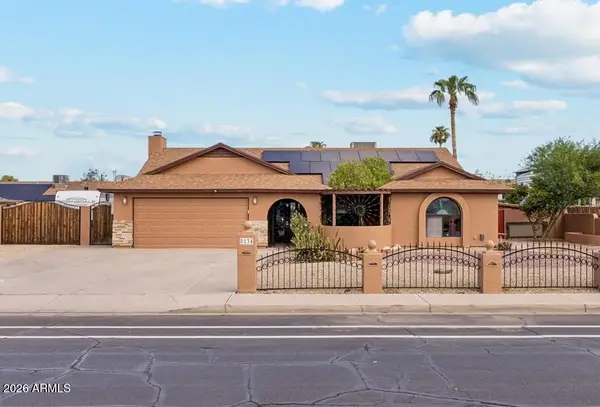 $449,900Active4 beds 2 baths1,896 sq. ft.
8134 W Maryland Avenue, Glendale, AZ 85303
MLS# 7077705Listed by: WEST USA REALTY - New
 $404,990Active3 beds 3 baths1,766 sq. ft.
4921 W Behrend Drive, Glendale, AZ 85308
MLS# 7077599Listed by: GOLD TRUST REALTY - New
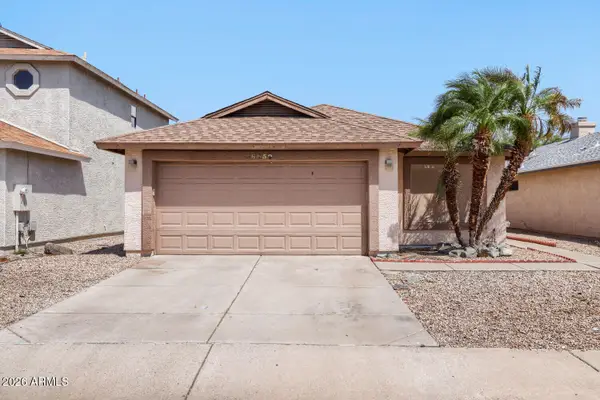 $349,900Active3 beds 2 baths1,228 sq. ft.
6450 W Golden Lane, Glendale, AZ 85302
MLS# 7077362Listed by: ENTERA REALTY LLC


Protect your home and budget from life's surprises with an Assurant Home Warranty, backed by a partner that supports you through every step of homeownership. Explore Plans.
©2026 Century 21 Real Estate LLC. All rights reserved. CENTURY 21®, the CENTURY 21 Logo and C21® are service marks owned by Century 21 Real Estate LLC. Century 21 Real Estate LLC fully supports the principles of the Fair Housing Act and the Equal Opportunity Act. Each office is independently owned and operated. Listing information is deemed reliable but not guaranteed accurate.