
8835 W Fleetwood Lane, Glendale, AZ 85305
Local realty services provided by:CENTURY 21 Toma Partners
8835 W Fleetwood Lane,Glendale, AZ 85305
$460,000
- 3 Beds
- 3 Baths
- 1,981 sq. ft.
- Single family
- Active
Listed by: anton h vu
Office: access arizona realty
MLS#:7076055
Source:ARMLS
Price summary
- Price:$460,000
- Price per sq. ft.:$232.21
- Monthly HOA dues:$167
About this home
Westgate ''Mega Entertainment Meca'' is practically in your backyard. 3 bedrooms, 2.5 baths, 1,981 sq ft, 2-car garage, upgraded kitchen, golf artificial turf ready for your next weekend party. This is the kind of home that makes you say, ''Wait... why am I still renting?'' Located minutes from NFL Cardinal Stadium, Topgolf, dining, shopping, entertainment and everything Westgate has to offer. Come see it before somebody else turns this backyard into their new happy place!
Contact an agent
Home facts
- Year built:2020
- Subdivision & Development:WESTGATE VILLAGE
- Listing ID #:7076055
- Updated:September 08, 2026 at 03:30 PM
Rooms and interior
- Bedrooms:3
- Total bathrooms:3
- Flooring:Carpet, Tile
- Living area:1,981 sq. ft.
Heating and cooling
- Cooling:Ceiling Fan(s)
- Heating:Ceiling
Structure and exterior
- Year built:2020
- Building area:1,981 sq. ft.
- Lot area:0.09 Acres
- Lot Features:Gravel/Stone Front, Synthetic Grass Back
- Architectural Style:Contemporary
- Construction Materials:Stucco
Schools
- High school:Copper Canyon High School
- Middle school:Desert Mirage Elementary School
- Elementary school:Desert Mirage Elementary School
Utilities
- Water:City Water
Finances and disclosures
- Price:$460,000
- Price per sq. ft.:$232.21
- Tax amount:$3,205 (2025)
Features and amenities
- Laundry features:Upstairs Laundry, Washer/Dryer Hook-up Only
Parking
- Garage:Yes
- Garage spaces:2
 All information should be verified by the recipient and none is guaranteed as accurate by ARMLS. Copyright 2020 Arizona Regional Multiple Listing Service, Inc. All rights reserved. ARMLS Member Broker: Benjamin Toma
New listings near 8835 W Fleetwood Lane
- New
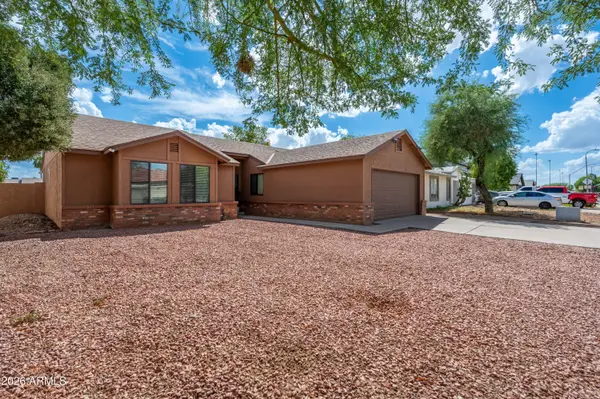 $390,000Active3 beds 2 baths1,394 sq. ft.
7425 W Ocotillo Road, Glendale, AZ 85303
MLS# 7077177Listed by: ARIZONA INTERNATIONAL REAL ESTATE - New
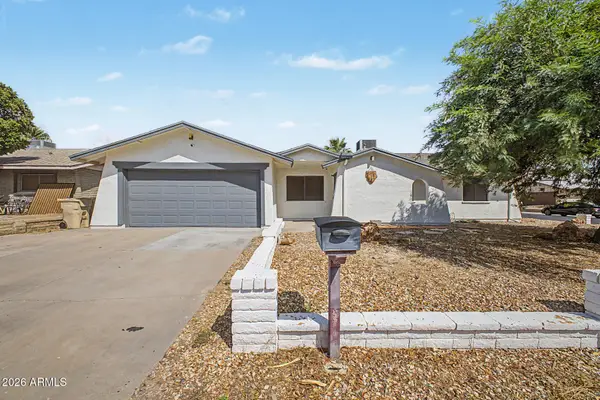 $436,500Active4 beds 2 baths1,992 sq. ft.
15243 N 52nd Drive, Glendale, AZ 85306
MLS# 7077054Listed by: MY HOME GROUP REAL ESTATE - New
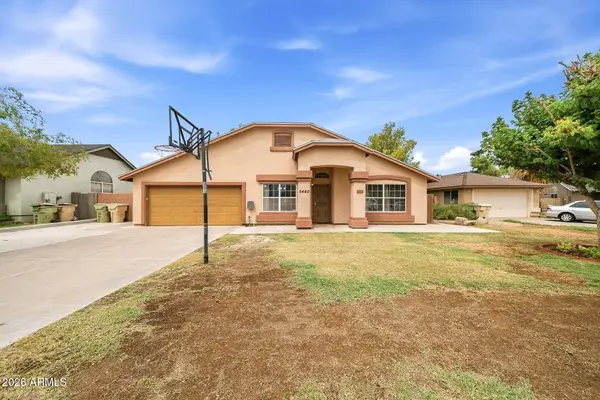 $465,000Active3 beds 2 baths2,058 sq. ft.
5440 N 80th Lane, Glendale, AZ 85303
MLS# 7076994Listed by: BARRETT REAL ESTATE - New
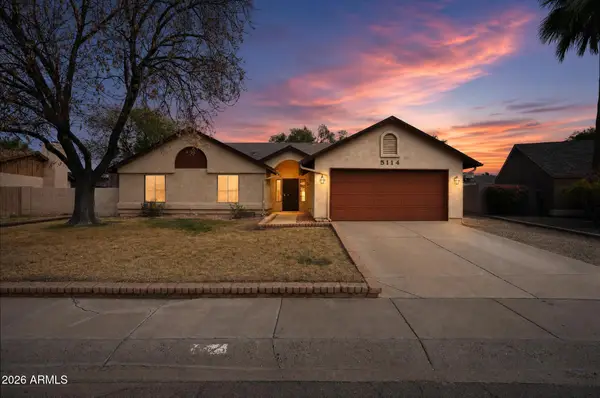 $389,900Active4 beds 2 baths1,804 sq. ft.
5114 W Diana Avenue, Glendale, AZ 85302
MLS# 7076946Listed by: OFFERPAD BROKERAGE, LLC - New
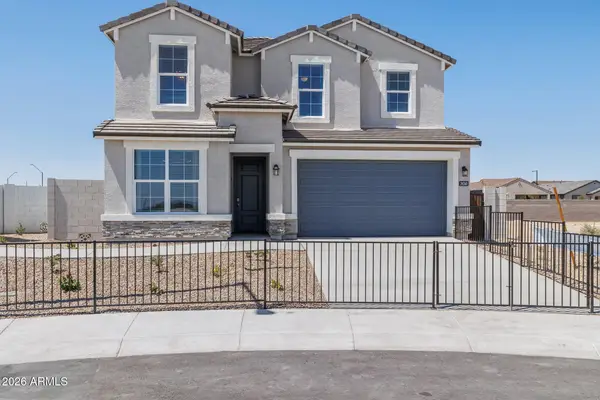 $549,990Active5 beds 3 baths2,830 sq. ft.
9599 N 177th Drive, Waddell, AZ 85355
MLS# 7076813Listed by: DRH PROPERTIES INC - New
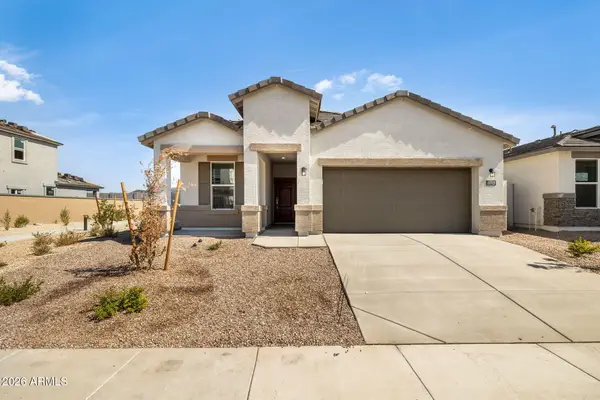 $439,990Active3 beds 2 baths1,545 sq. ft.
9563 N 177th Drive, Waddell, AZ 85355
MLS# 7076829Listed by: DRH PROPERTIES INC - New
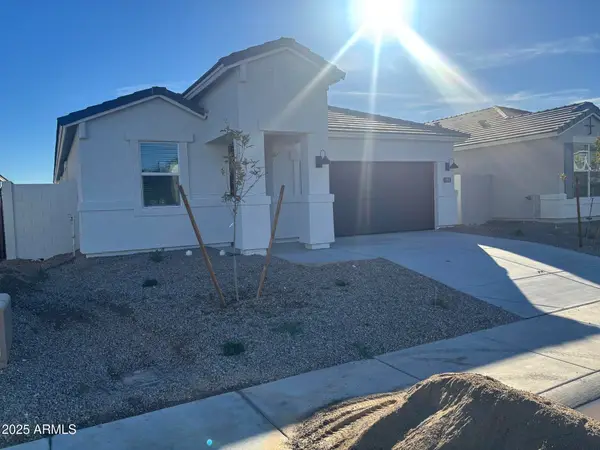 $464,490Active4 beds 3 baths2,096 sq. ft.
17749 W Palo Verde Avenue, Waddell, AZ 85355
MLS# 7076835Listed by: DRH PROPERTIES INC - New
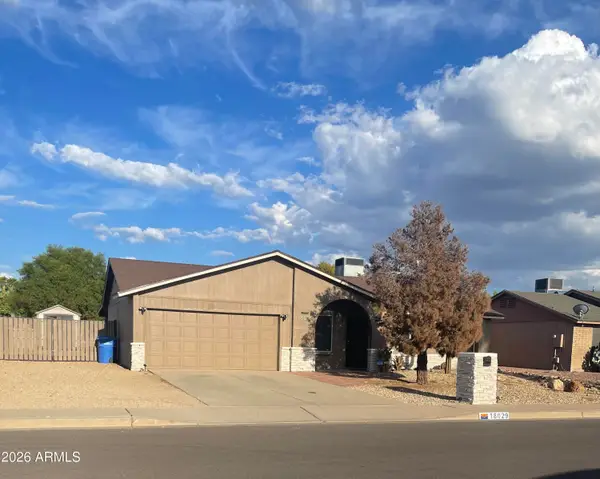 $380,000Active3 beds 2 baths1,343 sq. ft.
18029 N 37th Avenue, Glendale, AZ 85308
MLS# 7076788Listed by: WEST USA REALTY - New
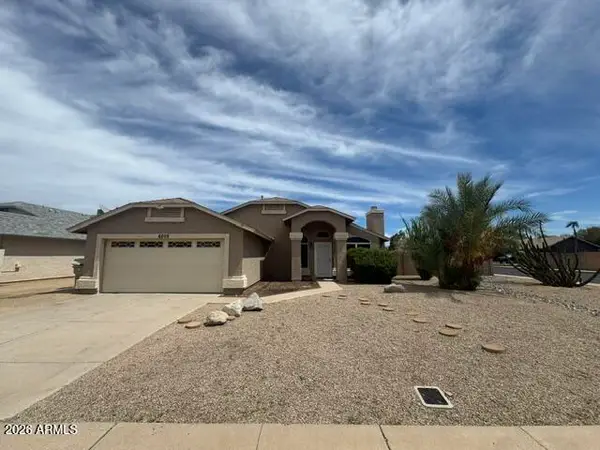 $490,000Active3 beds 2 baths1,642 sq. ft.
6205 N 89th Avenue N, Glendale, AZ 85305
MLS# 7076718Listed by: EXP REALTY - New
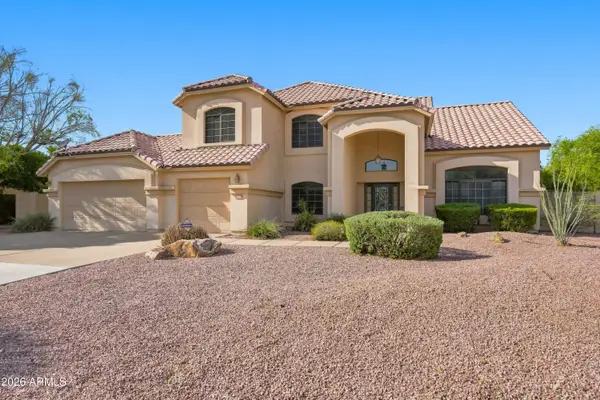 $809,000Active4 beds 3 baths3,058 sq. ft.
5422 W West Wind Drive, Glendale, AZ 85310
MLS# 7076642Listed by: COLDWELL BANKER REALTY


Protect your home and budget from life's surprises with an Assurant Home Warranty, backed by a partner that supports you through every step of homeownership. Explore Plans.
©2026 Century 21 Real Estate LLC. All rights reserved. CENTURY 21®, the CENTURY 21 Logo and C21® are service marks owned by Century 21 Real Estate LLC. Century 21 Real Estate LLC fully supports the principles of the Fair Housing Act and the Equal Opportunity Act. Each office is independently owned and operated. Listing information is deemed reliable but not guaranteed accurate.