
9419 N 53rd Avenue, Glendale, AZ 85302
Local realty services provided by:CENTURY 21 Toma Partners
9419 N 53rd Avenue,Glendale, AZ 85302
$425,000
- 4 Beds
- 2 Baths
- 1,844 sq. ft.
- Single family
- Active
Listed by: c lorena schmit
Office: homesmart
MLS#:7035325
Source:ARMLS
Price summary
- Price:$425,000
- Price per sq. ft.:$230.48
About this home
Beautiful home located in a highly desirable Glendale neighborhood. This property stands out for its tasteful design, both inside and out. Upon stepping through the front door, you are greeted by a generously sized hallway. To the left, you will find the spacious primary bedroom, featuring a fully remodeled en-suite bathroom. The newly renovated kitchen comes fully equipped with modern stainless steel appliances. Additionally, the property includes a two-car garage with a freshly painted epoxy floor. As you continue, you will reach the main living area, combining a cozy family room and dining space. From there, step outside to discover a beautiful swimming pool and a stunning patio space perfectly designed for enjoying the backyard garden.
Contact an agent
Home facts
- Year built:1979
- Listing ID #:7035325
- Updated:July 14, 2026 at 06:07 PM
Rooms and interior
- Bedrooms:4
- Total bathrooms:2
- Flooring:Laminate
- Living area:1,844 sq. ft.
Heating and cooling
- Cooling:Ceiling Fan(s)
- Heating:Ceiling
- Central air:Yes
Structure and exterior
- Year built:1979
- Building area:1,844 sq. ft.
- Lot area:0.16 Acres
- Lot Features:Desert Back, Gravel/Stone Front
- Construction Materials:Block, Painted
Schools
- High school:Ironwood High School
- Middle school:Heritage School
- Elementary school:Heritage School
Utilities
- Water:City Water
Finances and disclosures
- Price:$425,000
- Price per sq. ft.:$230.48
- Tax amount:$1,330 (2025)
Features and amenities
- Pool features:Play Pool
Parking
- Parking description:RV Gate
- Garage:Yes
- Garage spaces:2
 All information should be verified by the recipient and none is guaranteed as accurate by ARMLS. Copyright 2020 Arizona Regional Multiple Listing Service, Inc. All rights reserved. ARMLS Member Broker: Benjamin Toma
New listings near 9419 N 53rd Avenue
- New
 $319,900Active3 beds 3 baths1,483 sq. ft.
4729 W Eva Street, Glendale, AZ 85302
MLS# 7054696Listed by: LONG REALTY UNLIMITED - New
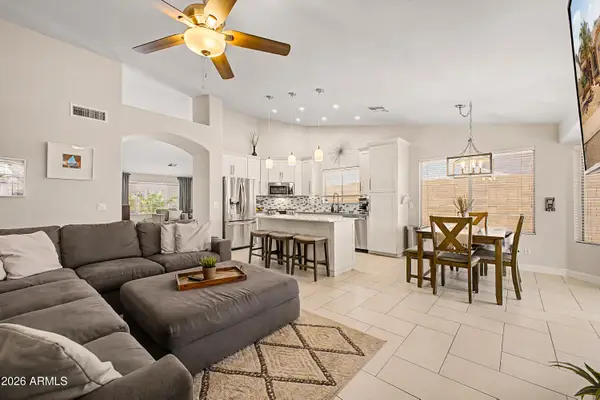 $540,000Active3 beds 2 baths1,776 sq. ft.
5975 W Alameda Road, Glendale, AZ 85310
MLS# 7054711Listed by: WEST USA REALTY - New
 $439,999Active4 beds 2 baths1,597 sq. ft.
5712 W Orangewood Avenue, Glendale, AZ 85301
MLS# 7054748Listed by: MY HOME GROUP REAL ESTATE - New
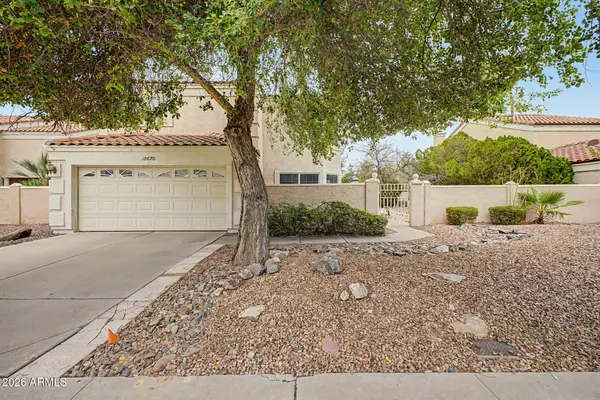 $475,000Active4 beds 3 baths2,346 sq. ft.
18670 N 67th Drive, Glendale, AZ 85308
MLS# 7054754Listed by: INSTASOLD - New
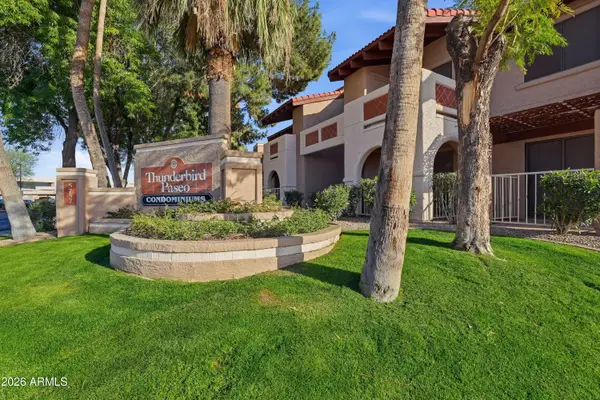 $180,000Active1 beds 1 baths626 sq. ft.
5757 W Eugie Avenue #2062, Glendale, AZ 85304
MLS# 7054766Listed by: COLDWELL BANKER REALTY - New
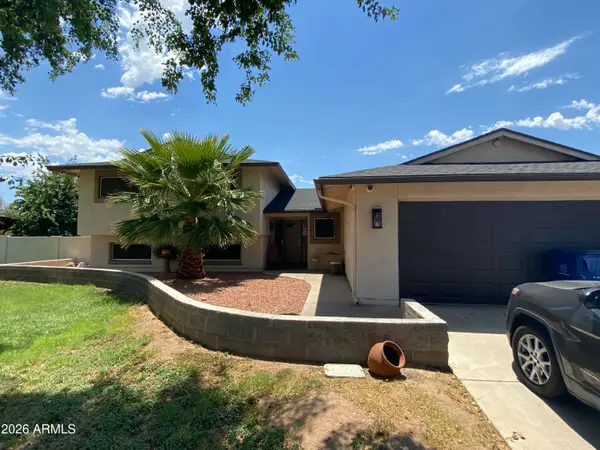 $680,000Active4 beds 4 baths2,360 sq. ft.
5241 W Tierra Buena Lane, Glendale, AZ 85306
MLS# 7054656Listed by: HOMESMART - New
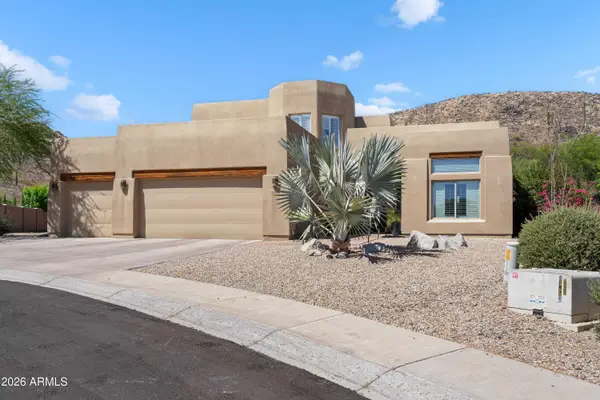 $1,075,000Active5 beds 3 baths3,479 sq. ft.
22415 N 63rd Drive, Glendale, AZ 85310
MLS# 7054675Listed by: EXP REALTY - New
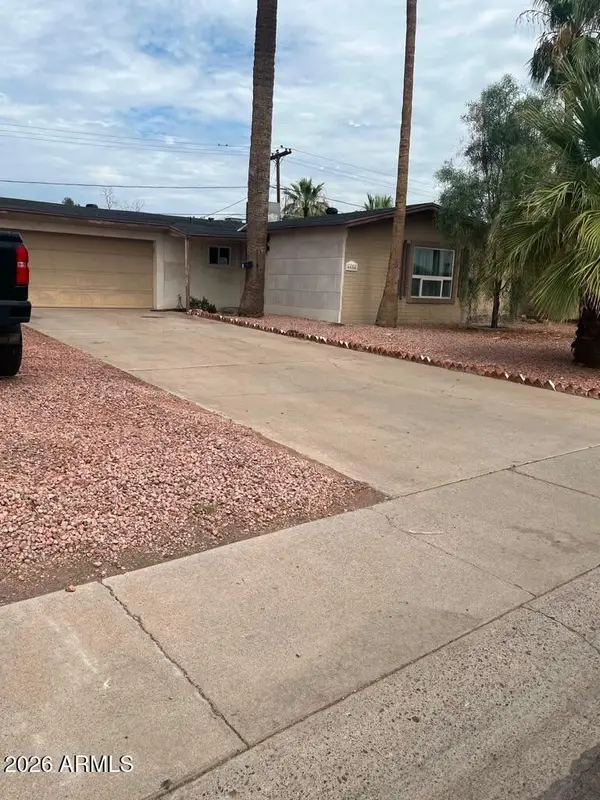 $300,000Active3 beds 2 baths1,532 sq. ft.
6654 W Orange Drive, Glendale, AZ 85301
MLS# 7054475Listed by: HOMESMART - New
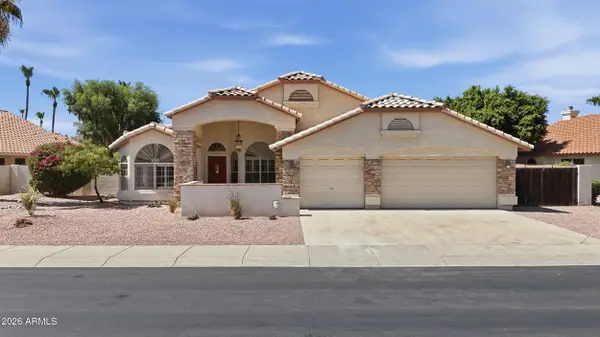 $699,000Active4 beds 2 baths2,157 sq. ft.
7873 W Piute Avenue, Glendale, AZ 85308
MLS# 7054548Listed by: HOMESMART - New
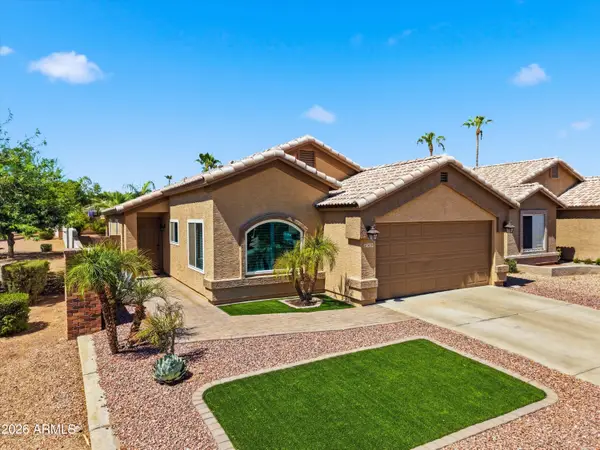 $459,999Active4 beds 2 baths1,597 sq. ft.
3620 W Charlotte Drive, Glendale, AZ 85310
MLS# 7054572Listed by: FATHOM REALTY ELITE


Protect your home and budget from life's surprises with an Assurant Home Warranty, backed by a partner that supports you through every step of homeownership. Explore Plans.
©2026 Century 21 Real Estate LLC. All rights reserved. CENTURY 21®, the CENTURY 21 Logo and C21® are service marks owned by Century 21 Real Estate LLC. Century 21 Real Estate LLC fully supports the principles of the Fair Housing Act and the Equal Opportunity Act. Each office is independently owned and operated. Listing information is deemed reliable but not guaranteed accurate.