9425 N 63rd Drive, Glendale, AZ 85302
Local realty services provided by:CENTURY 21 Arizona West
9425 N 63rd Drive,Glendale, AZ 85302
$425,000
- 4 Beds
- 2 Baths
- 1,541 sq. ft.
- Single family
- Active
Listed by: ryan j gamlin
Office: keller williams arizona realty
MLS#:7080557
Source:ARMLS
Price summary
- Price:$425,000
- Price per sq. ft.:$275.79
About this home
Lender Credits available with use of preferred lender. Come home to a place where there is room to spread out, unwind, and enjoy Arizona living inside and out. This inviting 4-bedroom, 2-bath home offers a comfortable layout with no carpet, plenty of space, updated bathrooms, stainless steel appliances, and everyday functionality designed for easy living. Step outside to a sparkling play pool, multiple covered patio areas, and a gazebo made for relaxing and entertaining. Major improvements include a 2019 HVAC and ABS sewer system replacement, plus NEW pool pump, motor and filter in 2022. Conveniently located near Glendale Community College and Sahuaro Ranch Park, this home blends comfort, updates, and outdoor enjoyment in one welcoming setting.
Contact an agent
Home facts
- Year built:1979
- Subdivision & Development:Braemar Glen 6
- Listing ID #:7080557
- Updated:September 18, 2026 at 03:32 AM
Rooms and interior
- Bedrooms:4
- Total bathrooms:2
- Flooring:Tile, Vinyl
- Living area:1,541 sq. ft.
Heating and cooling
- Cooling:Ceiling Fan(s), Programmable Thermostat
- Heating:Electric
- Central air:Yes
Structure and exterior
- Year built:1979
- Building area:1,541 sq. ft.
- Lot area:0.17 Acres
- Lot Features:Desert Back, Desert Front, East/West Exposure, Gravel/Stone Front, Sprinklers In Rear
- Architectural Style:Ranch
- Construction Materials:Block, Brick Veneer, Painted, Stucco
Schools
- High school:Ironwood High School
- Middle school:Sahuaro Ranch Elementary School
- Elementary school:Sahuaro Ranch Elementary School
Utilities
- Sewer:Public Sewer
Finances and disclosures
- Price:$425,000
- Price per sq. ft.:$275.79
- Tax amount:$956 (2025)
Features and amenities
- Laundry features:Washer/Dryer Hook-up Only
- Pool features:Play Pool
Parking
- Garage:Yes
- Garage spaces:2
 All information should be verified by the recipient and none is guaranteed as accurate by ARMLS. Copyright 2020 Arizona Regional Multiple Listing Service, Inc. All rights reserved.
New listings near 9425 N 63rd Drive
- New
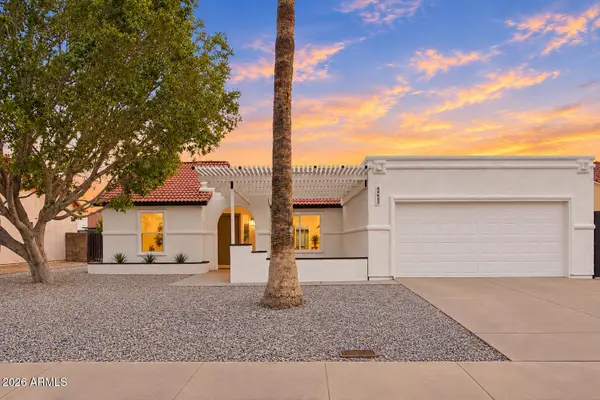 $479,900Active3 beds 2 baths1,807 sq. ft.
6401 W Ironwood Drive, Glendale, AZ 85302
MLS# 7081621Listed by: FATHOM REALTY ELITE - New
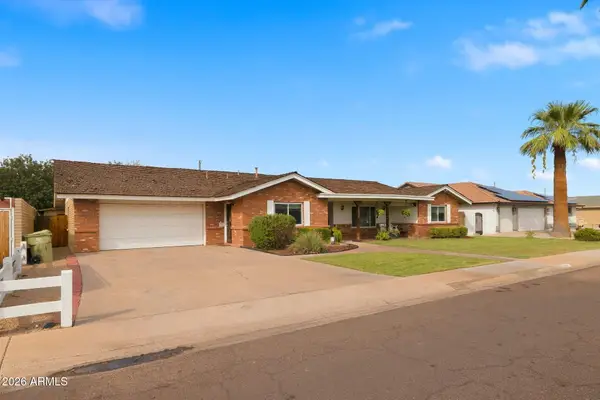 $479,000Active4 beds 3 baths2,427 sq. ft.
5832 W Frier Drive, Glendale, AZ 85301
MLS# 7081681Listed by: KELLER WILLIAMS REALTY PHOENIX - New
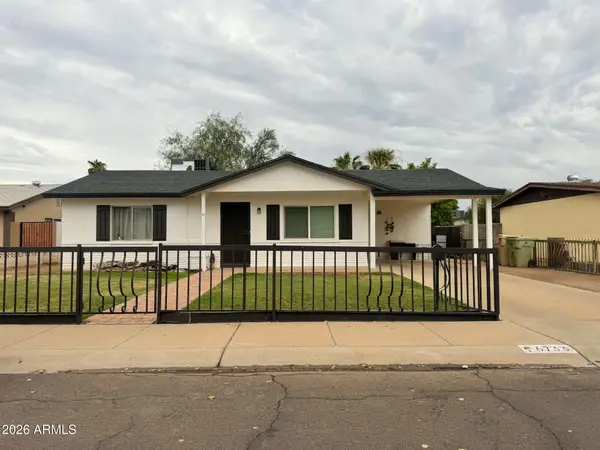 $370,000Active3 beds 2 baths1,100 sq. ft.
6733 W Orange Drive, Glendale, AZ 85303
MLS# 7081750Listed by: WESTGATE HOMES REALTY - New
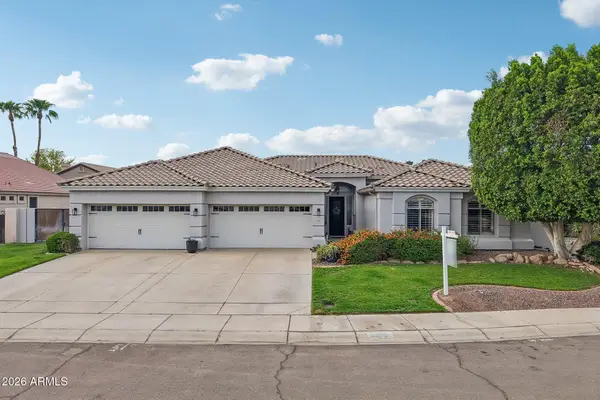 $950,000Active5 beds 4 baths3,999 sq. ft.
6980 W Quail Avenue, Glendale, AZ 85308
MLS# 7081496Listed by: RE/MAX FINE PROPERTIES - New
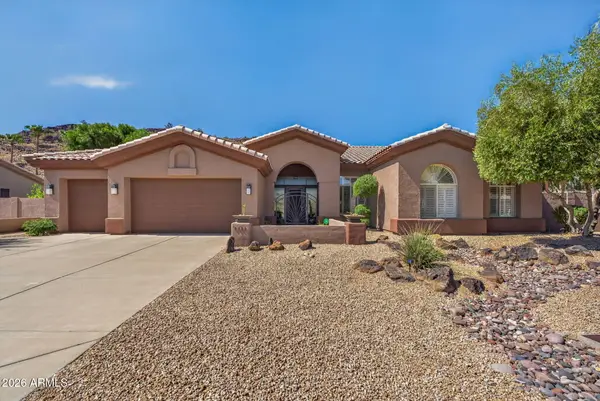 $1,000,000Active4 beds 3 baths3,181 sq. ft.
5565 W Pinnacle Hill Drive, Glendale, AZ 85310
MLS# 7081454Listed by: RUSS LYON SOTHEBY'S INTERNATIONAL REALTY - New
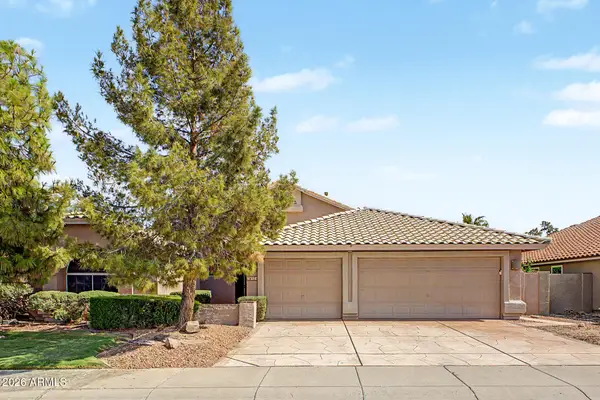 $589,000Active3 beds 2 baths2,272 sq. ft.
19523 N 78th Lane, Glendale, AZ 85308
MLS# 7081272Listed by: IMPRESA REAL ESTATE - New
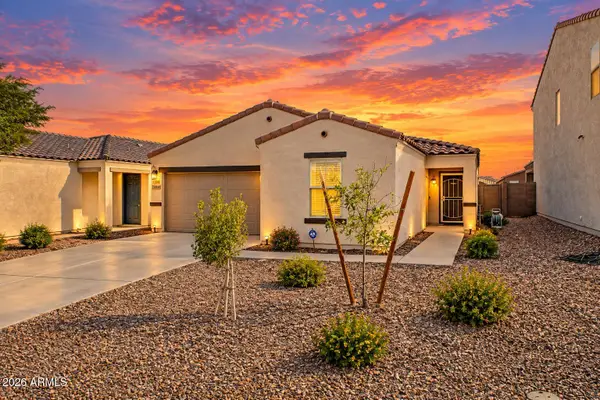 $425,000Active3 beds 2 baths1,859 sq. ft.
12645 W Palmaire Avenue, Glendale, AZ 85307
MLS# 7081306Listed by: EXP REALTY - New
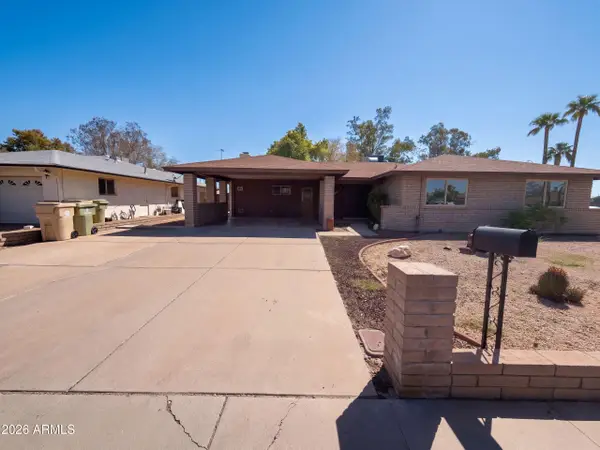 $361,000Active4 beds 2 baths2,052 sq. ft.
8301 N 47th Drive, Glendale, AZ 85302
MLS# 7081154Listed by: OPENDOOR BROKERAGE, LLC - New
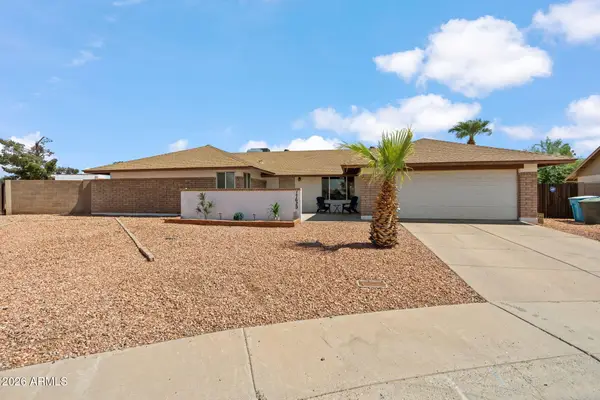 $539,000Active4 beds 2 baths2,118 sq. ft.
17629 N 39th Drive, Glendale, AZ 85308
MLS# 7081166Listed by: COMPASS - New
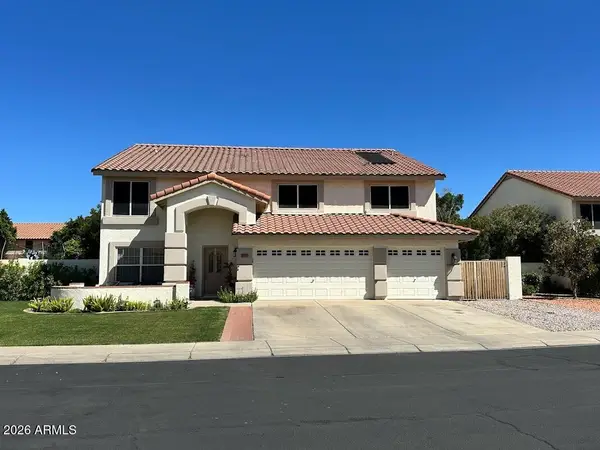
 $698,000Active5 beds 4 baths4,045 sq. ft.
12729 N 58th Drive, Glendale, AZ 85304
MLS# 7081182Listed by: CENTURY 21 NORTHWEST


Protect your home and budget from life's surprises with an Assurant Home Warranty, backed by a partner that supports you through every step of homeownership. Explore Plans.
©2026 Century 21 Real Estate LLC. All rights reserved. CENTURY 21®, the CENTURY 21 Logo and C21® are service marks owned by Century 21 Real Estate LLC. Century 21 Real Estate LLC fully supports the principles of the Fair Housing Act and the Equal Opportunity Act. Each office is independently owned and operated. Listing information is deemed reliable but not guaranteed accurate.