
4344 S Avenida De Angeles --, Gold Canyon, AZ 85118
Local realty services provided by:CENTURY 21 Desert Estates Realty
4344 S Avenida De Angeles --,Gold Canyon, AZ 85118
$2,250,000
- 3 Beds
- 4 Baths
- 3,903 sq. ft.
- Single family
- Pending
Listed by: thomas popa
Office: thomas popa & associates llc.
MLS#:7061414
Source:ARMLS
Price summary
- Price:$2,250,000
- Price per sq. ft.:$576.48
- Monthly HOA dues:$103.75
About this home
These are not AI generated images. You need to come see for yourself! Elevated hillside single level timeless design masterpiece for the BEST VIEWS IN GOLD CANYON! Vistas thru 10' walls of glass covering the entire Superstition range, Dinosaur Mountain, the Tonto National Forest, & the signature 5th hole of the Dinosaur Mountain Course. Seller not able to close escrow until late December 2026. Approx. 30' above the road below. Membership to a championship Nicklaus designed 36-hole golf club available locally as is the noted Gold Canyon Resort Dinosaur Mountain course. Gated community, private streets, 35 minutes to Sky Harbor & 25 to Mesa Gateway. Split floor plan. Office/study, living, family & large craft/hobby room. Dining w/views. Italian 30'' porcelain tile flooring t/o. SubZero & KitchenAid appliances. Induction stove & double convection ovens. Oversized 17' deep pantry for exceptional storage; 12' ceilings throughout the entire home. Recessed canned LED lighting. Custom upgraded soft close cabinetry, 8' solid core alder doors w/Emtec hardware. Heated low maintenance salt water pool positioned for the warm winter sun & panoramic mountain & golf views. Oversized laundry also doubles as an excellent craft room with a large fold-down work table. Additionally, stacked washer and dryer in primary closet which stays with the property. Over-sized 3-car garage, w/custom cabinetry, 27'+ bays, w/10' wide doors, epoxy flooring, and side mounted garage door openers. Gold Canyon is Arizona's best kept secret with only 1 traffic light separating most residents from the Atlantic and Pacific Oceans....
Contact an agent
Home facts
- Year built:2016
- Subdivision & Development:VISTA DEL CORAZON
- Listing ID #:7061414
- Updated:September 17, 2026 at 09:11 AM
Rooms and interior
- Bedrooms:3
- Total bathrooms:4
- Flooring:Tile
- Living area:3,903 sq. ft.
Heating and cooling
- Cooling:Ceiling Fan(s), Heat Pump, Programmable Thermostat
- Heating:Electric
- Central air:Yes
Structure and exterior
- Year built:2016
- Building area:3,903 sq. ft.
- Lot area:0.78 Acres
- Lot Features:Auto Timer H2O Back, Auto Timer H2O Front, Borders Common Area, Cul-De-Sac, East/West Exposure, Hillside, Natural Desert Back, Natural Desert Front, On Golf Course
- Architectural Style:Contemporary
- Construction Materials:Brick Veneer, Painted, Stucco
- Exterior Features:Balcony, Built-in Barbecue, Private Street(s), Storage
Schools
- High school:Apache Junction High School
- Middle school:Cactus Canyon Junior High
- Elementary school:Peralta Trail Elementary School
Utilities
- Water:Private Water Company
Finances and disclosures
- Price:$2,250,000
- Price per sq. ft.:$576.48
- Tax amount:$12,684 (2025)
Features and amenities
- Laundry features:Washer/Dryer Hook-up Only
- Amenities:Skylight(s), Tinted Windows, Vinyl Frame
- Pool features:Variable Speed Pump
Parking
- Parking description:Electric Vehicle Charging Station(s), Extended Length Garage, Separate Storage Areas(s), Side Vehicle Entry
- Garage:Yes
- Garage spaces:3
 All information should be verified by the recipient and none is guaranteed as accurate by ARMLS. Copyright 2020 Arizona Regional Multiple Listing Service, Inc. All rights reserved. ARMLS Member Broker: JoAnn Ayres
New listings near 4344 S Avenida De Angeles --
- New
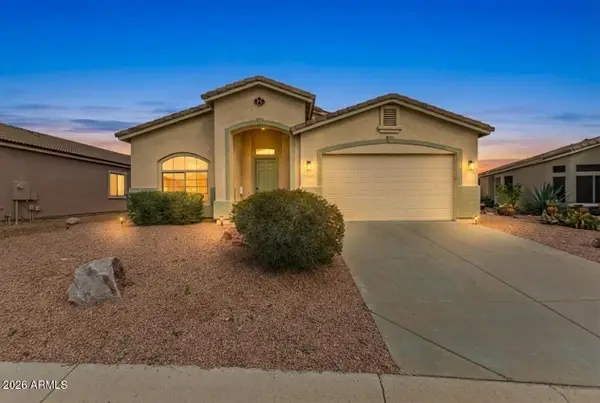 $475,000Active3 beds 2 baths2,283 sq. ft.
4249 S Pony Rider Trail, Gold Canyon, AZ 85118
MLS# 7081015Listed by: EXP REALTY - New
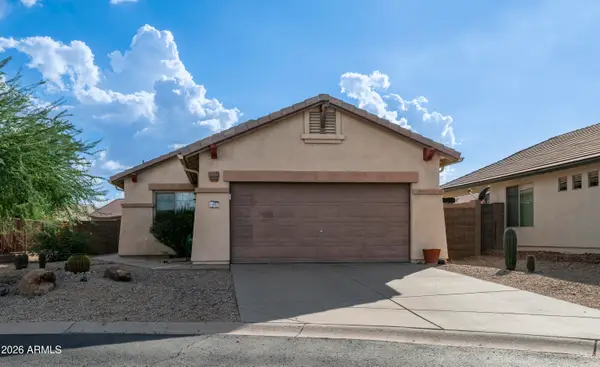 $369,900Active3 beds 2 baths1,299 sq. ft.
10553 E Tortilla Creek Court, Gold Canyon, AZ 85118
MLS# 7080936Listed by: EXP REALTY - New
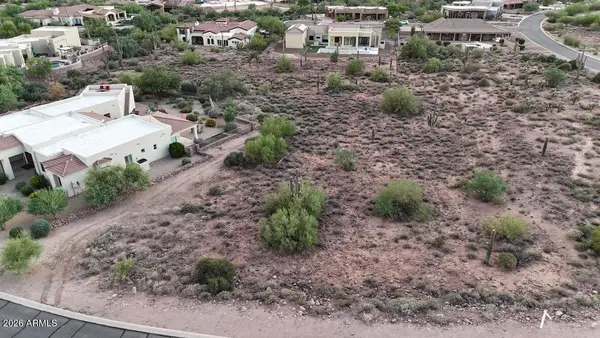 $375,000Active1.01 Acres
7208 E Grand View Lane #65, Apache Junction, AZ 85119
MLS# 7080457Listed by: REAL BROKER - New
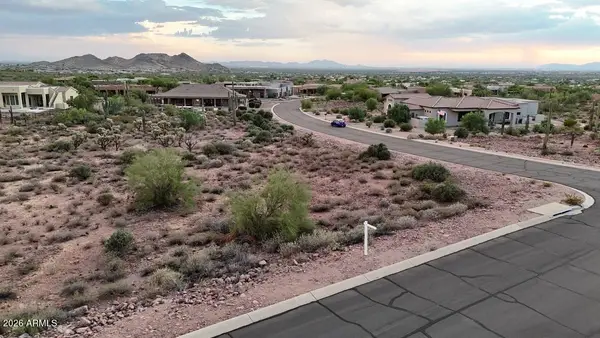 $400,000Active1.01 Acres
7256 E Grand View Lane #64, Apache Junction, AZ 85119
MLS# 7080463Listed by: REAL BROKER - New
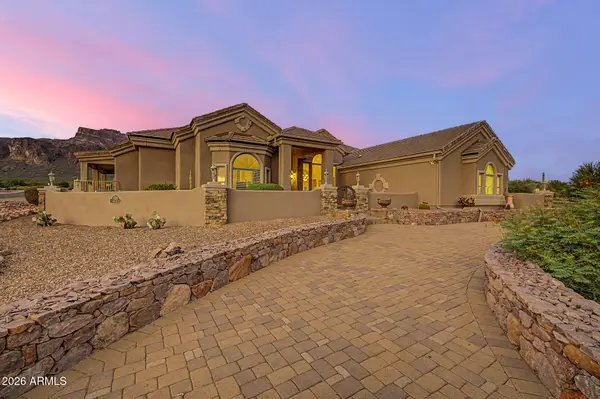 $1,200,000Active4 beds 3 baths2,915 sq. ft.
1111 S Deer Run Court, Apache Junction, AZ 85119
MLS# 7080464Listed by: REAL BROKER - New
 $409,900Active4 beds 2 baths1,994 sq. ft.
48171 N La Soledad --, Gold Canyon, AZ 85118
MLS# 7080404Listed by: RENTERS CHOICE HOMES - New
 $395,000Active0.54 Acres
7821 E Usery Pass Trail #18, Gold Canyon, AZ 85118
MLS# 7080003Listed by: THOMAS POPA & ASSOCIATES LLC - New
 $489,000Active2 beds 2 baths1,663 sq. ft.
6409 S Ginty Drive, Gold Canyon, AZ 85118
MLS# 7079873Listed by: LORI BLANK & ASSOCIATES, LLC - New
 $2,045,000Active4 beds 4 baths5,606 sq. ft.
4366 S Avenida De Angeles --, Gold Canyon, AZ 85118
MLS# 7079840Listed by: THOMAS POPA & ASSOCIATES LLC - New
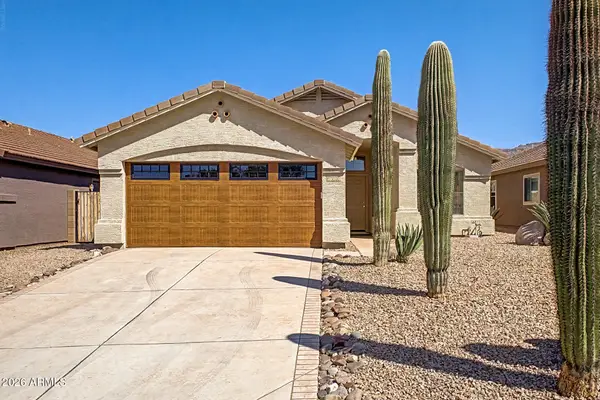 $398,000Active3 beds 2 baths1,284 sq. ft.
10346 E Desert Dawn Drive, Gold Canyon, AZ 85118
MLS# 7079472Listed by: HOMESMART


Protect your home and budget from life's surprises with an Assurant Home Warranty, backed by a partner that supports you through every step of homeownership. Explore Plans.
©2026 Century 21 Real Estate LLC. All rights reserved. CENTURY 21®, the CENTURY 21 Logo and C21® are service marks owned by Century 21 Real Estate LLC. Century 21 Real Estate LLC fully supports the principles of the Fair Housing Act and the Equal Opportunity Act. Each office is independently owned and operated. Listing information is deemed reliable but not guaranteed accurate.