
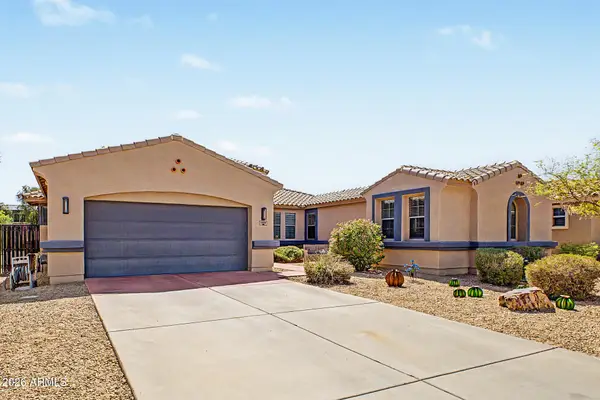
14590 S 182nd Drive #14590 S, Goodyear, AZ 85338
Local realty services provided by:CENTURY 21 Arizona Foothills
14590 S 182nd Drive #14590 S,Goodyear, AZ 85338
$685,000
- 4 Beds
- 3 Baths
- 2,622 sq. ft.
- Single family
- Active
Listed by: renae hall
Office: realty one group
MLS#:7034456
Source:ARMLS
Price summary
- Price:$685,000
- Price per sq. ft.:$261.25
- Monthly HOA dues:$132
About this home
Owner is a Licensed Realtor. Nestled in Estrella Mountain Ranch, it features an upgraded eat-in kitchen, 3-car tandem garage, and an expansive resort-style backyard. The generous outdoor living space has automatic screens and a misting system. A sparkling, heated pool. customized to feel like a private oasis. Floor Plan: open-concept, single -level split plan with grand foyer, 9+ foot ceilings. Kitchen: An entertainers dream upgraded with a large central island, granite countertops, walk in pantry. Primary Suite: features duel vanities, two walk in closets, a separate shower and soaking tub. Community Amenities: two residents clubs featuring state-of-the art fitness facilities and heated pools. over 25 miles of hiking and biking trails. Home appraised for $796,000.00 in December 2025.
Contact an agent
Home facts
- Year built:2013
- Subdivision & Development:CORONADO VILLAGE AT ESTRELLA MTN RANCH PARCEL 9.3
- Listing ID #:7034456
- Updated:September 13, 2026 at 03:01 PM
Rooms and interior
- Bedrooms:4
- Total bathrooms:3
- Flooring:Carpet, Tile
- Living area:2,622 sq. ft.
Heating and cooling
- Cooling:Ceiling Fan(s), Programmable Thermostat
- Heating:Electric, Natural Gas
- Central air:Yes
Structure and exterior
- Year built:2013
- Building area:2,622 sq. ft.
- Lot area:0.26 Acres
- Lot Features:Auto Timer H2O Back, Auto Timer H2O Front, Corner, Desert Back, Desert Front, North/South Exposure, Sprinklers In Front, Sprinklers In Rear, Synthetic Grass Back
- Architectural Style:Ranch
- Construction Materials:Painted, Stucco
- Exterior Features:Misting System, Screened in Patio(s), Storage
Schools
- High school:Estrella Foothills High School
- Middle school:Estrella Mountain Elementary School
- Elementary school:Estrella Mountain Elementary School
Utilities
- Sewer:Sewer in & Connected
Finances and disclosures
- Price:$685,000
- Price per sq. ft.:$261.25
- Tax amount:$3,859 (2025)
Features and amenities
- Laundry features:Washer/Dryer Hook-up Only
- Amenities:Vinyl Frame
- Pool features:Variable Speed Pump
Parking
- Parking description:Tandem
- Garage:Yes
- Garage spaces:3
 All information should be verified by the recipient and none is guaranteed as accurate by ARMLS. Copyright 2020 Arizona Regional Multiple Listing Service, Inc. All rights reserved. ARMLS Member Broker: Floyd Scott
New listings near 14590 S 182nd Drive #14590 S
- New
 $570,000Active4 beds 3 baths2,456 sq. ft.
16367 W Morning Glory Street, Goodyear, AZ 85338
MLS# 7079693Listed by: EXP REALTY - New
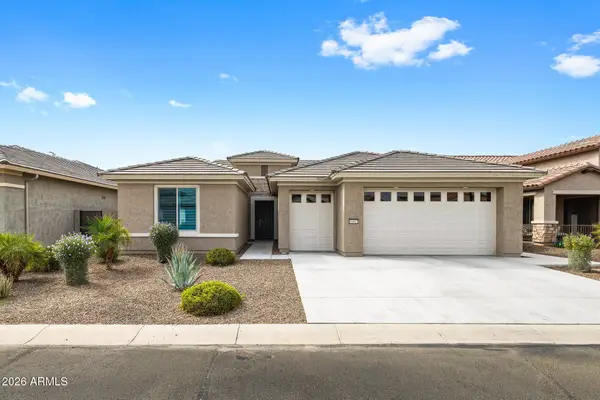 $735,000Active2 beds 4 baths2,076 sq. ft.
16897 W Almeria Road, Goodyear, AZ 85395
MLS# 7079652Listed by: ARIZONA ELITE PROPERTIES - New
 $397,000Active3 beds 2 baths1,869 sq. ft.
18111 W Desert Blossom Drive, Goodyear, AZ 85338
MLS# 7079636Listed by: VANTAGE ADVISORS LLC - New
 $375,000Active2 beds 2 baths1,612 sq. ft.
18068 W Amber Ridge Way, Goodyear, AZ 85338
MLS# 7079598Listed by: REALTY ONE GROUP - New
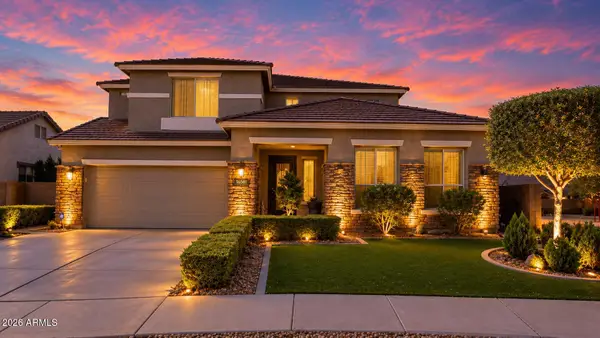 $650,000Active5 beds 3 baths2,873 sq. ft.
16581 W Buchanan Street, Goodyear, AZ 85338
MLS# 7079389Listed by: RE/MAX EXCALIBUR - New
 $399,999Active4 beds 3 baths2,064 sq. ft.
13550 W Cypress Street, Goodyear, AZ 85395
MLS# 7079325Listed by: RELY REAL ESTATE, LLC - New
 $530,000Active5 beds 3 baths3,417 sq. ft.
15212 W Jackson Street, Goodyear, AZ 85338
MLS# 7079360Listed by: HOMESMART - New
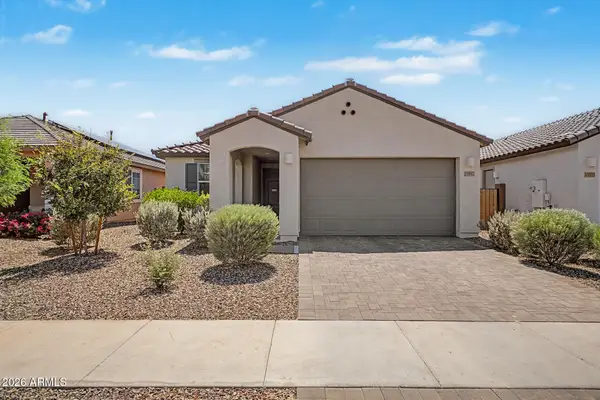 $415,000Active3 beds 2 baths1,401 sq. ft.
15587 W Kendall Street, Goodyear, AZ 85338
MLS# 7079369Listed by: SERHANT. - New
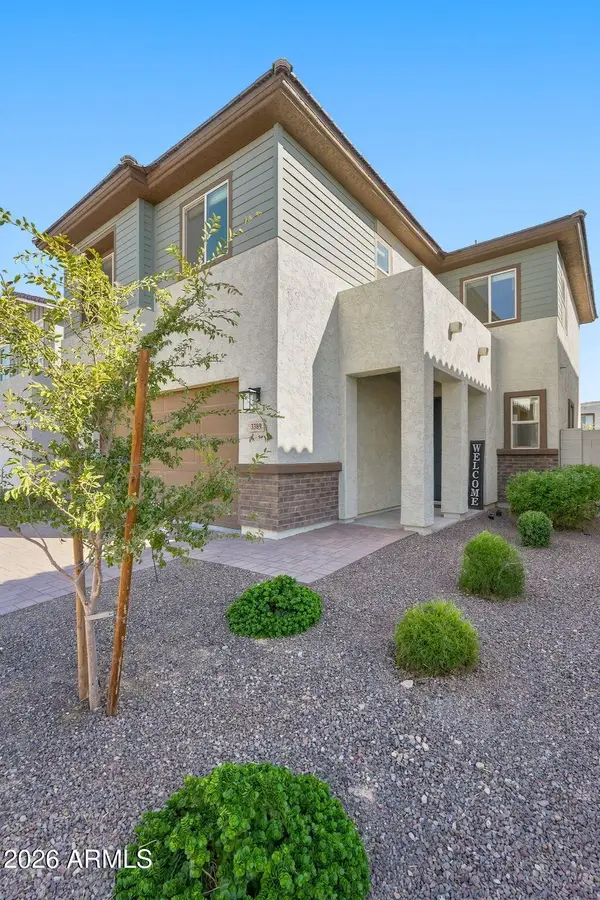 $409,900Active3 beds 3 baths1,706 sq. ft.
3389 S 180th Avenue, Goodyear, AZ 85338
MLS# 7079221Listed by: HOMESMART - New
 $625,000Active4 beds 3 baths2,544 sq. ft.
4367 N 152nd Drive, Goodyear, AZ 85395
MLS# 7079243Listed by: EXP REALTY


Protect your home and budget from life's surprises with an Assurant Home Warranty, backed by a partner that supports you through every step of homeownership. Explore Plans.
©2026 Century 21 Real Estate LLC. All rights reserved. CENTURY 21®, the CENTURY 21 Logo and C21® are service marks owned by Century 21 Real Estate LLC. Century 21 Real Estate LLC fully supports the principles of the Fair Housing Act and the Equal Opportunity Act. Each office is independently owned and operated. Listing information is deemed reliable but not guaranteed accurate.