
15146 W Pierce Street, Goodyear, AZ 85338
Local realty services provided by:CENTURY 21 Northwest Realty
15146 W Pierce Street,Goodyear, AZ 85338
$465,000
- 4 Beds
- 3 Baths
- - sq. ft.
- Single family
- Sold
Listed by: andrew hoyt
Office: homesmart premier
MLS#:7012580
Source:ARMLS
Sorry, we are unable to map this address
Price summary
- Price:$465,000
- Monthly HOA dues:$115
About this home
Beautifully UPGRADED MOVE-IN Ready 4 bed/3Full bath home! Over $50,000 in builder upgrades, including wood-look tile floors, New Carpet, Cheff's kitchen package boasts Built-in Stainless steel GE Profile Appliances, staggered cabinets crown molding, backsplash, Upgraded 4'' Granite countertops, and a large island. The primary bedroom is a true retreat, offering a private exit, large a walk-in closet, and oversized shower with dual shower heads. Private suite area for a parent or adult children. Finish backyard for your enjoyment included paver patio, paver walkway, artificial turf grass. Builder upgraded garage package with Insulated, Climate controlled Mini-split A/C unit. Truly a must-see!
Contact an agent
Home facts
- Year built:2020
- Subdivision & Development:FULTON HOMES ESTRELLA COMMONS PHASE 1
- Listing ID #:7012580
- Updated:September 12, 2026 at 06:24 AM
Rooms and interior
- Bedrooms:4
- Total bathrooms:3
- Flooring:Carpet, Tile
Heating and cooling
- Cooling:Ceiling Fan(s), Mini Split
- Heating:Natural Gas
- Central air:Yes
Structure and exterior
- Year built:2020
- Lot Features:Auto Timer H2O Front, North/South Exposure, Sprinklers In Front, Sprinklers In Rear, Synthetic Grass Back, Synthetic Grass Front
- Architectural Style:Spanish
- Construction Materials:Painted, Stucco
Schools
- High school:Desert Edge High School
- Middle school:Centerra Mirage STEM Academy
- Elementary school:Centerra Mirage STEM Academy
Utilities
- Water:City Water
Finances and disclosures
- Price:$465,000
- Tax amount:$2,179 (2025)
Parking
- Parking description:Temperature Controlled
- Garage:Yes
- Garage spaces:2
 All information should be verified by the recipient and none is guaranteed as accurate by ARMLS. Copyright 2020 Arizona Regional Multiple Listing Service, Inc. All rights reserved.
New listings near 15146 W Pierce Street
- New
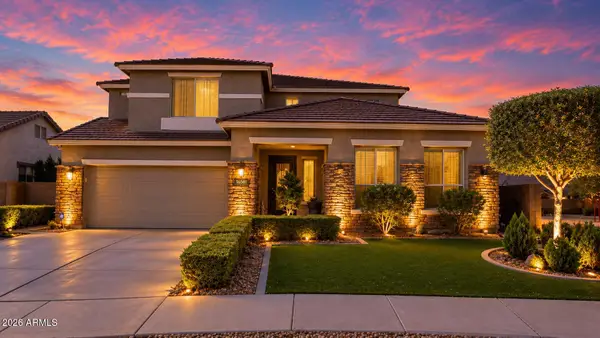 $650,000Active5 beds 3 baths2,873 sq. ft.
16581 W Buchanan Street, Goodyear, AZ 85338
MLS# 7079389Listed by: RE/MAX EXCALIBUR - New
 $399,999Active4 beds 3 baths2,064 sq. ft.
13550 W Cypress Street, Goodyear, AZ 85395
MLS# 7079325Listed by: RELY REAL ESTATE, LLC - New
 $530,000Active5 beds 3 baths3,417 sq. ft.
15212 W Jackson Street, Goodyear, AZ 85338
MLS# 7079360Listed by: HOMESMART - New
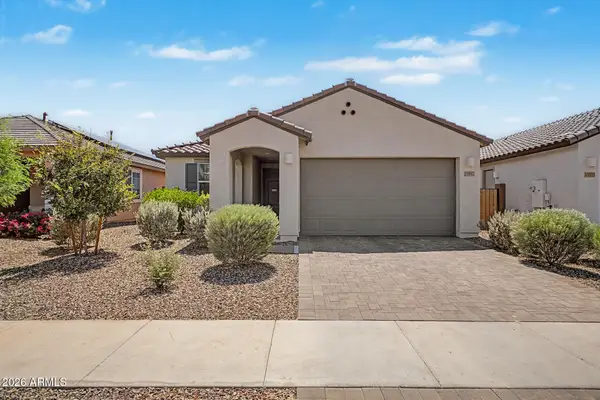 $415,000Active3 beds 2 baths1,401 sq. ft.
15587 W Kendall Street, Goodyear, AZ 85338
MLS# 7079369Listed by: SERHANT. - New
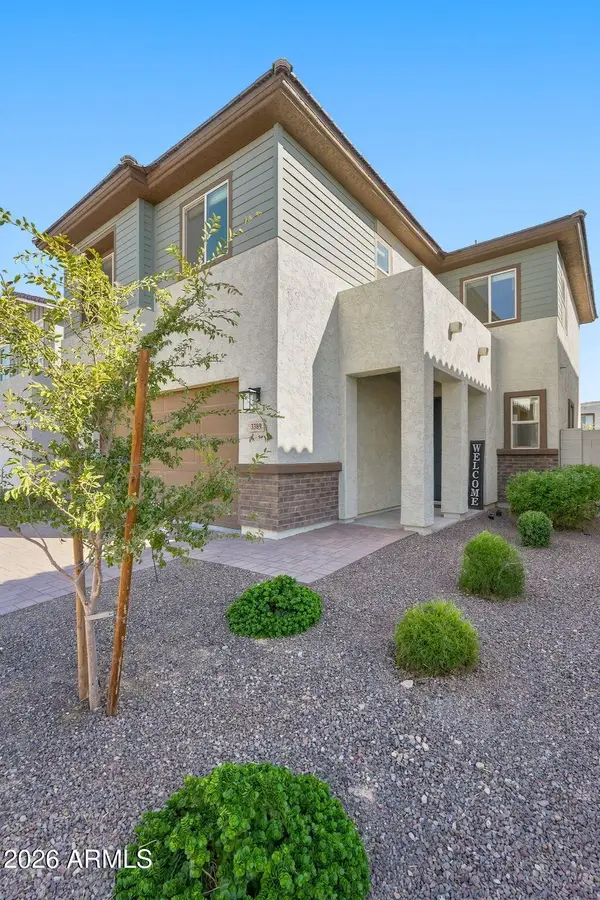 $409,900Active3 beds 3 baths1,706 sq. ft.
3389 S 180th Avenue, Goodyear, AZ 85338
MLS# 7079221Listed by: HOMESMART - New
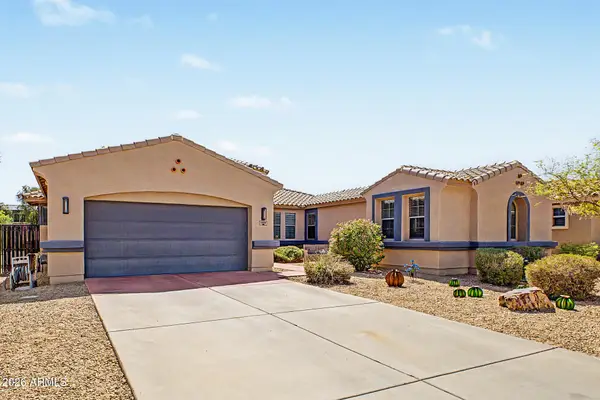 $625,000Active4 beds 3 baths2,544 sq. ft.
4367 N 152nd Drive, Goodyear, AZ 85395
MLS# 7079243Listed by: EXP REALTY - New
 $629,900Active4 beds 3 baths2,234 sq. ft.
18380 W Long Lake Road, Goodyear, AZ 85338
MLS# 7079213Listed by: HOMESMART - New
 $510,000Active4 beds 3 baths2,500 sq. ft.
11466 S 176th Drive, Goodyear, AZ 85338
MLS# 7078859Listed by: MY HOME GROUP REAL ESTATE - New
 $439,000Active4 beds 2 baths1,789 sq. ft.
16551 W Jackson Street, Goodyear, AZ 85338
MLS# 7078808Listed by: KELLER WILLIAMS ARIZONA REALTY - New
 $799,900Active3 beds 3 baths2,810 sq. ft.
3799 N 159th Avenue, Goodyear, AZ 85395
MLS# 7078790Listed by: REAL BROKER


Protect your home and budget from life's surprises with an Assurant Home Warranty, backed by a partner that supports you through every step of homeownership. Explore Plans.
©2026 Century 21 Real Estate LLC. All rights reserved. CENTURY 21®, the CENTURY 21 Logo and C21® are service marks owned by Century 21 Real Estate LLC. Century 21 Real Estate LLC fully supports the principles of the Fair Housing Act and the Equal Opportunity Act. Each office is independently owned and operated. Listing information is deemed reliable but not guaranteed accurate.