
16636 W Latham Street, Goodyear, AZ 85338
Local realty services provided by:CENTURY 21 Toma Partners
Listed by: tiffany drejza602-920-2653
Office: re/max desert showcase
MLS#:7078025
Source:ARMLS
Price summary
- Price:$359,800
- Price per sq. ft.:$226.15
- Monthly HOA dues:$110
About this home
Move in ready single level home with desirable north/south exposure. Located in a master planned community featuring tot lots, walking trails & open green space! Spacious living & dining room with vaulted ceiling. Open concept kitchen to family room, perfect for everyday living & entertainment. Kitchen features Corian countertops, a classy glass tile backsplash & roomy pantry! Kitchen island is a piece of furniture & can stay or go. Luxury vinyl plank flooring throughout-No Carpet! Vaulted ceilings enhance the bright & roomy feel of home. Low maintenance landscaping and covered patio. Primary suite with walk in closet plus bath features soaking tub, perfect after a long day! Convenient to shopping, schools, freeways & Goodyear Recreation Center! Make this HOME today!
Contact an agent
Home facts
- Year built:2002
- Subdivision & Development:CANYON TRAILS PHASE 1
- Listing ID #:7078025
- Updated:September 10, 2026 at 06:53 PM
Rooms and interior
- Bedrooms:3
- Total bathrooms:2
- Living area:1,591 sq. ft.
Heating and cooling
- Cooling:Ceiling Fan(s)
- Heating:Natural Gas
- Central air:Yes
Structure and exterior
- Year built:2002
- Building area:1,591 sq. ft.
- Lot area:0.12 Acres
- Lot Features:Desert Front, Gravel/Stone Back, North/South Exposure
- Construction Materials:Stucco
Schools
- High school:Desert Edge High School
- Middle school:Desert Thunder
- Elementary school:Desert Thunder
Utilities
- Water:City Water
Finances and disclosures
- Price:$359,800
- Price per sq. ft.:$226.15
- Tax amount:$1,253 (2025)
Parking
- Garage:Yes
- Garage spaces:2
 All information should be verified by the recipient and none is guaranteed as accurate by ARMLS. Copyright 2020 Arizona Regional Multiple Listing Service, Inc. All rights reserved. ARMLS Member Broker: Benjamin Toma
New listings near 16636 W Latham Street
- New
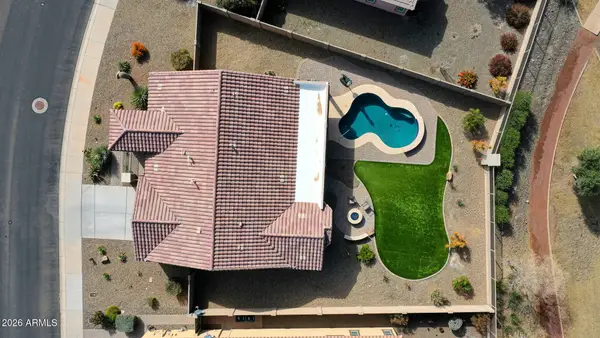 $485,000Active2 beds 2 baths1,696 sq. ft.
16768 S 180th Drive, Goodyear, AZ 85338
MLS# 7078326Listed by: REALTY ONE GROUP - New
 $452,490Active5 beds 3 baths1,927 sq. ft.
18646 W Hiddenview Drive, Goodyear, AZ 85338
MLS# 7078323Listed by: LENNAR SALES CORP - New
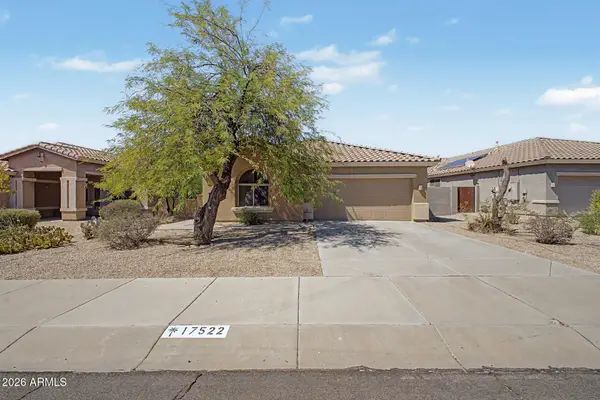 $374,999Active3 beds 2 baths1,959 sq. ft.
17522 W Lavender Lane, Goodyear, AZ 85338
MLS# 7078172Listed by: WEST USA REALTY - New
 $540,000Active4 beds 2 baths2,223 sq. ft.
18194 W Watkins Street, Goodyear, AZ 85338
MLS# 7078250Listed by: REAL BROKER - New
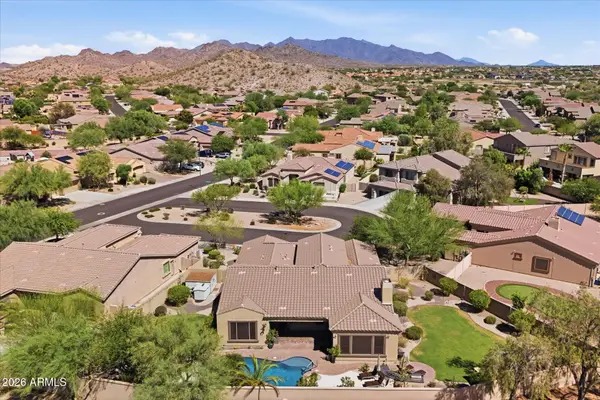 $675,000Active4 beds 3 baths2,754 sq. ft.
18389 W Piedmont Road, Goodyear, AZ 85338
MLS# 7078135Listed by: REALTY ONE GROUP - New
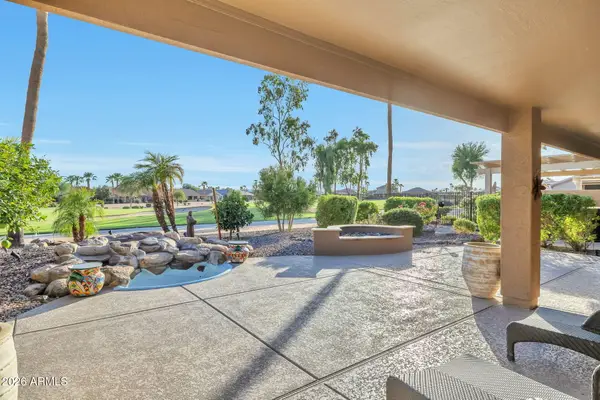 $590,000Active2 beds 2 baths2,002 sq. ft.
15793 W Edgemont Avenue, Goodyear, AZ 85395
MLS# 7078075Listed by: THE RODNEY JACKSON COMPANY - New
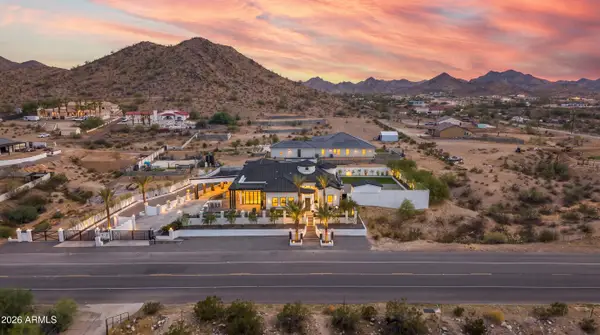 $1,690,000Active5 beds 5 baths4,963 sq. ft.
13917 W Indian Springs Road, Goodyear, AZ 85338
MLS# 7078007Listed by: EXP REALTY - New
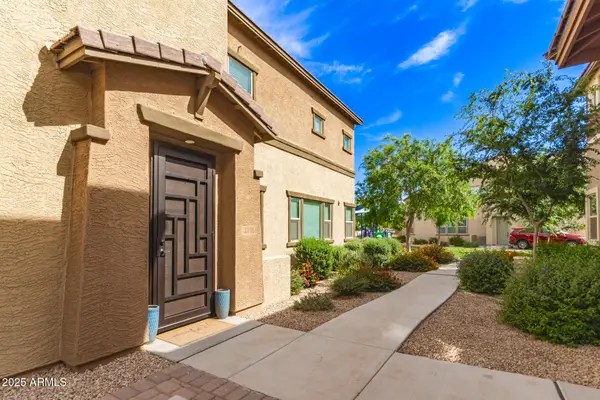 $290,000Active2 beds 2 baths1,329 sq. ft.
14870 W Encanto Boulevard #2138, Goodyear, AZ 85395
MLS# 7078028Listed by: AZ FLAT FEE - New
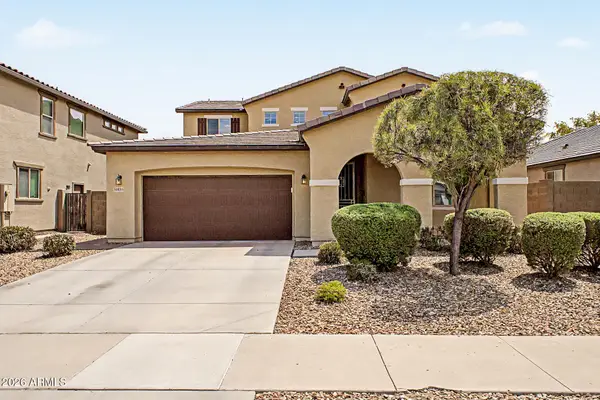 $499,900Active5 beds 4 baths2,874 sq. ft.
16855 W Adams Street, Goodyear, AZ 85338
MLS# 7078032Listed by: HOMESMART


Protect your home and budget from life's surprises with an Assurant Home Warranty, backed by a partner that supports you through every step of homeownership. Explore Plans.
©2026 Century 21 Real Estate LLC. All rights reserved. CENTURY 21®, the CENTURY 21 Logo and C21® are service marks owned by Century 21 Real Estate LLC. Century 21 Real Estate LLC fully supports the principles of the Fair Housing Act and the Equal Opportunity Act. Each office is independently owned and operated. Listing information is deemed reliable but not guaranteed accurate.