
16825 W Ardmore Road, Goodyear, AZ 85338
Local realty services provided by:CENTURY 21 Arizona West
16825 W Ardmore Road,Goodyear, AZ 85338
$559,990
- 4 Beds
- 3 Baths
- 2,456 sq. ft.
- Single family
- Active
Listed by: charlotte m allred
Office: drb homes
MLS#:7041896
Source:ARMLS
Price summary
- Price:$559,990
- Price per sq. ft.:$228.01
- Monthly HOA dues:$132
About this home
CASH PRICE LISTED!! DON'T WAIT!! Ready-now home with panoramic Estrella Mountain views and no neighbors behind. BRAND NEW MOVE-IN READY HOME! BUILDER ALSO HAS LOAN OPTIONS AT A HIGHER PRICE W/BELOW MARKET FINANCING RATES USING BUILDER'S PREFERRED LENDER! HIS HOME WON'T BE AVAILABLE FOR LONG! Stunning home features gas stainless steel appliances, built-in 30'' cooktop, Boulder cabinets with 42'' uppers, and a two-bin pull-out trash drawer. Enjoy whole-house granite, satin nickel hardware, and 8' doors throughout. Interior finishes include soft carpet in Stone and stylish RevWood in Silver Shadow.
Contact an agent
Home facts
- Year built:2025
- Subdivision & Development:ESTRELLA PARCEL 11.F1
- Listing ID #:7041896
- Updated:July 30, 2026 at 04:04 PM
Rooms and interior
- Bedrooms:4
- Total bathrooms:3
- Flooring:Carpet, Laminate
- Living area:2,456 sq. ft.
Heating and cooling
- Cooling:ENERGY STAR Qualified Equipment
- Heating:ENERGY STAR Qualified Equipment, Heat Pump
- Central air:Yes
Structure and exterior
- Year built:2025
- Building area:2,456 sq. ft.
- Lot area:0.17 Acres
- Lot Features:Adjacent To Wash, Auto Timer H2O Front, Desert Front, Dirt Back, Irrigation Front, North/South Exposure
- Architectural Style:Ranch, Spanish
- Construction Materials:Low VOC Paint, Spray Foam Insulation, Stucco
- Exterior Features:Private Yard
Schools
- High school:Estrella Foothills High School
- Middle school:Liberty Elementary School
- Elementary school:Estrella Mountain Elementary School
Utilities
- Water:City Water
Finances and disclosures
- Price:$559,990
- Price per sq. ft.:$228.01
- Tax amount:$1,617 (2024)
Features and amenities
- Laundry features:Washer/Dryer Hook-up Only
- Amenities:ENERGY STAR Qualified Windows
Parking
- Parking description:Tandem Garage
- Garage:Yes
- Garage spaces:3
 All information should be verified by the recipient and none is guaranteed as accurate by ARMLS. Copyright 2020 Arizona Regional Multiple Listing Service, Inc. All rights reserved.
New listings near 16825 W Ardmore Road
 $1,625,000Pending3 beds 4 baths3,079 sq. ft.
16612 W Pinchot Avenue, Goodyear, AZ 85395
MLS# 7060476Listed by: REALTY ONE GROUP- New
 $529,990Active5 beds 3 baths2,854 sq. ft.
10855 S 175th Drive, Goodyear, AZ 85338
MLS# 7060288Listed by: REALTY ONE GROUP - New
 $465,000Active3 beds 2 baths1,842 sq. ft.
17331 W Wandering Creek Road, Goodyear, AZ 85338
MLS# 7060257Listed by: MY HOME GROUP REAL ESTATE - New
 $349,900Active3 beds 3 baths2,097 sq. ft.
17251 W Watkins Street, Goodyear, AZ 85338
MLS# 7060161Listed by: REVINRE - New
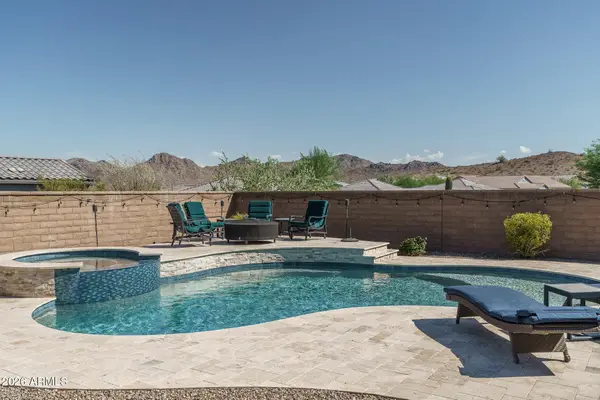 $749,850Active3 beds 3 baths2,474 sq. ft.
7677 S 164th Lane, Goodyear, AZ 85338
MLS# 7060057Listed by: KELLER WILLIAMS ARIZONA REALTY - New
 $479,900Active3 beds 3 baths2,815 sq. ft.
660 S 165th Avenue, Goodyear, AZ 85338
MLS# 7060042Listed by: OFFERPAD BROKERAGE, LLC - New
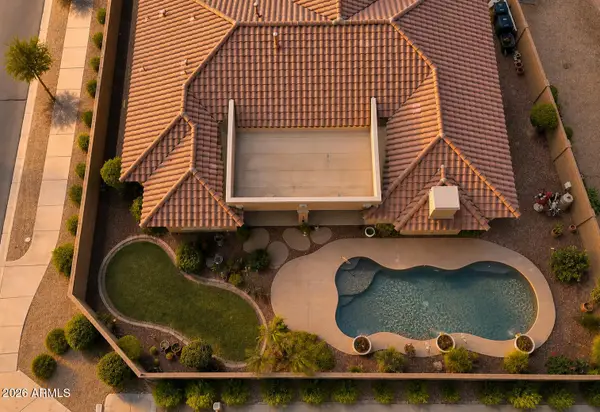 $575,000Active3 beds 3 baths3,051 sq. ft.
625 S 173rd Drive, Goodyear, AZ 85338
MLS# 7059948Listed by: MY HOME GROUP REAL ESTATE - New
 $525,000Active4 beds 2 baths2,258 sq. ft.
17846 W Buckhorn Drive, Goodyear, AZ 85338
MLS# 7059885Listed by: LUXURY DIVISION - New
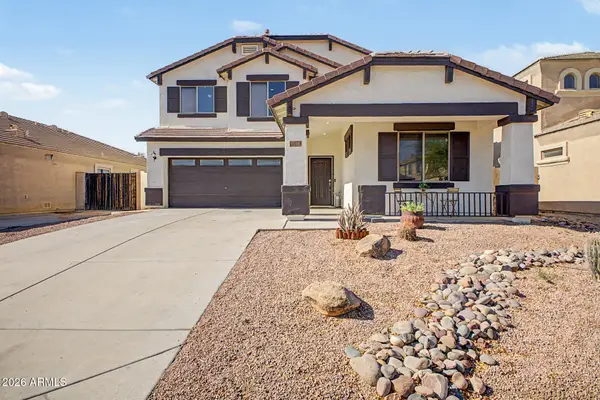 $435,000Active4 beds 3 baths2,719 sq. ft.
16124 W Williams Street, Goodyear, AZ 85338
MLS# 7059782Listed by: BARNETT REALTY - New
 $1,125,000Active3 beds 3 baths2,794 sq. ft.
13785 S 181st Avenue, Goodyear, AZ 85338
MLS# 7059559Listed by: HOMECOIN.COM


Protect your home and budget from life's surprises with an Assurant Home Warranty, backed by a partner that supports you through every step of homeownership. Explore Plans.
©2026 Century 21 Real Estate LLC. All rights reserved. CENTURY 21®, the CENTURY 21 Logo and C21® are service marks owned by Century 21 Real Estate LLC. Century 21 Real Estate LLC fully supports the principles of the Fair Housing Act and the Equal Opportunity Act. Each office is independently owned and operated. Listing information is deemed reliable but not guaranteed accurate.