
17439 W Fulton Street, Goodyear, AZ 85338
Local realty services provided by:CENTURY 21 Desert Estates Realty
17439 W Fulton Street,Goodyear, AZ 85338
$535,000
- 6 Beds
- 5 Baths
- 3,045 sq. ft.
- Single family
- Active
Listed by: joseph ryan, james wexler
Office: jason mitchell real estate
MLS#:7076590
Source:ARMLS
Price summary
- Price:$535,000
- Price per sq. ft.:$175.7
- Monthly HOA dues:$120
About this home
Welcome to this beautifully designed 6-bedroom, 5-bath home, offering the space, style, and flexibility today's buyers desire. Inside, you'll find wood-look plank flooring, abundant natural light, and large windows that frame stunning views. The open-concept layout creates an inviting flow, while the kitchen features granite countertops and a walk-in pantry, perfect for everyday living and entertaining. Upstairs, the spacious primary suite offers a peaceful retreat with dual vanities and a full bath. A loft and generous great room provide additional room to gather, work, or relax. The separate guest quarters with a private entrance offer exceptional flexibility for multigenerational living, guests, or added privacy. Outside, a covered patio and private yard complete this versatile home!
Contact an agent
Home facts
- Year built:2024
- Subdivision & Development:EL CIDRO PHASE 1 PARCEL 1E
- Listing ID #:7076590
- Updated:September 08, 2026 at 03:30 PM
Rooms and interior
- Bedrooms:6
- Total bathrooms:5
- Flooring:Carpet, Tile
- Living area:3,045 sq. ft.
Heating and cooling
- Cooling:ENERGY STAR Qualified Equipment, Programmable Thermostat
- Heating:Natural Gas
- Central air:Yes
Structure and exterior
- Year built:2024
- Building area:3,045 sq. ft.
- Lot area:0.13 Acres
- Lot Features:Desert Front, North/South Exposure, Sprinklers In Front
- Architectural Style:Contemporary
- Construction Materials:Painted, Stucco
- Exterior Features:Private Yard
Schools
- High school:Desert Edge High School
- Middle school:Copper Trails
- Elementary school:Copper Trails
Utilities
- Water:City Water
Finances and disclosures
- Price:$535,000
- Price per sq. ft.:$175.7
- Tax amount:$2,055 (2025)
Features and amenities
- Laundry features:Upstairs Laundry
- Amenities:Vinyl Frame
Parking
- Garage:Yes
- Garage spaces:2
 All information should be verified by the recipient and none is guaranteed as accurate by ARMLS. Copyright 2020 Arizona Regional Multiple Listing Service, Inc. All rights reserved. ARMLS Member Broker: JoAnn Ayres
New listings near 17439 W Fulton Street
- New
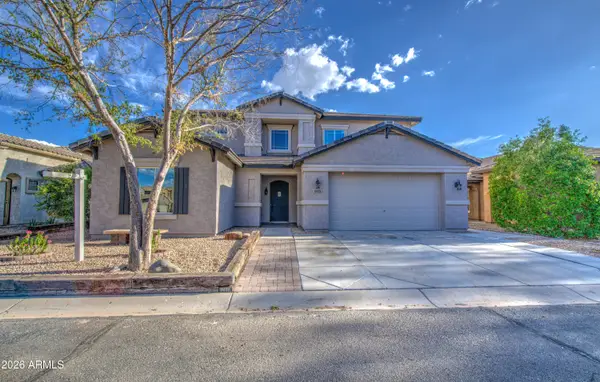 $629,000Active6 beds 3 baths3,599 sq. ft.
17473 W Cocopah Street, Goodyear, AZ 85338
MLS# 7077089Listed by: DELEX REALTY - New
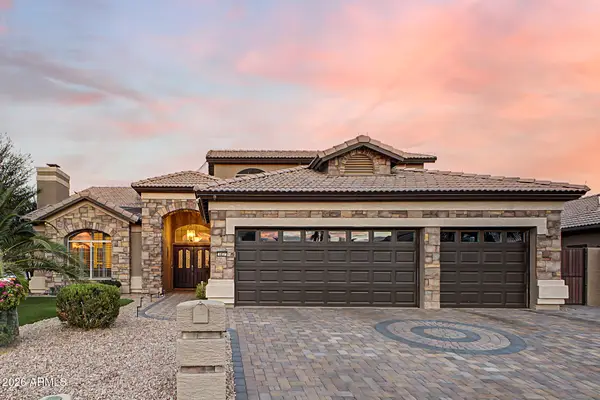 $633,900Active3 beds 3 baths3,161 sq. ft.
3837 N 154th Lane, Goodyear, AZ 85395
MLS# 7077099Listed by: KELLER WILLIAMS ARIZONA REALTY - New
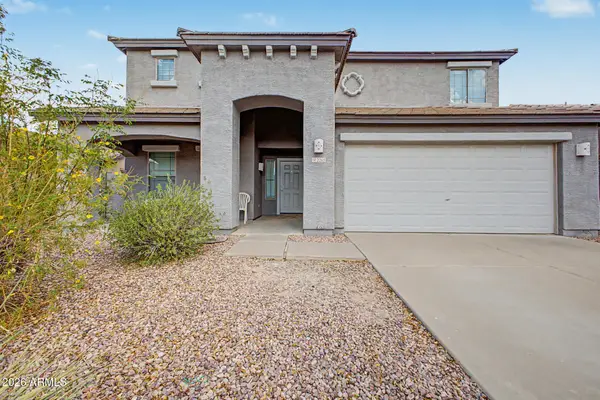 $400,000Active4 beds 3 baths2,703 sq. ft.
2265 S 171st Drive, Goodyear, AZ 85338
MLS# 7077018Listed by: KELLER WILLIAMS, PROFESSIONAL PARTNERS - New
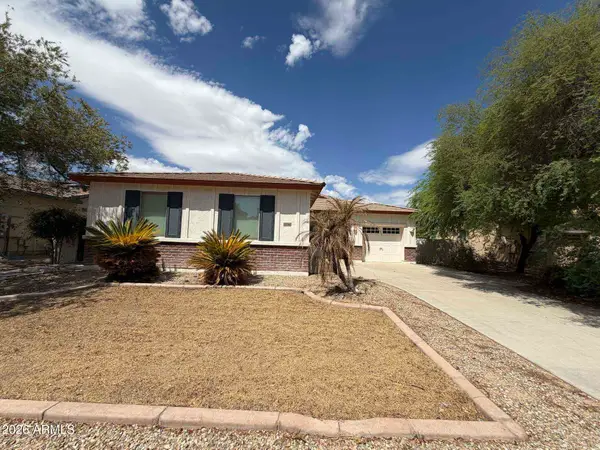 $444,450Active4 beds 6 baths2,197 sq. ft.
15640 W Westview Drive, Goodyear, AZ 85395
MLS# 7076966Listed by: DESERT GATEWAY REALTY - New
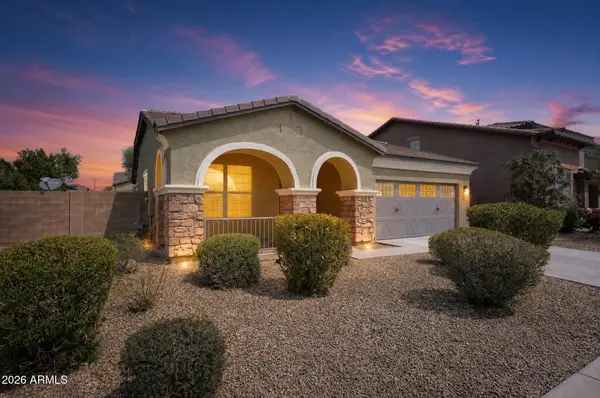 $419,900Active4 beds 2 baths1,989 sq. ft.
15974 W Tohono Drive, Goodyear, AZ 85338
MLS# 7076974Listed by: OFFERPAD BROKERAGE, LLC - New
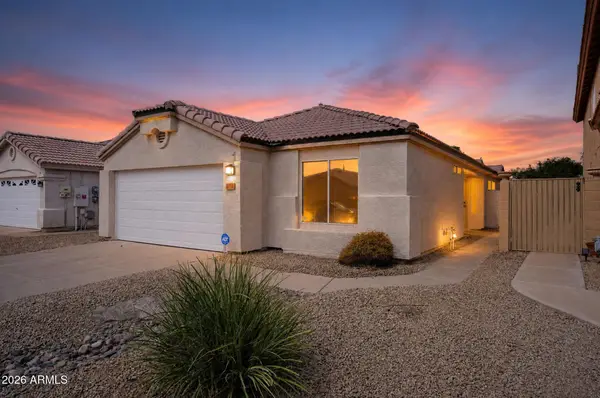 $349,900Active3 beds 2 baths1,502 sq. ft.
2714 S 156th Drive, Goodyear, AZ 85338
MLS# 7076960Listed by: OFFERPAD BROKERAGE, LLC - New
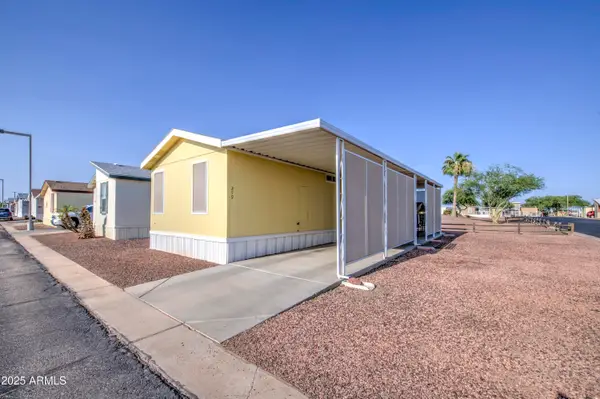 $119,000Active1 beds 1 baths704 sq. ft.
17506 W Van Buren Street #279, Goodyear, AZ 85338
MLS# 7076888Listed by: CORSON REALTY - New
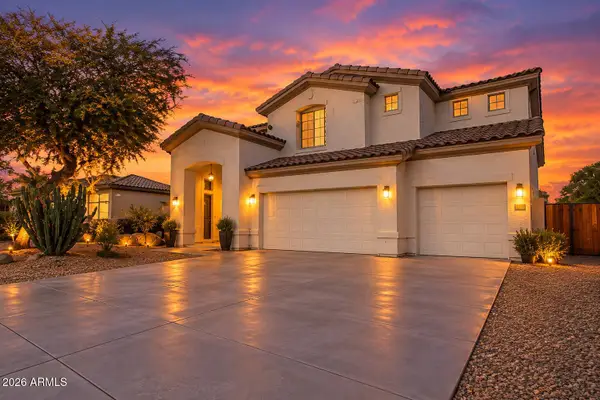 $599,500Active5 beds 4 baths3,454 sq. ft.
14756 W Columbus Avenue, Goodyear, AZ 85395
MLS# 7076868Listed by: A.Z. & ASSOCIATES - New
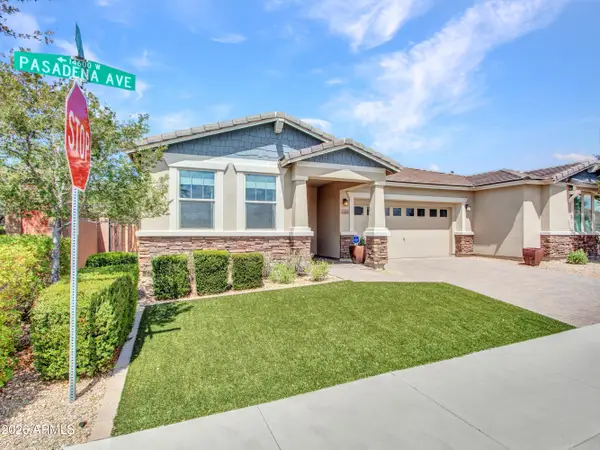 $510,000Active3 beds 3 baths2,046 sq. ft.
14594 W Pasadena Avenue, Litchfield Park, AZ 85340
MLS# 7076702Listed by: BERKSHIRE HATHAWAY HOMESERVICES ARIZONA PROPERTIES - New
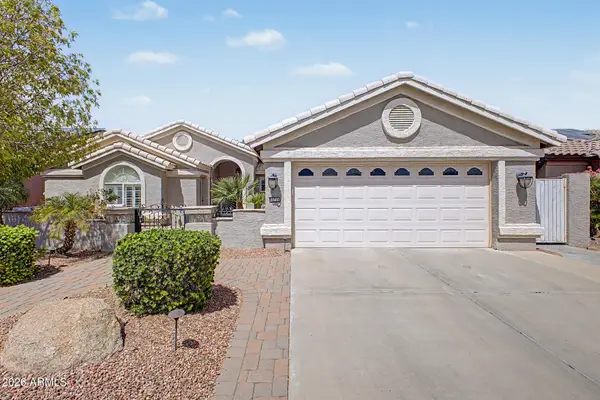 $525,000Active3 beds 2 baths2,154 sq. ft.
15736 W Vale Drive, Goodyear, AZ 85395
MLS# 7076672Listed by: RE/MAX FINE PROPERTIES


Protect your home and budget from life's surprises with an Assurant Home Warranty, backed by a partner that supports you through every step of homeownership. Explore Plans.
©2026 Century 21 Real Estate LLC. All rights reserved. CENTURY 21®, the CENTURY 21 Logo and C21® are service marks owned by Century 21 Real Estate LLC. Century 21 Real Estate LLC fully supports the principles of the Fair Housing Act and the Equal Opportunity Act. Each office is independently owned and operated. Listing information is deemed reliable but not guaranteed accurate.