
17758 W Illini Street, Goodyear, AZ 85338
Local realty services provided by:CENTURY 21 Arizona Foothills
17758 W Illini Street,Goodyear, AZ 85338
$464,990
- 4 Beds
- 3 Baths
- 2,319 sq. ft.
- Single family
- Active
Listed by: joseph a elberts
Office: meritage homes of arizona, inc
MLS#:7069147
Source:ARMLS
Price summary
- Price:$464,990
- Price per sq. ft.:$200.51
- Monthly HOA dues:$120
About this home
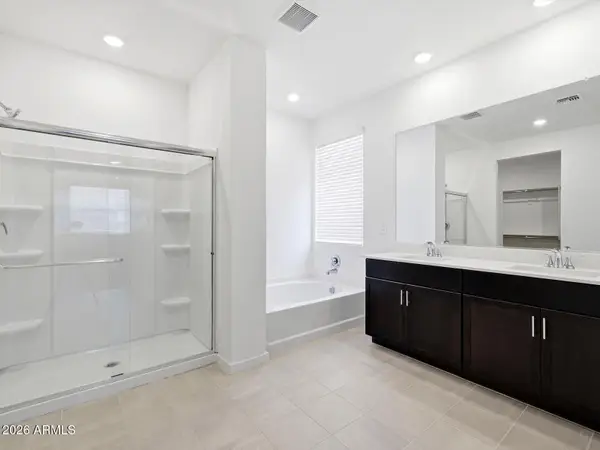
Spacious Lark floor plan in the desirable El Cidro community in Goodyear. This single-story home features an open-concept layout connecting the kitchen, dining, and great room-- ideal for everyday living and entertaining--while a split floor plan provides added privacy. One secondary bedroom includes its own private bath, perfect for guests or multi-generational living. The flexible space can serve as a home office, playroom, or lounge. Upgrades include umber dark cabinetry, quartz countertops, and wood-look tile flooring that complement this spacious design. Meritage homes are move-in ready with washer, dryer, refrigerator, and blinds included. Residents enjoy a playground, ramadas and picnic tables. Each home is built with innovative energy-efficient features.
Contact an agent
Home facts
- Year built:2026
- Subdivision & Development:EL CIDRO PHASE 2 PARCEL 1A
- Listing ID #:7069147
- Updated:August 20, 2026 at 11:45 PM
Rooms and interior
- Bedrooms:4
- Total bathrooms:3
- Flooring:Carpet, Tile
- Living area:2,319 sq. ft.
Heating and cooling
- Cooling:ENERGY STAR Qualified Equipment, Programmable Thermostat
- Heating:ENERGY STAR Qualified Equipment, Electric
Structure and exterior
- Year built:2026
- Building area:2,319 sq. ft.
- Lot area:0.15 Acres
- Lot Features:Auto Timer H2O Front, Desert Front, Dirt Back, Gravel/Stone Front, North/South Exposure, Sprinklers In Front
- Construction Materials:Ducts Professionally Air-Sealed, Low VOC Paint, Painted, Spray Foam Insulation, Stucco
Schools
- High school:Desert Edge High School
- Middle school:Copper Trails
- Elementary school:Copper Trails
Utilities
- Water:City Water
Finances and disclosures
- Price:$464,990
- Price per sq. ft.:$200.51
- Tax amount:$238 (2025)
Features and amenities
- Laundry features:Gas Dryer Hookup
- Amenities:ENERGY STAR Qualified Windows, Vinyl Frame
Parking
- Garage:Yes
- Garage spaces:2
 All information should be verified by the recipient and none is guaranteed as accurate by ARMLS. Copyright 2020 Arizona Regional Multiple Listing Service, Inc. All rights reserved. ARMLS Member Broker: Floyd Scott
New listings near 17758 W Illini Street
- New
 $454,990Active4 beds 3 baths2,319 sq. ft.
17752 W Illini Street, Goodyear, AZ 85338
MLS# 7069203Listed by: MERITAGE HOMES OF ARIZONA, INC - New
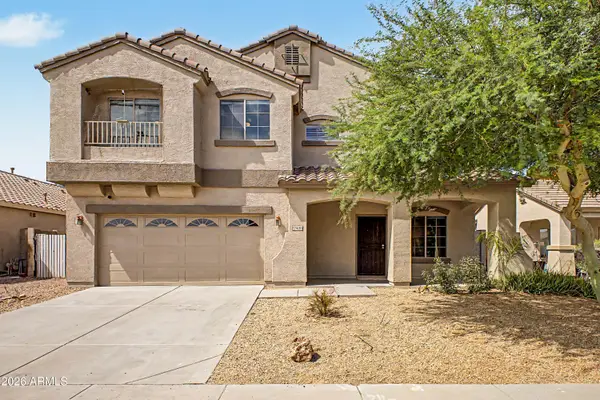 $495,000Active5 beds 3 baths2,489 sq. ft.
17436 W Watkins Street, Goodyear, AZ 85338
MLS# 7069116Listed by: CITIEA - New
 $425,000Active3 beds 2 baths1,869 sq. ft.
11402 S 175th Drive, Goodyear, AZ 85338
MLS# 7068974Listed by: REALTY ONE GROUP - New
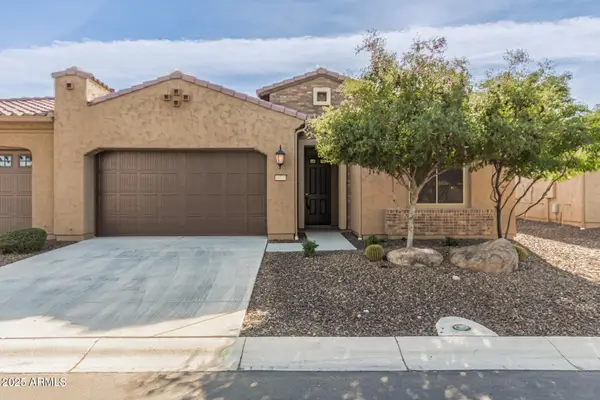 $449,000Active2 beds 2 baths1,780 sq. ft.
16937 W Holly Street, Goodyear, AZ 85395
MLS# 7068993Listed by: REALTY ONE GROUP - New
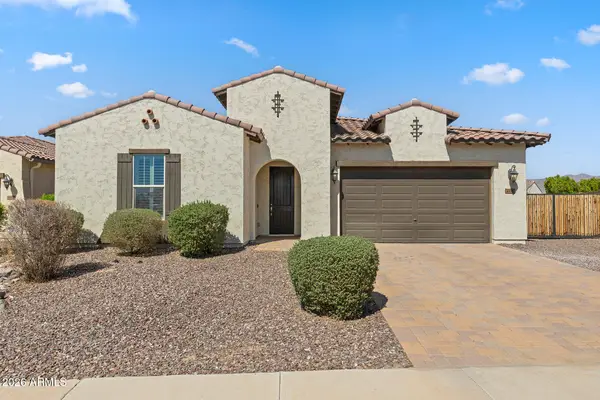 $525,000Active4 beds 3 baths2,414 sq. ft.
4916 N 185th Drive, Goodyear, AZ 85395
MLS# 7068999Listed by: EVERYPLACE - New
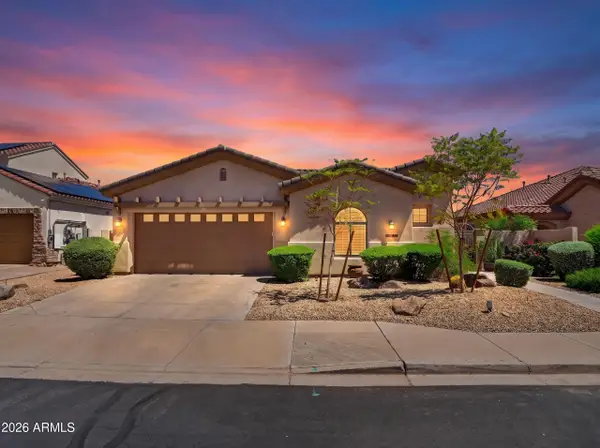 $475,000Active4 beds 3 baths2,380 sq. ft.
14394 W Monte Vista Road, Goodyear, AZ 85338
MLS# 7068884Listed by: PAK HOME REALTY - New
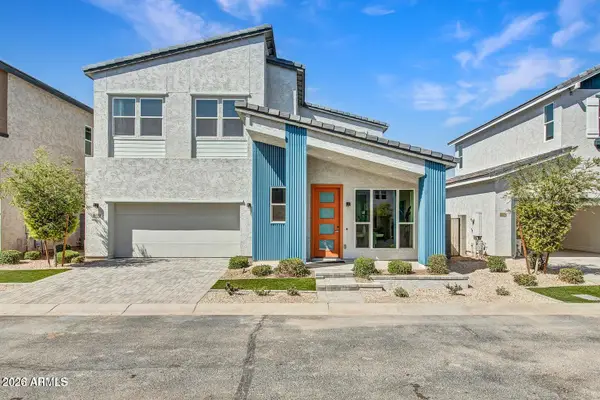 $439,900Active3 beds 3 baths2,024 sq. ft.
15785 W Melvin Street, Goodyear, AZ 85338
MLS# 7068889Listed by: SERHANT. 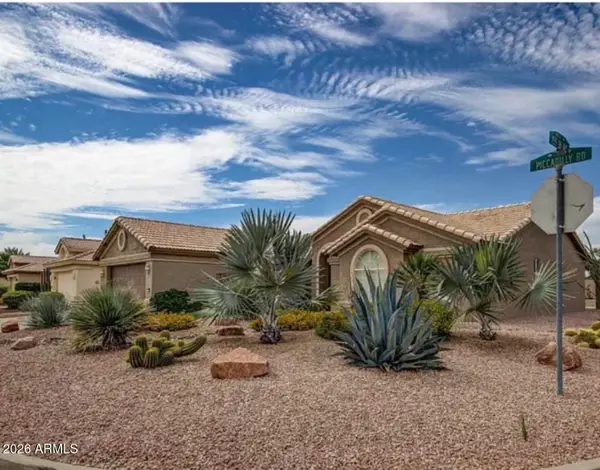 $465,000Pending2 beds 2 baths1,914 sq. ft.
15504 W Piccadilly Road, Goodyear, AZ 85395
MLS# 7068807Listed by: WEST USA REALTY- New
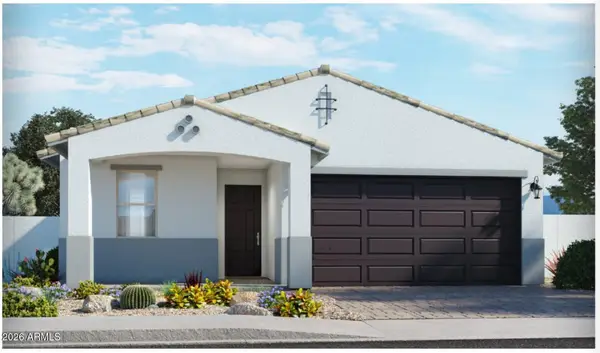 $469,990Active4 beds 2 baths1,832 sq. ft.
17818 W Washington Street, Goodyear, AZ 85338
MLS# 7068773Listed by: MERITAGE HOMES OF ARIZONA, INC


Protect your home and budget from life's surprises with an Assurant Home Warranty, backed by a partner that supports you through every step of homeownership. Explore Plans.
©2026 Century 21 Real Estate LLC. All rights reserved. CENTURY 21®, the CENTURY 21 Logo and C21® are service marks owned by Century 21 Real Estate LLC. Century 21 Real Estate LLC fully supports the principles of the Fair Housing Act and the Equal Opportunity Act. Each office is independently owned and operated. Listing information is deemed reliable but not guaranteed accurate.