
18106 W Acacia Drive, Goodyear, AZ 85338
Local realty services provided by:CENTURY 21 Arizona West
18106 W Acacia Drive,Goodyear, AZ 85338
$825,000
- 3 Beds
- 4 Baths
- 2,812 sq. ft.
- Single family
- Active
Listed by: jessica shrake, michael shrake
Office: real broker
MLS#:7084022
Source:ARMLS
Price summary
- Price:$825,000
- Price per sq. ft.:$293.39
- Monthly HOA dues:$125
About this home
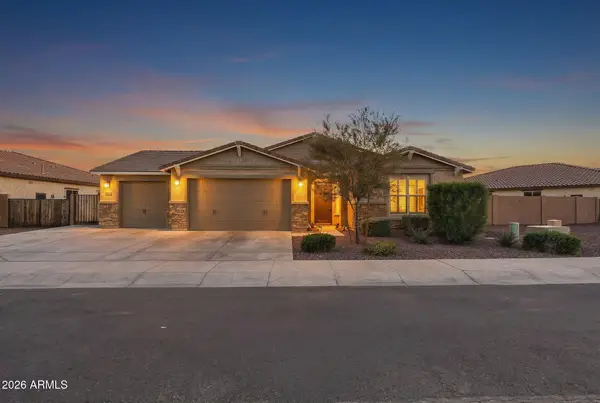
Enjoy the best of indoor-outdoor living in this lightly lived-in, highly upgraded TW Lewis/David Weekley home in gated Golf Club Estrella. Set on an oversized 11,538-square-foot lot within a non-age-restricted gated golf community, this single-story home offers 3 bedrooms, a study, 3.5 baths, and a 2.5-car garage.
Ten-foot ceilings and generous windows fill the home with natural light. The kitchen brings everyone together around an oversized island with breakfast bar and features quartz countertops, stainless steel appliances, a wall oven, tile backsplash, walk-in pantry, and ample cabinetry. Pull-out drawers throughout the cabinetry add everyday convenience. A large slider opens to an extended, north-facing covered patio that feels like another living room. The backyard is ready to enjoy, with a recently added play pool, water feature, travertine surround, turf, putting green, and view fencing opening to common area.
The spacious primary suite includes an exceptionally large walk-in closet and a bath with dual sinks, a soaking tub, and a separate zero-grade shower. The builder recently replaced the roof.
Enjoy Estrella's resident amenities and access to the public Golf Club of Estrella, where residents are offered golf rates. Golf is available for a separate fee; no golf membership is required....
Contact an agent
Home facts
- Year built:2016
- Subdivision & Development:ESTRELLA PARCEL 5.5 PHASE 2
- Listing ID #:7084022
- Updated:September 23, 2026 at 08:42 PM
Rooms and interior
- Bedrooms:3
- Total bathrooms:4
- Rooms Total:5
- Flooring:Carpet, Tile
- Living area:2,812 sq. ft.
Heating and cooling
- Cooling:Ceiling Fan(s)
- Heating:Natural Gas
- Central air:Yes
Structure and exterior
- Year built:2016
- Building area:2,812 sq. ft.
- Lot area:0.26 Acres
- Lot Features:Auto Timer H2O Back, Auto Timer H2O Front, Borders Common Area, Desert Back, Desert Front, Gravel/Stone Back, Gravel/Stone Front, North/South Exposure, Sprinklers In Rear, Synthetic Grass Back
- Construction Materials:Painted, Stone, Stucco
- Exterior Features:Private Yard
Schools
- High school:Estrella Foothills High School
- Middle school:Westar Elementary School
- Elementary school:Westar Elementary School
Finances and disclosures
- Price:$825,000
- Price per sq. ft.:$293.39
- Tax amount:$4,843 (2025)
Features and amenities
- Pool features:Play Pool, Variable Speed Pump
Parking
- Garage:Yes
- Garage spaces:2.5
 All information should be verified by the recipient and none is guaranteed as accurate by ARMLS. Copyright 2020 Arizona Regional Multiple Listing Service, Inc. All rights reserved.
New listings near 18106 W Acacia Drive
- New
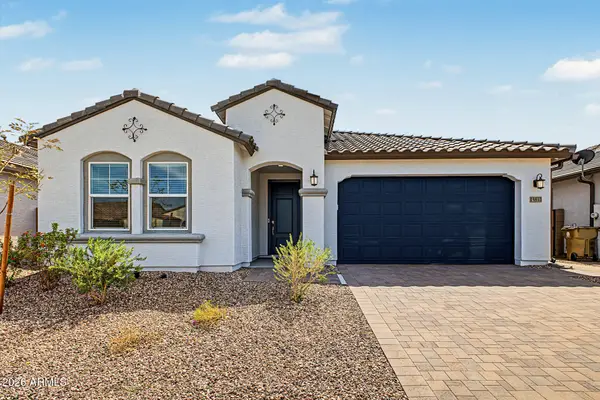 $489,500Active5 beds 3 baths2,524 sq. ft.
15833 W Kendall Street, Goodyear, AZ 85338
MLS# 7083975Listed by: INCYTE REALTY, LLC - New
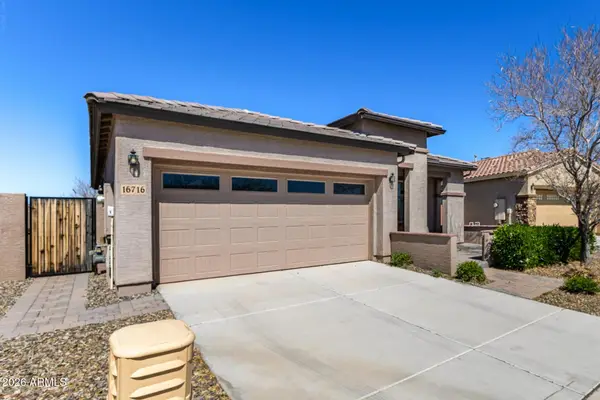 $335,000Active2 beds 2 baths1,220 sq. ft.
16716 S 181st Lane, Goodyear, AZ 85338
MLS# 7083991Listed by: HOMESMART - New
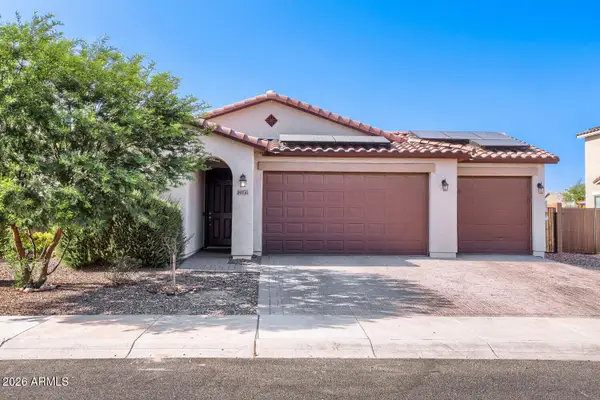 $430,000Active4 beds 2 baths1,813 sq. ft.
18050 W Elizabeth Avenue, Goodyear, AZ 85338
MLS# 7083930Listed by: ORCHARD BROKERAGE - New
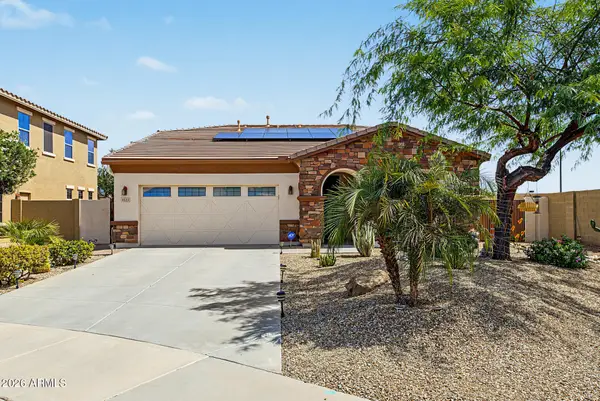 $536,777Active4 beds 2 baths1,990 sq. ft.
4221 N 150th Drive, Goodyear, AZ 85395
MLS# 7083931Listed by: JASON MITCHELL REAL ESTATE - New
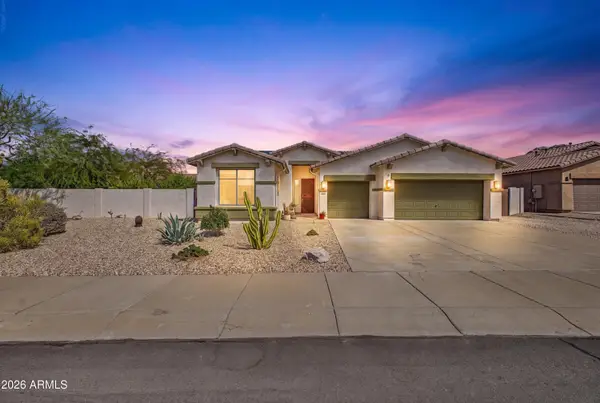 $499,000Active3 beds 2 baths2,055 sq. ft.
10135 S 185th Avenue, Goodyear, AZ 85338
MLS# 7083935Listed by: REALTY ONE GROUP 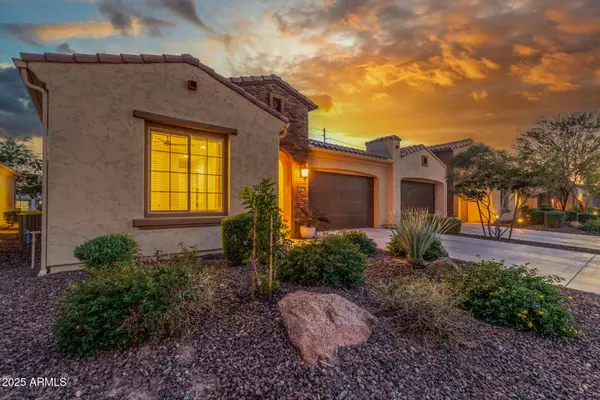 $525,000Pending2 beds 3 baths1,726 sq. ft.
16897 W Merrell Street, Goodyear, AZ 85395
MLS# 7083746Listed by: REALTY ONE GROUP $525,000Pending4 beds 3 baths3,006 sq. ft.
15948 W Salome Street, Goodyear, AZ 85338
MLS# 7083744Listed by: GENTRY REAL ESTATE- New
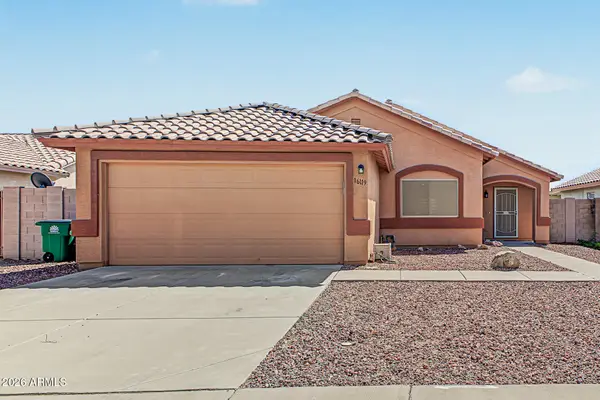 $350,000Active3 beds 2 baths1,265 sq. ft.
16119 W Morning Glory Street, Goodyear, AZ 85338
MLS# 7083596Listed by: BARRETT REAL ESTATE - New
 $760,000Active4 beds 3 baths2,399 sq. ft.
18335 W Wolf Street, Goodyear, AZ 85395
MLS# 7083337Listed by: REALTY ONE GROUP


Protect your home and budget from life's surprises with an Assurant Home Warranty, backed by a partner that supports you through every step of homeownership. Explore Plans.
©2026 Century 21 Real Estate LLC. All rights reserved. CENTURY 21®, the CENTURY 21 Logo and C21® are service marks owned by Century 21 Real Estate LLC. Century 21 Real Estate LLC fully supports the principles of the Fair Housing Act and the Equal Opportunity Act. Each office is independently owned and operated. Listing information is deemed reliable but not guaranteed accurate.