
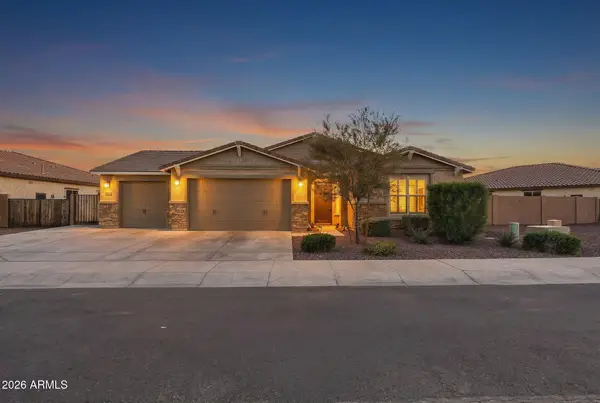
4221 N 150th Drive, Goodyear, AZ 85395
Local realty services provided by:CENTURY 21 Northwest Realty
4221 N 150th Drive,Goodyear, AZ 85395
$536,777
- 4 Beds
- 2 Baths
- 1,990 sq. ft.
- Single family
- Active
Listed by: erik hapkowskyj
Office: jason mitchell real estate
MLS#:7083931
Source:ARMLS
Price summary
- Price:$536,777
- Price per sq. ft.:$269.74
- Monthly HOA dues:$90
About this home
This beautifully upgraded move in ready Goodyear home is the one you have been waiting for! 4-bdrm, 2-bath home ideally situated on a corner lot in a quiet cul-de-sac directly next to a park. Over $100,000 in upgrades, combines stylish finishes, incredible indoor living spaces & an entertainer's backyard designed to impress. Inside, you'll find fresh paint, upgraded flooring, and a beautifully remodeled primary bathroom. Spacious chef's kitchen is the heart of the home, offering plenty of room to cook, gather, & entertain. Versatile game room is a perfect addition for family fun on game days. Step outside & discover your own private resort! The backyard features a sparkling pool, relaxing hot tub, putting green, bocce ball area, BBQ island--everything you need for unforgettable gatherings
Contact an agent
Home facts
- Year built:2010
- Subdivision & Development:PALM VALLEY PHASE 5 PARCELS 1-4
- Listing ID #:7083931
- Updated:September 23, 2026 at 08:54 PM
Rooms and interior
- Bedrooms:4
- Total bathrooms:2
- Flooring:Carpet, Tile, Vinyl
- Living area:1,990 sq. ft.
Heating and cooling
- Cooling:Ceiling Fan(s), Heat Pump, Programmable Thermostat
- Heating:Electric, Solar
- Central air:Yes
Structure and exterior
- Year built:2010
- Building area:1,990 sq. ft.
- Lot area:0.21 Acres
- Lot Features:Adjacent To Wash, Corner, Cul-De-Sac, Desert Back, Desert Front, Irrigation Back, Irrigation Front, Synthetic Grass Back
- Architectural Style:Ranch
- Construction Materials:Painted, Stone, Stucco
- Exterior Features:Built-in Barbecue
Schools
- High school:Millennium High School
- Middle school:Western Sky Middle School
- Elementary school:Mabel Padgett Elementary School
Finances and disclosures
- Price:$536,777
- Price per sq. ft.:$269.74
- Tax amount:$2,462 (2025)
Features and amenities
- Laundry features:Gas Dryer Hookup, Washer/Dryer Hook-up Only
- Amenities:ENERGY STAR Qualified Windows
Parking
- Garage:Yes
- Garage spaces:2
 All information should be verified by the recipient and none is guaranteed as accurate by ARMLS. Copyright 2020 Arizona Regional Multiple Listing Service, Inc. All rights reserved.
New listings near 4221 N 150th Drive
- New
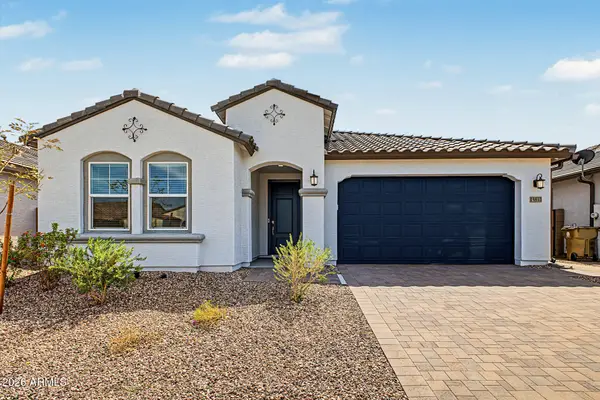 $489,500Active5 beds 3 baths2,524 sq. ft.
15833 W Kendall Street, Goodyear, AZ 85338
MLS# 7083975Listed by: INCYTE REALTY, LLC - New
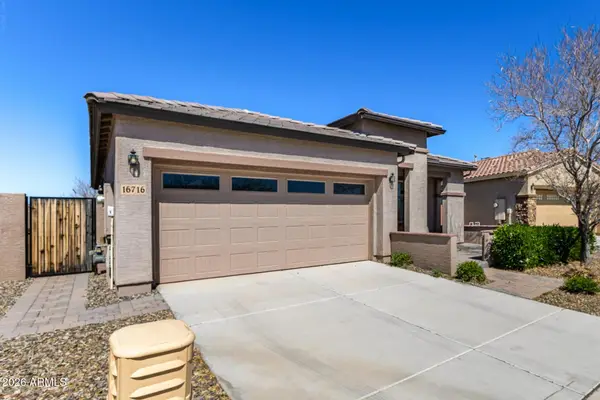 $335,000Active2 beds 2 baths1,220 sq. ft.
16716 S 181st Lane, Goodyear, AZ 85338
MLS# 7083991Listed by: HOMESMART - New
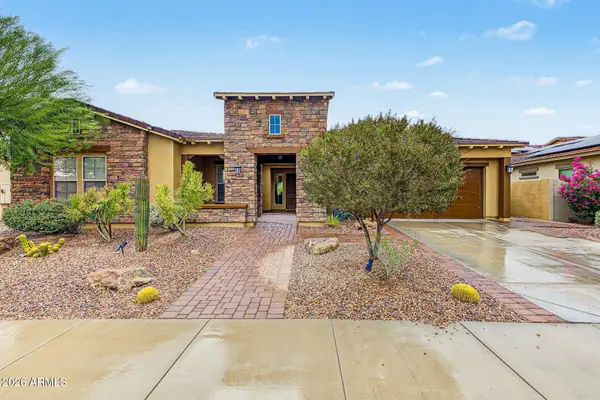 $825,000Active3 beds 4 baths2,812 sq. ft.
18106 W Acacia Drive, Goodyear, AZ 85338
MLS# 7084022Listed by: REAL BROKER - New
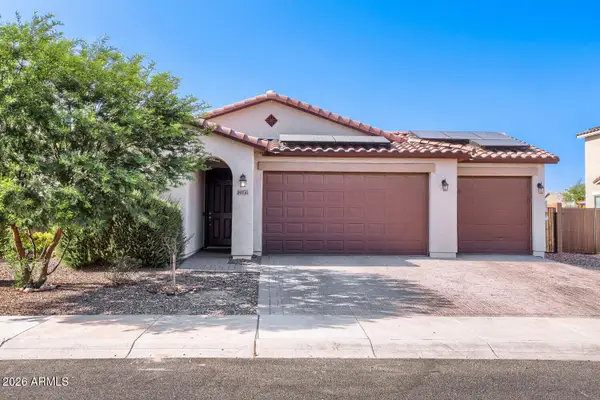 $430,000Active4 beds 2 baths1,813 sq. ft.
18050 W Elizabeth Avenue, Goodyear, AZ 85338
MLS# 7083930Listed by: ORCHARD BROKERAGE - New
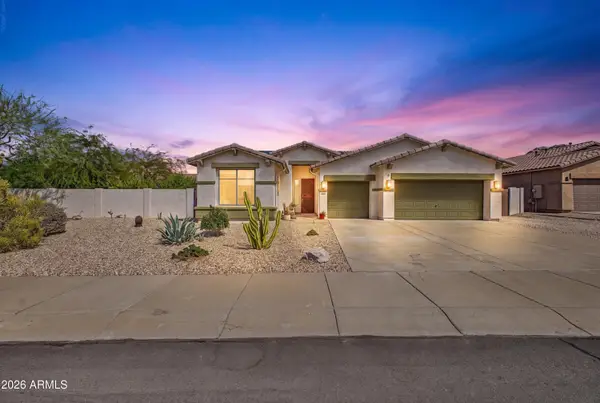 $499,000Active3 beds 2 baths2,055 sq. ft.
10135 S 185th Avenue, Goodyear, AZ 85338
MLS# 7083935Listed by: REALTY ONE GROUP 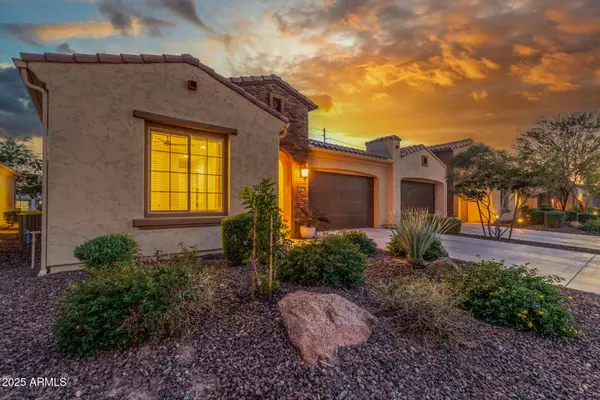 $525,000Pending2 beds 3 baths1,726 sq. ft.
16897 W Merrell Street, Goodyear, AZ 85395
MLS# 7083746Listed by: REALTY ONE GROUP $525,000Pending4 beds 3 baths3,006 sq. ft.
15948 W Salome Street, Goodyear, AZ 85338
MLS# 7083744Listed by: GENTRY REAL ESTATE- New
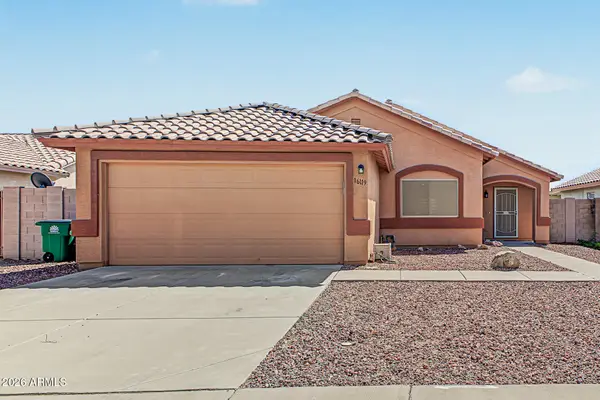 $350,000Active3 beds 2 baths1,265 sq. ft.
16119 W Morning Glory Street, Goodyear, AZ 85338
MLS# 7083596Listed by: BARRETT REAL ESTATE - New
 $760,000Active4 beds 3 baths2,399 sq. ft.
18335 W Wolf Street, Goodyear, AZ 85395
MLS# 7083337Listed by: REALTY ONE GROUP


Protect your home and budget from life's surprises with an Assurant Home Warranty, backed by a partner that supports you through every step of homeownership. Explore Plans.
©2026 Century 21 Real Estate LLC. All rights reserved. CENTURY 21®, the CENTURY 21 Logo and C21® are service marks owned by Century 21 Real Estate LLC. Century 21 Real Estate LLC fully supports the principles of the Fair Housing Act and the Equal Opportunity Act. Each office is independently owned and operated. Listing information is deemed reliable but not guaranteed accurate.