
18229 W Ashurst Drive, Goodyear, AZ 85338
Local realty services provided by:CENTURY 21 Toma Partners
Listed by: samantha darley
Office: av homes
MLS#:7053842
Source:ARMLS
Price summary
- Price:$439,521
- Price per sq. ft.:$247.2
- Monthly HOA dues:$265
About this home
What's Special: Larger Lot | Larger Backyard | North Facing Lot | Flex Room. New Construction - Ready Now! Built by America's Most Trusted Home Builder. Welcome to the Octave at 18229 W Ashurst Drive in CantaMia! Step into this thoughtfully designed single-story home that combines open living spaces with everyday convenience. The spacious kitchen features a large island, walk-in pantry, and butler's pantry, flowing seamlessly into the dining area and great room for effortless entertaining. A generous outdoor living space extends the heart of the home outdoors, creating the perfect setting for relaxing evenings and weekend gatherings. MLS#7053842 Tucked away for privacy, the primary suite offers a spacious bath and walk-in closet, while a secondary bedroom and full bath provide comfort for family or guests. A versatile flex room near the front of the home can easily serve as a home office, hobby space, or additional living area. Practical touches like a large storage room, dedicated laundry space, and two-car garage make daily life both organized and comfortable. Find a new adventure at CantaMia at Estrella, a 55+ haven in Goodyear, AZ. Enjoy a welcoming community with a clubhouse for gathering, lakeside walks, a sparkling pool, a fitness center, and lively pickleball games with new friends. With scenic surroundings and plenty of ways to stay active, every day brings something to look forward to at CantaMia. Additional Highlights Include: 4' garage extension, pavers at front porch, driveway and walkway, and backyard landscaping including artificial turf. Virtually staged photos are for representative purposes only....
Contact an agent
Home facts
- Year built:2026
- Subdivision & Development:CantaMia at Estrella
- Listing ID #:7053842
- Updated:September 10, 2026 at 09:21 AM
Rooms and interior
- Bedrooms:2
- Total bathrooms:2
- Rooms Total:6
- Flooring:Carpet, Tile
- Living area:1,778 sq. ft.
Heating and cooling
- Cooling:Programmable Thermostat
- Heating:Natural Gas
- Central air:Yes
Structure and exterior
- Year built:2026
- Building area:1,778 sq. ft.
- Lot area:0.19 Acres
- Lot Features:Auto Timer H2O Back, Auto Timer H2O Front, Desert Back, Desert Front, North/South Exposure, Synthetic Grass Back
- Construction Materials:Blown Cellulose, Painted, Stucco
Schools
- High school:Buckeye Union High School
- Middle school:Liberty Elementary School
- Elementary school:Liberty Elementary School
Utilities
- Water:City Water
Finances and disclosures
- Price:$439,521
- Price per sq. ft.:$247.2
- Tax amount:$3,500 (2025)
Parking
- Parking description:Extended Length Garage
- Garage:Yes
- Garage spaces:2
 All information should be verified by the recipient and none is guaranteed as accurate by ARMLS. Copyright 2020 Arizona Regional Multiple Listing Service, Inc. All rights reserved. ARMLS Member Broker: Benjamin Toma
New listings near 18229 W Ashurst Drive
- New
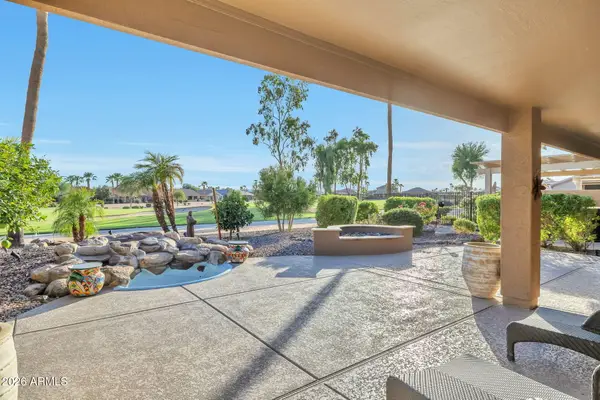 $590,000Active2 beds 2 baths2,002 sq. ft.
15793 W Edgemont Avenue, Goodyear, AZ 85395
MLS# 7078075Listed by: THE RODNEY JACKSON COMPANY - New
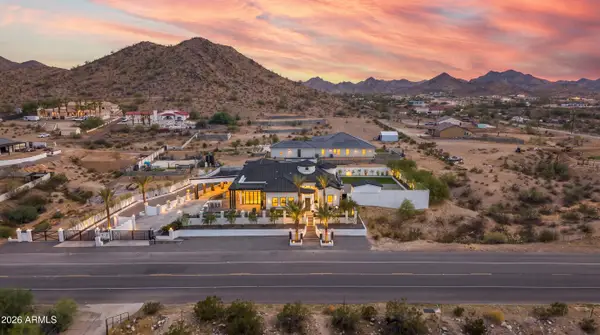 $1,690,000Active5 beds 5 baths4,963 sq. ft.
13917 W Indian Springs Road, Goodyear, AZ 85338
MLS# 7078007Listed by: EXP REALTY - New
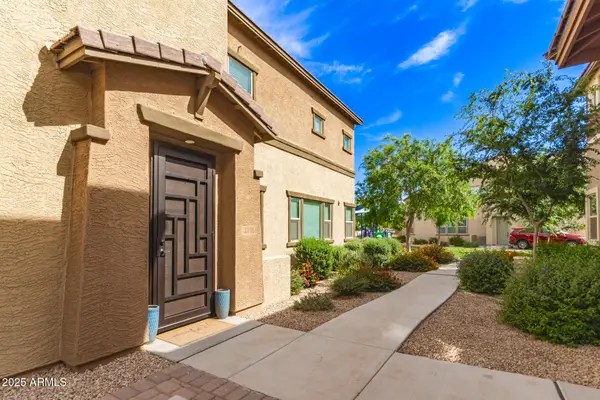 $290,000Active2 beds 2 baths1,329 sq. ft.
14870 W Encanto Boulevard #2138, Goodyear, AZ 85395
MLS# 7078028Listed by: AZ FLAT FEE - New
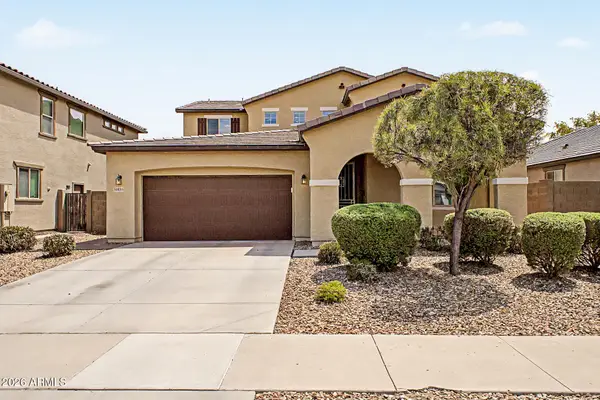 $499,900Active5 beds 4 baths2,874 sq. ft.
16855 W Adams Street, Goodyear, AZ 85338
MLS# 7078032Listed by: HOMESMART - New
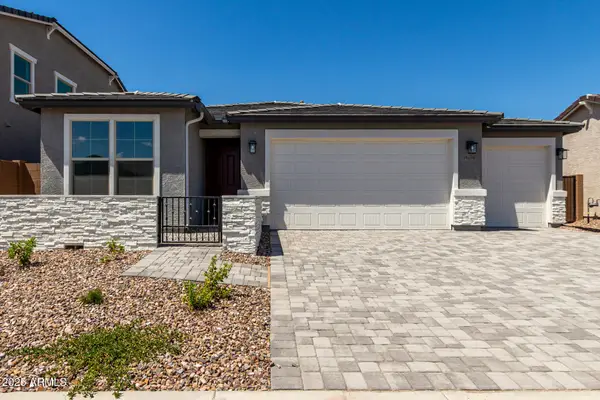 $471,995Active3 beds 2 baths1,860 sq. ft.
18194 W Elizabeth Avenue, Goodyear, AZ 85338
MLS# 7077922Listed by: SEKISUI HOUSE ARIZONA - New
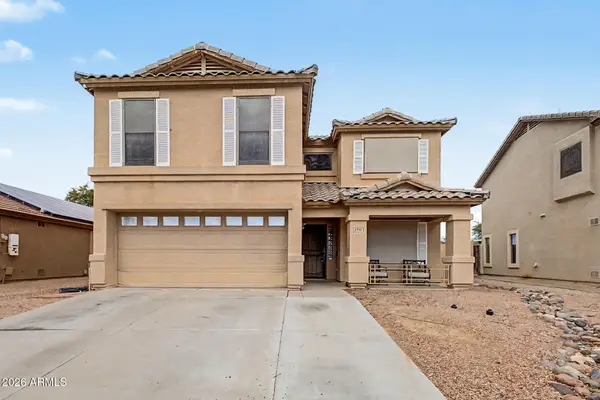 $441,750Active4 beds 3 baths2,212 sq. ft.
2775 S 161st Drive, Goodyear, AZ 85338
MLS# 7077882Listed by: LONG REALTY UNLIMITED - New
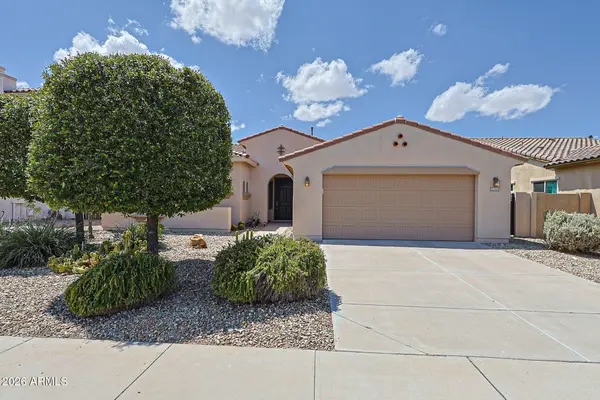 $419,900Active3 beds 2 baths1,897 sq. ft.
13678 S 176th Drive, Goodyear, AZ 85338
MLS# 7077632Listed by: REALTY ONE GROUP - New
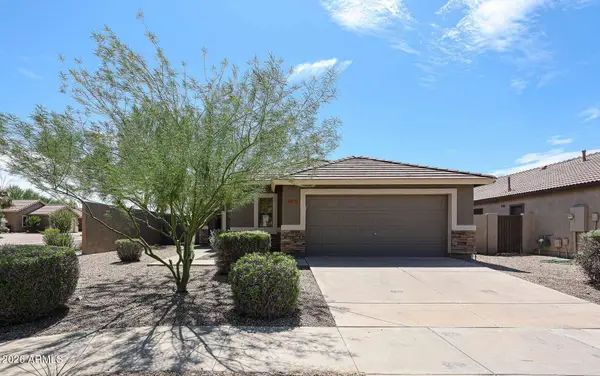 $389,000Active3 beds 2 baths1,679 sq. ft.
17505 W Ocotillo Avenue, Goodyear, AZ 85338
MLS# 7077670Listed by: REALTY ONE GROUP - New
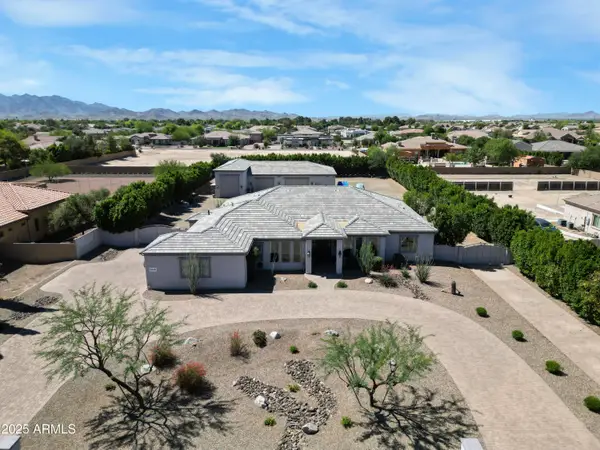 $1,625,000Active3 beds 4 baths3,247 sq. ft.
16645 W Papago Street, Goodyear, AZ 85338
MLS# 7077558Listed by: MILLENNIUM REAL ESTATE GROUP - New
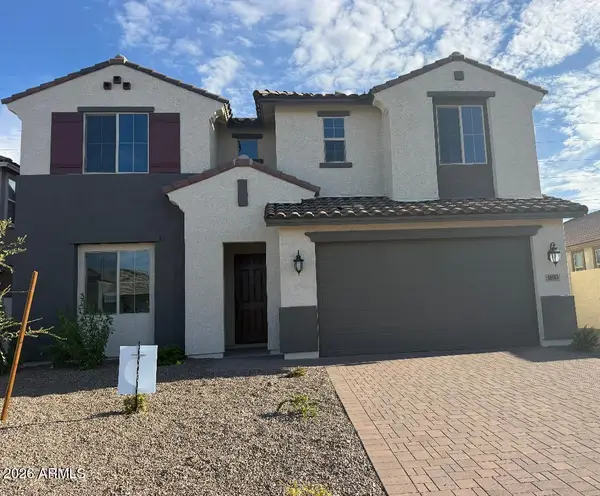 $519,990Active4 beds 3 baths2,687 sq. ft.
18183 W Pioneer Street, Goodyear, AZ 85338
MLS# 7077487Listed by: RISEWELL HOMES


Protect your home and budget from life's surprises with an Assurant Home Warranty, backed by a partner that supports you through every step of homeownership. Explore Plans.
©2026 Century 21 Real Estate LLC. All rights reserved. CENTURY 21®, the CENTURY 21 Logo and C21® are service marks owned by Century 21 Real Estate LLC. Century 21 Real Estate LLC fully supports the principles of the Fair Housing Act and the Equal Opportunity Act. Each office is independently owned and operated. Listing information is deemed reliable but not guaranteed accurate.