
10627 S 48th Glen, Laveen, AZ 85339
Local realty services provided by:CENTURY 21 Arizona West
10627 S 48th Glen,Laveen, AZ 85339
$624,995
- 4 Beds
- 3 Baths
- 2,630 sq. ft.
- Single family
- Active
Listed by: john bargnesi
Office: richmond american homes
MLS#:7063404
Source:ARMLS
Price summary
- Price:$624,995
- Price per sq. ft.:$237.64
- Monthly HOA dues:$105
About this home
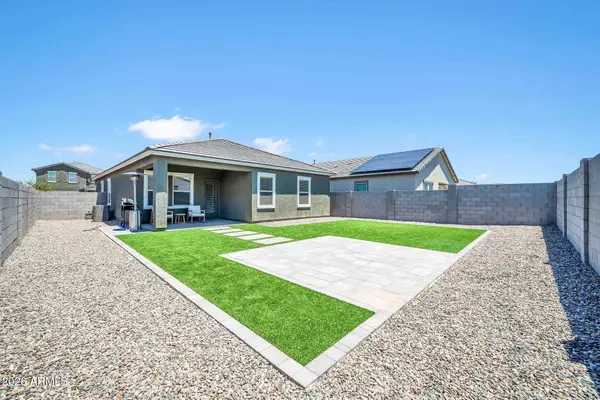
An inviting covered porch welcomes guests to the charming Pomona plan. A spacious great room is at the heart of the open layout, adjacent to a roomy nook and an impressive kitchen with a walk-in pantry and center island. The lavish primary suite offers a generous walk-in closet and a private bath with double sinks. A convenient laundry and covered patio are also included. This home is built with a study, features a gourmet kitchen, and 3-car garage.
Contact an agent
Home facts
- Year built:2026
- Subdivision & Development:LAVEEN VISTAS PARCEL TWO PHASE 2
- Listing ID #:7063404
- Updated:August 07, 2026 at 04:28 AM
Rooms and interior
- Bedrooms:4
- Total bathrooms:3
- Flooring:Carpet, Tile
- Living area:2,630 sq. ft.
Heating and cooling
- Cooling:Ceiling Fan(s), ENERGY STAR Qualified Equipment, Programmable Thermostat
- Heating:ENERGY STAR Qualified Equipment, Natural Gas
- Central air:Yes
Structure and exterior
- Year built:2026
- Building area:2,630 sq. ft.
- Lot area:0.17 Acres
- Lot Features:Auto Timer H2O Front, Desert Front, Dirt Back
- Architectural Style:Ranch
- Construction Materials:Blown Cellulose, ICAT Recessed Lighting, Painted, Stone, Stucco
Schools
- High school:Betty Fairfax High School
- Middle school:Laveen Elementary School
- Elementary school:Laveen Elementary School
Utilities
- Water:City Water
Finances and disclosures
- Price:$624,995
- Price per sq. ft.:$237.64
- Tax amount:$280 (2025)
Features and amenities
- Laundry features:Washer/Dryer Hook-up Only
- Amenities:ENERGY STAR Qualified Windows, Vinyl Frame
Parking
- Parking description:Side Vehicle Entry
- Garage:Yes
- Garage spaces:3
 All information should be verified by the recipient and none is guaranteed as accurate by ARMLS. Copyright 2020 Arizona Regional Multiple Listing Service, Inc. All rights reserved.
New listings near 10627 S 48th Glen
- New
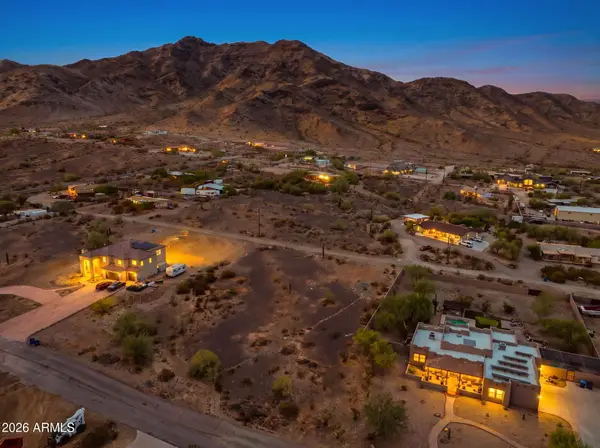 $285,000Active1.13 Acres
3607 W Bohl Street, Laveen, AZ 85339
MLS# 7063526Listed by: AVENUE HOME REALTY - New
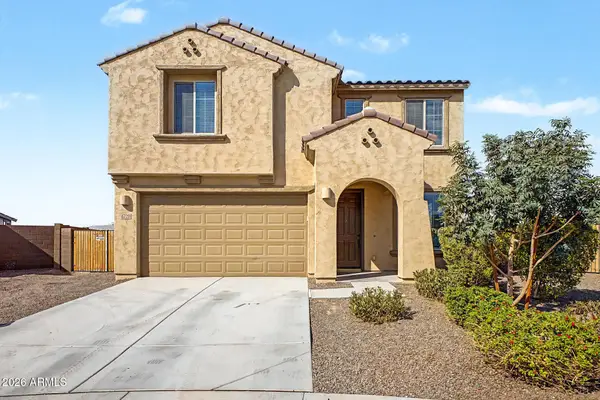 $650,000Active4 beds 3 baths2,592 sq. ft.
6720 W Siesta Way, Laveen, AZ 85339
MLS# 7063574Listed by: HOMESMART - New
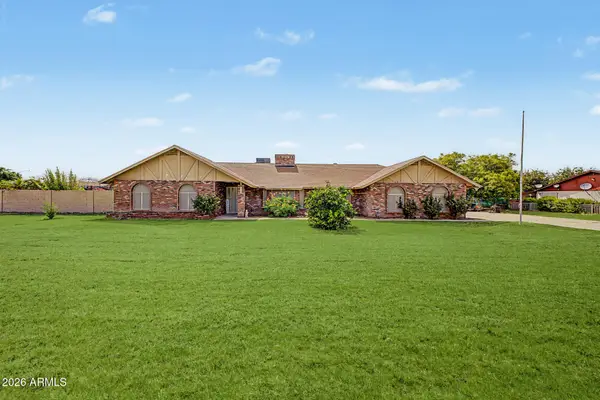 $725,000Active4 beds 3 baths2,700 sq. ft.
6622 S 66th Avenue, Laveen, AZ 85339
MLS# 7063456Listed by: EXP REALTY - New
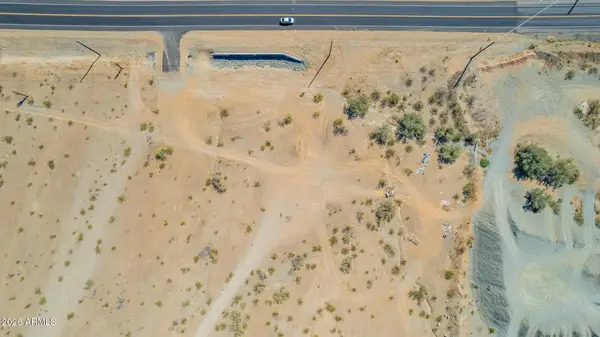 $320,000Active4.62 Acres
10500 S 35th Avenue, Laveen, AZ 85339
MLS# 7063371Listed by: KELLER WILLIAMS REALTY PHOENIX - New
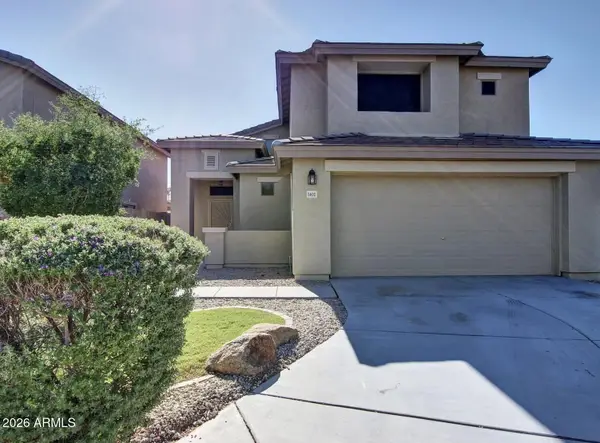 $350,000Active4 beds 3 baths1,852 sq. ft.
5602 S 53rd Drive, Laveen, AZ 85339
MLS# 7063190Listed by: MY HOME GROUP REAL ESTATE - New
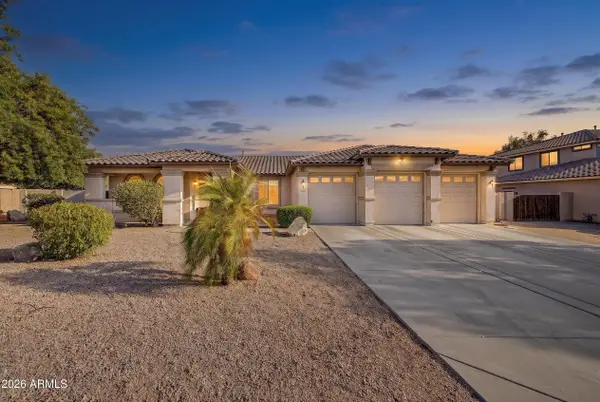 $615,000Active3 beds 2 baths2,839 sq. ft.
5111 W Gwen Street, Laveen, AZ 85339
MLS# 7062963Listed by: CITIEA - New
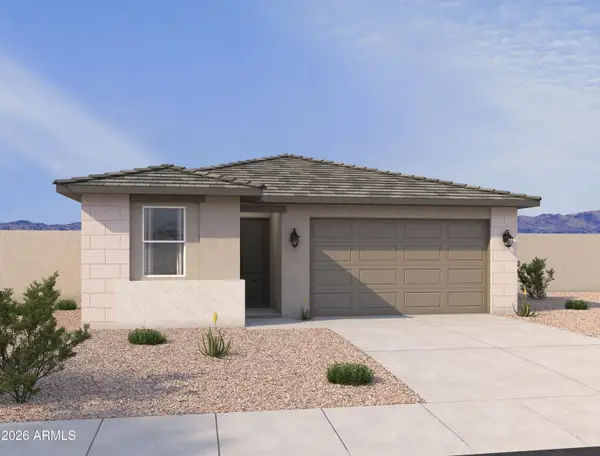 $459,990Active4 beds 2 baths1,777 sq. ft.
7557 S 47th Drive, Laveen, AZ 85339
MLS# 7062916Listed by: COMPASS - New
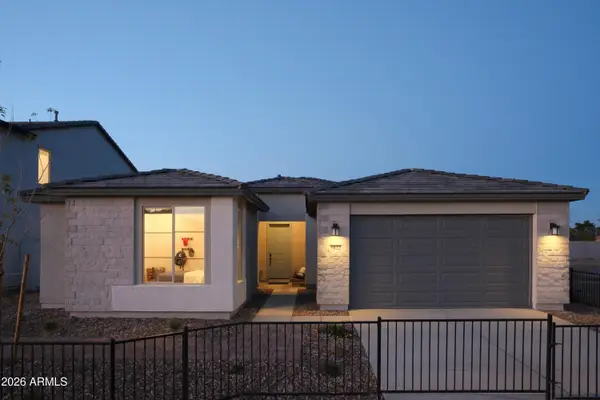 $686,358Active3 beds 2 baths2,305 sq. ft.
5022 W Capistrano Avenue, Laveen, AZ 85339
MLS# 7062635Listed by: TOWNE BROKERAGE SERVICES, INC - New
 $415,000Active3 beds 2 baths1,402 sq. ft.
5611 W Moody Trail, Laveen, AZ 85339
MLS# 7062403Listed by: MY HOME GROUP REAL ESTATE


Protect your home and budget from life's surprises with an Assurant Home Warranty, backed by a partner that supports you through every step of homeownership. Explore Plans.
©2026 Century 21 Real Estate LLC. All rights reserved. CENTURY 21®, the CENTURY 21 Logo and C21® are service marks owned by Century 21 Real Estate LLC. Century 21 Real Estate LLC fully supports the principles of the Fair Housing Act and the Equal Opportunity Act. Each office is independently owned and operated. Listing information is deemed reliable but not guaranteed accurate.